SEARCHING FOR THAT COMMUNITY VIBE? LOOK NO FURTHER! THIS LOVELY 3 BEDROOM, 2 BATHROOM HOME SETS IN A TUCKED AWAY LOCATION BORDERING THE FRONT NINE OF THE PRESTIGIOUS EAGLE POINTE GOLF COURSE COMMUNITY. EN SUITE PRIMARY, SPACIOUS LIVING ROOM AREA WITH DINING OFFSET, BREAKFAST BAR, SUNROOM AREA, FIREPLACE, 2 CAR ATTACHED GARAGE AND SO MUCH MORE. STEP INSIDE AND VIEW THE CATHEDRAL CEILING IN THE MAIN AREA, SKYLIGHTS HELP TO PROVIDE NATURAL LIGHTING, AND JUST ENJOY VIEWS OF SURROUNDING NATURE. LARGE REAR PATIO IS MADE PERFECT FOR ENTERTAINING GUESTS. LOVE TO GOLF, BRING YOUR CART. LOVE TO SWIM, BRING YOUR TRUNKS. COMMON AMMENITIES PROVIDE EXTRA VALUE AND LOCATION IS GREAT FOR COMMUTES TO BLOOMINGTON, BEDFORD AND CRANE AREAS. ALL KITCHEN APPLIANCES AND ONE YEAR HSA HOME WARRANTY ARE INCLUDED WITH THE HOME.
Active
$440,000
9119 S Front 9 Dr, Bloomington, IN 47401
3beds
1,856sqft
Single Family Residence
Built in 1995
0.25 Acres Lot
$427,400 Zestimate®
$--/sqft
$-- HOA
What's special
Sunroom areaEn suite primaryViews of surrounding natureBreakfast bar
- 10 days
- 554
- 18
Likely to sell faster than
Zillow last checked:
Listing updated:
Listed by:
Matthew E Corey Cell:812-583-2274,
Williams Carpenter Realtors
Source: IRMLS,MLS#: 202638686
Facts & features
Interior
Bedrooms & bathrooms
- Bedrooms: 3
- Bathrooms: 2
- Full bathrooms: 2
- Main level bedrooms: 3
Bedroom 1
- Level: Main
Bedroom 2
- Level: Main
Kitchen
- Level: Main
- Area: 273
- Dimensions: 21 x 13
Living room
- Level: Main
- Area: 816
- Dimensions: 34 x 24
Heating
- Natural Gas, Forced Air
Cooling
- Central Air
Appliances
- Included: Dishwasher, Microwave, Refrigerator, Gas Oven, Gas Range, Gas Water Heater
- Laundry: Electric Dryer Hookup, Main Level, Washer Hookup
Features
- 1st Bdrm En Suite, Breakfast Bar, Cathedral Ceiling(s), Eat-in Kitchen, Main Level Bedroom Suite, Custom Cabinetry
- Flooring: Hardwood, Carpet, Tile
- Windows: Skylight(s), Window Treatments, Blinds
- Basement: Concrete
- Number of fireplaces: 1
- Fireplace features: Living Room
Interior area
- Total structure area: 1,856
- Total interior livable area: 1,856 sqft
- Finished area above ground: 1,856
- Finished area below ground: 0
Video & virtual tour
Property
Parking
- Total spaces: 2
- Parking features: Attached, Garage Door Opener, RV Access/Parking, Garage Utilities, Concrete
- Attached garage spaces: 2
- Has uncovered spaces: Yes
Features
- Levels: One
- Stories: 1
- Patio & porch: Patio
- Fencing: Decorative
- Waterfront features: Walk to Lake Access
Lot
- Size: 0.25 Acres
- Features: Level, 0-2.9999, Rural Subdivision, Landscaped, Near Walking Trail
Details
- Parcel number: 530040296517.000006
Construction
Type & style
- Home type: SingleFamily
- Property subtype: Single Family Residence
Materials
- Brick, Vinyl Siding, Masonry
- Foundation: Slab
- Roof: Shingle
Condition
- New construction: No
- Year built: 1995
Details
- Warranty included: Yes
Utilities & green energy
- Electric: Duke Energy Indiana
- Gas: CenterPoint Energy
- Sewer: City
- Water: Public, Bloomington City Utility
- Utilities for property: Cable Connected
Community & HOA
Community
- Features: Clubhouse, Golf, Playground, Putting Green, Security, Pool, Tennis Court(s), Sidewalks
- Security: Smoke Detector(s)
- Subdivision: Pointe Front Nine
Location
- Region: Bloomington
Financial & listing details
- Tax assessed value: $337,700
- Annual tax amount: $2,242
- Date on market: 9/18/2026
- Listing terms: Cash,Conventional,FHA,USDA Loan,VA Loan
Estimated market value
$427,400
$406,000 - $449,000
$2,200/mo
Price history
| Date | Event | Price |
|---|---|---|
| 9/18/2026 | Listed for sale | $440,000 |
Source:  IRMLS #202638686 Report a problem IRMLS #202638686 Report a problem | ||
Public tax history
| Year | Property taxes | Tax assessment |
|---|---|---|
| 2025 | $2,593 +4.5% | $337,700 -0.3% |
| 2024 | $2,482 +15% | $338,600 +4% |
| 2023 | $2,157 +23.9% | $325,600 +18.1% |
| 2022 | $1,742 -0.5% | $275,800 +20.5% |
| 2021 | $1,750 +16% | $228,900 +3.3% |
| 2020 | $1,508 -0.7% | $221,600 +1% |
| 2019 | $1,518 -3.7% | $219,300 +2.2% |
| 2018 | $1,576 +3.2% | $214,600 -2.9% |
| 2017 | $1,528 | $221,100 |
| 2016 | $1,528 +0.2% | $221,100 -0.7% |
| 2014 | $1,524 +0.3% | $222,600 -0.1% |
| 2013 | $1,520 +2.5% | $222,900 +0.5% |
| 2012 | $1,483 +2.8% | $221,700 -0.1% |
| 2011 | $1,442 -3.6% | $222,000 -3.8% |
| 2010 | $1,496 +9.7% | $230,800 |
| 2009 | $1,364 +13.7% | $230,800 +9.4% |
| 2007 | $1,199 | $210,900 +1.9% |
| 2006 | -- | $206,900 +17% |
| 2005 | -- | $176,800 |
Find assessor info on the county website
Monthly payment
Est. payment
Payment breakdown
Explore the cost of this home by adjusting the details. Changes won't be saved.Climate risks
Neighborhood: Smithville-Sanders
Nearby schools
Schools provided by the listing agent
- Elementary: Lakeview
- Middle: Jackson Creek
- High: Bloomington South
- District: Monroe County Community School Corp.
Source: IRMLS. This data may not be complete. We recommend contacting the local school district to confirm school assignments for this home.
- $370,8003 bd2 ba2.2k sqft9117 S Front 9 Dr, Bloomington, IN 47401Off Market
- $393,2003 bd2 ba2.1k sqft9121 S Front 9 Dr, Bloomington, IN 47401Off Market
- $374,0003 bd2 ba2.2k sqft9121 Front Nine Dr, Bloomington, IN 47401Off Market
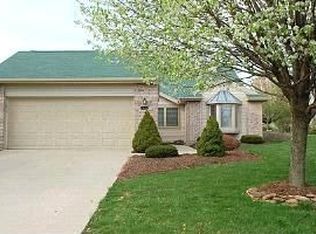
- $328,4003 bd2 ba1.5k sqft9123 S Front 9 Dr, Bloomington, IN 47401Off Market
Similar homes
- $468,4443 bd2 ba1.5k sqft515 E Monroe Dam Rd, Bloomington, IN 47401Active
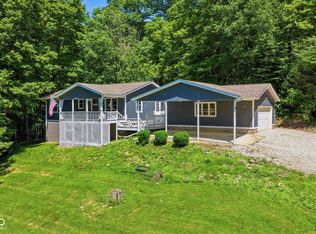 MLS ID #22117546, Christopher Fahy, Berkshire Hathaway Home. MIBOR as distributed by MLS GRID
 - $409,9003 bd2 ba1.7k sqft2700 E Crabapple Cir, Bloomington, IN 47401For Sale
 MLS ID #202638662, Kerri Frye, Century 21 Scheetz - Bloomington. IRMLS
 - $399,9003 bd3 ba2k sqft2955 E Carowinds Ct, Bloomington, IN 47401For Sale
 MLS ID #202624787, Tim Ballard, Cornerstone Realtors. IRMLS
 - $389,9004 bd3 ba2.3k sqft2925 E Carowinds Ct, Bloomington, IN 47401For Sale
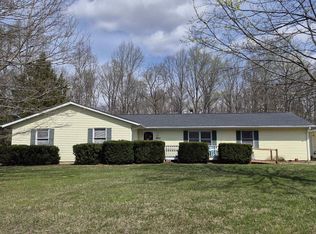 MLS ID #202610898, Hal Weaver, A Better Way Real Estate. IRMLS
