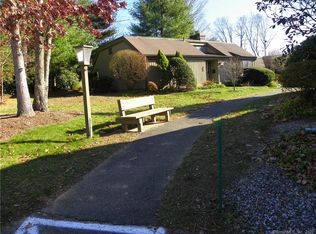
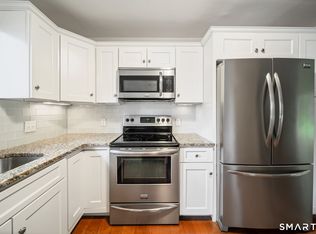
Welcome to this bright & beautiful three bedroom Berkshire model condo in Heritage Village, a sought after 55+ active community in the town of Southbury. This open and breezy hilltop location is perfect for evening strolls, dog walking, and within walking distance to the pool, picnic shed & tennis/pickleball courts. No stairs from parking to the unit makes this condo a very accessible choice. Step into the tiled foyer & into the LR, which has a wood burning fireplace. The LR & DR both have sliders that lead out to the extended patio shielded by evergreen trees in a park-like setting with expansive views of the meadow & wildlife. This condo is equipped with a motorized awning controlled from inside the house. Sunny Kitchen, redone w/additional white cabinets & marble-motif Corian counters, under counter separate freezer and a pantry cabinet. Spacious primary bedroom features generous closet space, a cozy window seat and an abundance of natural light. Bedroom 2 currently used as an office and Bedroom 3 is currently used as a den and has built-ins. There is a detached one car garage that goes with this unit. New HVAC 2009. Cost saving water meter installed aprox 5 years ago. Community amenities include 4 pools, health club/gym, tennis & pickleball courts, lots of walking/biking trails, activity center, library, stained glass studio. Spectrum high-speed internet and cable TV are included in the HOA. Single step up to get into this unit. Ample guest parking.
Under contract
$359,000
912 Heritage Village #B, Southbury, CT 06488
3beds
1,716sqft
Condominium
Built in 1972
-- sqft lot
$-- Zestimate®
$209/sqft
$875/mo HOA
What's special
- 75 days |
- 40 |
- 0 |
Zillow last checked:
Listing updated:
Listed by:
Donna J. Doyle (203)586-9513,
Keller Williams Realty 203-438-9494
Source: Smart MLS,MLS#: 24178295
Facts & features
Interior
Bedrooms & bathrooms
- Bedrooms: 3
- Bathrooms: 2
- Full bathrooms: 2
Primary bedroom
- Features: Full Bath, Stall Shower, Wall/Wall Carpet
- Level: Main
Bedroom
- Features: Wall/Wall Carpet
- Level: Main
Bedroom
- Features: Built-in Features, Wall/Wall Carpet
- Level: Main
Dining room
- Features: Sliders, Wall/Wall Carpet
- Level: Main
Kitchen
- Features: Corian Counters, Eating Space
- Level: Main
Living room
- Features: Fireplace, Sliders, Wall/Wall Carpet
- Level: Main
Heating
- Baseboard, Radiant, Electric
Cooling
- Central Air
Appliances
- Included: Electric Range, Microwave, Refrigerator, Freezer, Dishwasher, Washer, Dryer, Electric Water Heater, Water Heater
- Laundry: Main Level
Features
- Basement: None
- Attic: Pull Down Stairs
- Number of fireplaces: 1
- Common walls with other units/homes: End Unit
Interior area
- Total structure area: 1,716
- Total interior livable area: 1,716 sqft
- Finished area above ground: 1,716
Property
Parking
- Total spaces: 1
- Parking features: Detached
- Garage spaces: 1
Features
- Stories: 1
- Patio & porch: Patio
- Exterior features: Awning(s)
- Has private pool: Yes
- Pool features: In Ground
Lot
- Features: Level
Details
- Parcel number: 1333668
- Zoning: Residential
Construction
Type & style
- Home type: Condo
- Architectural style: Ranch
- Property subtype: Condominium
- Attached to another structure: Yes
Materials
- Clapboard
Condition
- New construction: No
- Year built: 1972
Details
- Builder model: Berkshire
Utilities & green energy
- Sewer: Public Sewer
- Water: Public
Community & HOA
Community
- Features: Adult Community 55, Basketball Court, Golf, Library, Medical Facilities, Shopping/Mall
- Senior community: Yes
- Subdivision: Heritage Village
HOA
- Has HOA: Yes
- Amenities included: Clubhouse, Exercise Room/Health Club, Gardening Area, Guest Parking, Pool, Security, Tennis Court(s), Management
- Services included: Security, Maintenance Grounds, Trash, Snow Removal, Pool Service, Road Maintenance
- HOA fee: $875 monthly
Location
- Region: Southbury
Financial & listing details
- Price per square foot: $209/sqft
- Tax assessed value: $221,310
- Annual tax amount: $5,621
- Date on market: 6/10/2026
Estimated market value
Not available
Estimated sales range
Not available
Not available
Price history
| Date | Event | Price |
|---|---|---|
| 7/1/2026 | Pending sale | $359,000$209/sqft |
Source:  Smart MLS #24178295 Report a problem Smart MLS #24178295 Report a problem | ||
| 6/12/2026 | Listed for sale | $359,000+10.5%$209/sqft |
Source: Smart MLS #24178295 Report a problem | ||
| 9/15/2005 | Sold | $325,000+16.5%$189/sqft |
Source: Smart MLS #98237669 Report a problem | ||
| 1/8/2003 | Sold | $279,000+59.4%$163/sqft |
Source: Public Record Report a problem | ||
| 7/1/1997 | Sold | $175,000$102/sqft |
Source: Public Record Report a problem | ||
Public tax history
| Year | Property taxes | Tax assessment |
|---|---|---|
| 2025 | $5,356 +2.5% | $221,310 |
| 2024 | $5,223 +4.9% | $221,310 |
| 2023 | $4,979 +34.7% | $221,310 +71.5% |
| 2022 | $3,696 -2.2% | $129,060 |
| 2021 | $3,781 | $129,060 |
| 2020 | $3,781 +0.7% | $129,060 |
| 2019 | $3,756 +0.3% | $129,060 |
| 2018 | $3,743 +25.7% | $129,060 +27% |
| 2017 | $2,978 +3.2% | $101,640 |
| 2015 | $2,887 +2.9% | $101,640 |
| 2014 | $2,805 +4.5% | $101,640 |
| 2013 | $2,683 -24.6% | $101,640 -39.4% |
| 2012 | $3,558 -0.9% | $167,850 |
| 2011 | $3,592 -0.5% | $167,850 |
| 2010 | $3,609 +2.9% | $167,850 |
| 2009 | $3,508 -1% | $167,850 |
| 2008 | $3,542 -20.7% | $167,850 -4.5% |
| 2007 | $4,464 | $175,740 |
Find assessor info on the county website
Monthly payment
Est. payment
Payment breakdown
Explore the cost of this home by adjusting the details. Changes won't be saved.Climate risks
Neighborhood: Heritage Village
Nearby schools
GreatSchools rating
- 8/10Gainfield Elementary SchoolGrades: PK-5Distance: 1.3 mi
- 7/10Rochambeau Middle SchoolGrades: 6-8Distance: 1.7 mi
- 8/10Pomperaug Regional High SchoolGrades: 9-12Distance: 4.4 mi
Schools provided by the listing agent
- High: Pomperaug
Source: Smart MLS. This data may not be complete. We recommend contacting the local school district to confirm school assignments for this home.
- $323,1002 bd2 ba1.3k sqft912 Heritage Vlg #A, Southbury, CT 06488Off Market
- $213,8001 bd1 ba928 sqft911 Heritage Vlg #A, Southbury, CT 06488Off Market
- $208,7001 bd1 ba928 sqft911 Heritage Vlg #B, Southbury, CT 06488Off Market

- $239,0001 bd1 ba928 sqft911B Heritage Vlg, Southbury, CT 06488Off Market
- $388,6003 bd2 ba1.7k sqft916 Heritage Vlg #B, Southbury, CT 06488Off Market
- $379,0002 bd2 ba1.4k sqft916 Heritage Vlg #A, Southbury, CT 06488For Sale
- $330,0002 bd2 ba1.4k sqft922 Heritage Vlg #B, Southbury, CT 06488Sold
- $236,8002 bd2 ba1k sqft914 Heritage Vlg #C, Southbury, CT 06488Off Market
A local agent can set up tours, give advice and negotiate with sellers.
Similar homes
- $353,9003 bd2 ba1.7k sqftHeritage Circle, Southbury, CT 06488For Sale

 MLS ID #24178298, Donna J. Doyle, Keller Williams Realty. Smart MLS
 - $379,0002 bd2 ba1.4k sqftHeritage Village, Southbury, CT 06488For Sale
 MLS ID #24172651, Bonnie Wilson, Berkshire Hathaway NE Prop.. Smart MLS
 - $339,0002 bd2 ba1.4k sqftHeritage Village, Southbury, CT 06488For Sale
 MLS ID #24195419, Michelle Alvord, Berkshire Hathaway NE Prop.. Smart MLS
 - $518,0003 bd2 ba1.7k sqftHeritage Village, Southbury, CT 06488For Sale
 MLS ID #24191347, Tricia Farin, Real Broker CT, LLC. Smart MLS
 - $418,0003 bd2 ba1.7k sqftHeritage Village, Southbury, CT 06488For SaleMLS ID #24170080, Susan Hotchkiss, Realty ONE Group Connect. Smart MLS
- $244,0002 bd2 ba1k sqftHeritage Village, Southbury, CT 06488For SaleMLS ID #24193096, Aleta A. Miner, Carey & Guarrera Real Estate. Smart MLS
- $260,0002 bd2 ba1k sqftHeritage Village, Southbury, CT 06488For SaleMLS ID #24198823, Anne R. Stark, Coldwell Banker Realty. Smart MLS
- $349,5003 bd3 ba2.4k sqftWoodlake, Woodbury, CT 06798For SaleMLS ID #24191489, Ann Gerschefski, William Raveis Real Estate. Smart MLS
- $450,0003 bd2 ba1.5k sqft45 Elaine Drive, Southbury, CT 06488For SaleMLS ID #24182957, Patty Forbes, Berkshire Hathaway NE Prop.. Smart MLS
- $215,0002 bd2 ba1k sqftHeritage Village, Southbury, CT 06488For SaleMLS ID #24188160, Macey Mazzella, RE/MAX RISE. Smart MLS
- $240,0002 bd2 ba1k sqftHeritage Village, Southbury, CT 06488For SaleMLS ID #24195710, Bonnie Wilson, Berkshire Hathaway NE Prop.. Smart MLS
- $225,0002 bd2 ba1k sqftHeritage Village, Southbury, CT 06488For SaleMLS ID #24183678, Michelle Alvord, Berkshire Hathaway NE Prop.. Smart MLS
- $209,0002 bd2 ba1.3k sqftHeritage Village, Southbury, CT 06488For SaleMLS ID #24170135, Filomena Ramos, Coldwell Banker Realty. Smart MLS
- $179,9002 bd2 ba1k sqftHeritage Village, Southbury, CT 06488For SaleMLS ID #24149715, Tommy Dorso, Mapleridge Realty. Smart MLS
- $203,5002 bd2 ba1k sqftHeritage Village, Southbury, CT 06488For SaleMLS ID #24159361, Jennifer Gurnell, William Raveis Real Estate. Smart MLS
- $219,0001 bd1 ba928 sqftHeritage Village, Southbury, CT 06488For SaleMLS ID #24170635, Maryanne Betso, Coldwell Banker Realty. Smart MLS
- $245,0001 bd1 ba928 sqftHeritage Village, Southbury, CT 06488For SaleMLS ID #24196977, Jacqueline Ruppert, Berkshire Hathaway NE Prop.. Smart MLS
- $349,9003 bd2 ba1.4k sqft169 Circuit Avenue, Waterbury, CT 06708For SaleMLS ID #24201212, Robert Disapio, Dave Jones Realty, LLC. Smart MLS
- $359,9003 bd2 ba1.6k sqft58 Oak Hollow Drive, Waterbury, CT 06708For SaleMLS ID #24192449, Dawn Rousseau, Showcase Realty, Inc.. Smart MLS
- $329,0001 bd2 ba1.2k sqftRollingwood, Brookfield, CT 06804For SaleMLS ID #24200852, Tama Murphy, Keller Williams Realty. Smart MLS
