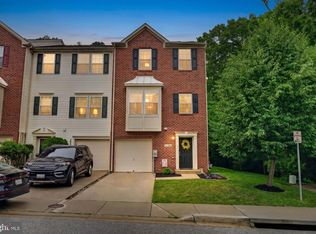
A rare financing opportunity meets exceptional space at 912 Hopkins Corner in amenity-rich Tanyard Springs. This expansive three-level townhome offers approximately 2,212 finished sqft, 3 bedrooms, 2.5 baths, an attached garage and the additional light and privacy of an end-unit setting. Even more compelling, the seller is offering the opportunity for a qualified VA-eligible buyer to assume an existing VA loan at just 3.25%, subject to servicer approval, sufficient entitlement and all applicable assumption requirements—a financing opportunity that is increasingly difficult to duplicate in today's market. Inside, three-level bump-outs create an impressively spacious floor plan designed for both everyday living and entertaining. The main living level features hardwood flooring, 9-foot ceilings and a generous kitchen with granite countertops, stainless-steel appliances, center island and plenty of room to gather. Spacious living and dining areas provide flexibility, while the fireplace adds warmth and character. Upstairs, the primary suite is joined by two additional bedrooms and a second full bath. The finished walkout lower level provides even more usable living space—ideal for a recreation room, home office, gym, media room or additional lounge—along with convenient access to the attached garage. Beyond the home, Tanyard Springs delivers a true community lifestyle with more than 110 acres of common area, community and toddler pools, clubhouse, 24-hour fitness center, tennis and basketball courts, multiple playgrounds, dog parks, pavilions, community garden and walking paths. The newly opened Tanyard Springs Park adds nearly 15 acres of recreation with athletic fields, an ADA-accessible playground, picnic pavilion and additional walking paths. Convenient access to MD-100, I-97, MD-295, I-695 and Route 2 keeps BWI, Baltimore, Annapolis, Columbia, Fort Meade/NSA and the U.S. Coast Guard Yard within easy regional reach. More space. An amenity-filled community. And a 3.25% assumable VA loan opportunity. 912 Hopkins Corner offers a combination that is exceptionally difficult to reproduce in today's market.
Coming soon 09/02
$439,900
912 Hopkins Cor, Glen Burnie, MD 21060
3beds
2,212sqft
Townhouse
Built in 2011
2,400 Square Feet Lot
$454,200 Zestimate®
$199/sqft
$95/mo HOA
What's special
- 8 days |
- 159 |
- 17 |
Zillow last checked:
Listing updated:
Listed by:
Javon Burden 931-575-9017,
Keller Williams Preferred Properties 240-737-5000,
Listing Team: Beyond The Sale
Source: Bright MLS,MLS#: MDAA2153712
Facts & features
Interior
Bedrooms & bathrooms
- Bedrooms: 3
- Bathrooms: 3
- Full bathrooms: 2
- 1/2 bathrooms: 1
Rooms
- Room types: Kitchen, Family Room, Basement, Foyer
Basement
- Level: Lower
Family room
- Level: Lower
Foyer
- Level: Lower
Kitchen
- Level: Main
Heating
- Forced Air, Natural Gas
Cooling
- Ceiling Fan(s), Central Air, Electric
Appliances
- Included: Microwave, Dishwasher, Disposal, Dryer, Refrigerator, Cooktop, Washer, Gas Water Heater
- Laundry: In Basement
Features
- Basement: Full,Finished
- Has fireplace: No
Interior area
- Total structure area: 2,212
- Total interior livable area: 2,212 sqft
- Finished area above ground: 2,212
- Finished area below ground: 0
Property
Parking
- Total spaces: 1
- Parking features: Inside Entrance, Attached, Driveway
- Attached garage spaces: 1
- Has uncovered spaces: Yes
Accessibility
- Accessibility features: None
Features
- Levels: Three
- Stories: 3
- Pool features: Community
- Fencing: Back Yard
Lot
- Size: 2,400 Square Feet
Details
- Additional structures: Above Grade, Below Grade
- Parcel number: 020379790230758
- Zoning: R10
- Special conditions: Standard
Construction
Type & style
- Home type: Townhouse
- Architectural style: Colonial
- Property subtype: Townhouse
Materials
- Brick Front
- Foundation: Slab
- Roof: Asphalt
Condition
- Very Good
- New construction: No
- Year built: 2011
- Major remodel year: 2020
Utilities & green energy
- Sewer: Public Sewer
- Water: Public
- Utilities for property: Broadband, Cable, DSL
Community & HOA
Community
- Subdivision: Tanyard Springs
HOA
- Has HOA: Yes
- HOA fee: $95 monthly
- HOA name: TANYARD SPRINGS HOA
Location
- Region: Glen Burnie
Financial & listing details
- Price per square foot: $199/sqft
- Tax assessed value: $415,867
- Annual tax amount: $4,784
- Date on market: 9/2/2026
- Listing agreement: Exclusive Right To Sell
- Listing terms: Cash,Conventional,FHA,VA Loan
- Ownership: Fee Simple
Estimated market value
$454,200
$431,000 - $477,000
$3,065/mo
Price history
| Date | Event | Price |
|---|---|---|
| 8/5/2020 | Sold | $349,900$158/sqft |
Source: Public Record Report a problem | ||
| 7/7/2020 | Pending sale | $349,900$158/sqft |
Source: RE/MAX Executive #MDAA437838 Report a problem | ||
| 6/22/2020 | Listed for sale | $349,900+20.7%$158/sqft |
Source: RE/MAX Executive #MDAA437838 Report a problem | ||
| 8/10/2016 | Sold | $289,900-2.2%$131/sqft |
Source: Public Record Report a problem | ||
| 7/7/2013 | Listing removed | $1,995$1/sqft |
Source: RE/MAX LEGEND REALTORS #AA8089160 Report a problem | ||
| 7/3/2013 | Price change | $1,995-5%$1/sqft |
Source: RE/MAX LEGEND REALTORS #AA8089160 Report a problem | ||
| 5/24/2013 | Listed for rent | $2,100$1/sqft |
Source: RE/MAX Legend REALTORS,Inc #AA8089160 Report a problem | ||
| 9/22/2010 | Sold | $296,350$134/sqft |
Source: Public Record Report a problem | ||
Public tax history
| Year | Property taxes | Tax assessment |
|---|---|---|
| 2025 | $4,824 +17.5% | $400,200 +6.7% |
| 2024 | $4,106 +7.5% | $374,967 +7.2% |
| 2023 | $3,819 +12.6% | $349,733 +7.8% |
| 2022 | $3,391 +0.5% | $324,500 +0.5% |
| 2021 | $3,375 +0.4% | $322,967 +0.5% |
| 2020 | $3,362 +0.4% | $321,433 +0.5% |
| 2019 | $3,349 +7.6% | $319,900 +4.2% |
| 2018 | $3,114 +3.8% | $307,100 +4.3% |
| 2017 | $3,000 | $294,300 +4.5% |
| 2016 | -- | $281,500 |
| 2015 | -- | $281,500 |
| 2014 | -- | $281,500 -0.6% |
| 2013 | -- | $283,200 |
| 2012 | -- | $283,200 |
| 2011 | -- | $283,200 +529.3% |
| 2010 | -- | $45,000 |
| 2009 | -- | $45,000 |
Find assessor info on the county website
Monthly payment
Est. payment
Payment breakdown
Explore the cost of this home by adjusting the details. Changes won't be saved.Climate risks
Neighborhood: 21060
Nearby schools
GreatSchools rating
- 3/10Solley Elementary SchoolGrades: PK-5Distance: 0.5 mi
- 5/10Northeast Middle SchoolGrades: 6-8Distance: 3 mi
- 5/10Northeast High SchoolGrades: 9-12Distance: 2.8 mi
Schools provided by the listing agent
- District: Anne Arundel County Public Schools
Source: Bright MLS. This data may not be complete. We recommend contacting the local school district to confirm school assignments for this home.
- $429,9003 bd3 ba2.1k sqft910 Hopkins Cor, Glen Burnie, MD 21060Sold

- $438,1003 bd3 ba2.2k sqft908 Hopkins Cor, Glen Burnie, MD 21060Off Market

- $454,600-- bd2 ba2.4k sqft906 Hopkins Cor, Glen Burnie, MD 21060Off Market
- $449,7004 bd3 ba2.1k sqft904 Hopkins Cor, Glen Burnie, MD 21060Off Market

- $451,1003 bd3 ba2.2k sqft902 Hopkins Cor, Glen Burnie, MD 21060Off Market
- $415,0003 bd3 ba1.9k sqft915 Hopkins Cor, Glen Burnie, MD 21060Sold
- $430,0003 bd3 ba1.9k sqft913 Hopkins Cor, Glen Burnie, MD 21060Sold
- $461,4003 bd3 ba1.7k sqft7002 Ingrahm Dr, Glen Burnie, MD 21060Off Market
A local agent can set up tours, give advice and negotiate with sellers.
Similar homes
- $449,0003 bd4 ba2.2k sqftTanyard Springs, Glen Burnie, MD 21060For Sale

 MLS ID #MDAA2152800, Gina White, Coldwell Banker Realty. Bright MLS
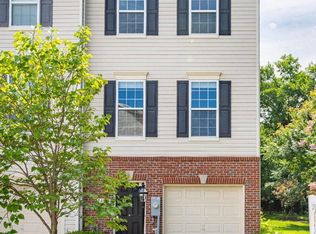
 - $445,0003 bd3 ba2.3k sqft7286 Stallings Dr, Glen Burnie, MD 21060For Sale
 MLS ID #MDAA2146674, Tom Chroniger, Cummings & Co. Realtors. Bright MLS
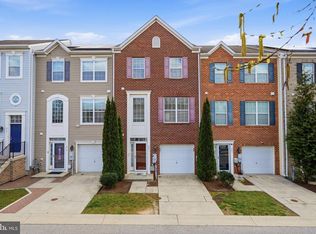
 - $415,0002 bd3 ba1.8k sqft7427 Willow View Ln, Glen Burnie, MD 21060For Sale
 MLS ID #MDAA2153412, Sarah Anderson, Maryland Real Estate Network. Bright MLS
 - $440,0003 bd4 ba2.2k sqft221 Truck Farm Dr, Glen Burnie, MD 21061For Sale
 MLS ID #MDAA2148462, Johnni Lindsay, Hyatt & Company Real Estate, LLC. Bright MLS
 - $399,9003 bd2 ba1.5k sqft905 Lauren Way, Baltimore, MD 21226For SaleMLS ID #MDAA2153224, Dan Borowy, Redfin Corp. Bright MLS
- $427,9004 bd4 ba2.3k sqft4107 Apple Leaf Ct, Pasadena, MD 21122For SaleMLS ID #MDAA2146268, Dwane King, Samson Properties. Bright MLS
- $374,9004 bd4 ba1.5k sqft7792 Moonfall Ct, Pasadena, MD 21122For SaleMLS ID #MDAA2153686, Barbara McCaffrey, Redfin Corp. Bright MLS
- $579,9903 bd4 ba2.2k sqft321 Kenjamin Ct, Glen Burnie, MD 21060For SaleMLS ID #MDAA2148980, Christy Kim, Serhant. Bright MLS
- $385,0004 bd4 ba1.8k sqft8226 Appalachian Dr, Pasadena, MD 21122For SaleMLS ID #MDAA2151814, Tammy Dumenil, Keller Williams Flagship. Bright MLS
- $419,0003 bd3 ba1.6k sqftCol Pk, Columbia, MD 21045For SaleMLS ID #MDHW2072300, Jessica Fulton, Hyatt & Company Real Estate, LLC. Bright MLS
- $355,0004 bd4 ba1.7k sqft7845 Foxfarm Ln, Glen Burnie, MD 21061For SaleMLS ID #MDAA2148988, Harold Kelly, Samson Properties. Bright MLS
- $485,0004 bd3 ba1.7k sqft8112 Wooded Glen Ct, Ellicott City, MD 21043For SaleMLS ID #MDHW2072446, Elliot Ward, Compass. Bright MLS
- $479,9003 bd4 ba2.1k sqft7724 Sentry Ter, Severn, MD 21144For SaleMLS ID #MDAA2152954, Suzanne Valentin, Modern Maryland Realty. Bright MLS
- $519,9003 bd4 ba2.3k sqft2833 Settlers View Dr, Odenton, MD 21113For SaleMLS ID #MDAA2152794, Poonam Hemnani, Fairfax Realty Premier. Bright MLS
- $459,0003 bd3 ba1.7k sqft6821 Sanctuary Ct, Elkridge, MD 21075For SaleMLS ID #MDHW2071602, Wendy Slaughter, Samson Properties. Bright MLS
- $499,9993 bd4 ba1.9k sqft422 Virginia Ave, Towson, MD 21286For SaleMLS ID #MDBC2172640, Savannah Spanellis, Cummings & Co. Realtors. Bright MLS
- $390,0003 bd2 ba1.9k sqft70 Six Notches Ct, Catonsville, MD 21228For SaleMLS ID #MDBC2172334, Jennifer Bayne, Long & Foster Real Estate, Inc.. Bright MLS
- $450,0003 bd4 ba1.7k sqftBelmont Station, Elkridge, MD 21075For SaleMLS ID #MDHW2070476, Ronald Taylor, CORE Principles Real Estate Group. Bright MLS
- $540,0004 bd4 ba2.3k sqft7841 Patterson Way, Hanover, MD 21076For SaleMLS ID #MDAA2149396, Timothy Caropreso, Keller Williams Flagship. Bright MLS
- $405,0003 bd4 ba2.2k sqftCarriages At Russett Condo, Laurel, MD 20724For SaleMLS ID #MDAA2152818, John Hughson, Long & Foster Real Estate, Inc.. Bright MLS
