Stop renting and start building equity in this move-in ready 4-bedroom, 3-bath home designed with first-time buyers in mind! This beautiful new construction home offers the space you need and the upgrades you want, all at a price comparable to your current rent. Enjoy the freedom of NO HOA and low property taxes, and low monthly payments. Inside, you’ll find an open layout with tall 9-foot ceilings, durable luxury vinyl plank flooring, and a modern kitchen with stainless steel appliances. With 4 spacious bedrooms and 3 full baths, there’s room for family, guests, a home office, or even a roommate to help offset your payment. The large lot provides plenty of outdoor space to relax, entertain, or grow into. Built with Energy Star certification and energy-efficient features, this home is designed to help you save on utilities while staying comfortable year-round.
Pending
$259,900
912 Roosevelt St, La Marque, TX 77568
4beds
1,812sqft
Single Family Residence
Built in 2026
6,124 Square Feet Lot
$256,800 Zestimate®
$143/sqft
$-- HOA
What's special
- 15 days
- 21
- 0
Zillow last checked:
Listing updated:
Listed by:
Andrew Malveaux TREC #0621410 713-504-6845,
Compass RE Texas, LLC - Houston
Source: HAR,MLS#: 51761480
Facts & features
Interior
Bedrooms & bathrooms
- Bedrooms: 4
- Bathrooms: 3
- Full bathrooms: 3
Rooms
- Room types: Den, Family Room, Game Room, Utility Room
Primary bedroom
- Level: Second
- Area: 210
- Dimensions: 15x14
Bedroom
- Level: Second
- Area: 144
- Dimensions: 12x12
Bedroom
- Level: Second
- Area: 144
- Dimensions: 12x12
Bedroom
- Level: First
- Area: 121
- Dimensions: 11x11
Breakfast
- Level: First
- Area: 105
- Dimensions: 15x7
Den
- Level: Second
- Area: 88
- Dimensions: 11x8
Kitchen
- Level: First
- Area: 150
- Dimensions: 15x10
Living room
- Level: First
- Area: 252
- Dimensions: 18x14
Primary bath
- Level: Second
- Area: 60
- Dimensions: 10x6
Utility room
- Level: Second
- Area: 36
- Dimensions: 6x6
Heating
- Natural Gas
Cooling
- Electric
Appliances
- Included: Disposal, Gas Oven, Microwave, Gas Range, Dishwasher
- Laundry: Electric Dryer Hookup, Gas Dryer Hookup, Washer Hookup
Features
- Prewired for Alarm System, Wired for Sound, 1 Bedroom Down - Not Primary BR, 3 Bedrooms Up, En-Suite Bath, Primary Bed - 2nd Floor, Walk-In Closet(s)
- Flooring: Carpet, Vinyl
- Windows: Window Coverings
Interior area
- Total structure area: 1,812
- Total interior livable area: 1,812 sqft
Property
Parking
- Total spaces: 1
- Parking features: Attached
- Attached garage spaces: 1
Features
- Stories: 2
- Patio & porch: Porch
- Fencing: Back Yard
Lot
- Size: 6,124 Square Feet
- Features: Back Yard, Other, 1/4 Up to 1/2 Acre
Details
- Parcel number: 671000000033000
Construction
Type & style
- Home type: SingleFamily
- Architectural style: Traditional
- Property subtype: Single Family Residence
Materials
- Spray Foam Insulation, Cement Siding
- Foundation: Slab
- Roof: Composition
Condition
- New construction: Yes
- Year built: 2026
Details
- Builder name: Stonebriar Homes LLC
Utilities & green energy
- Sewer: Public Sewer
- Water: Public
Green energy
- Green verification: ENERGY STAR Certified Homes
Community & HOA
Community
- Security: Prewired for Alarm System
- Subdivision: Staffords First Addition To La Marque
Location
- Region: La Marque
Financial & listing details
- Price per square foot: $143/sqft
- Tax assessed value: $4,430
- Annual tax amount: $423
- Date on market: 9/15/2026
- Listing terms: Cash,Conventional,FHA,VA Loan
- Road surface type: Asphalt
Estimated market value
$256,800
$244,000 - $270,000
$2,335/mo
Price history
| Date | Event | Price |
|---|---|---|
| 9/15/2026 | Pending sale | $259,900$143/sqft |
Source:  HAR #51761480 Report a problem HAR #51761480 Report a problem | ||
| 9/15/2026 | Listed for sale | $259,900+943.8%$143/sqft |
Source: HAR #51761480 Report a problem | ||
| 5/21/2026 | Listing removed | $24,900$14/sqft |
Source: HAR #56645230 Report a problem | ||
| 5/18/2026 | Listed for sale | $24,900$14/sqft |
Source: HAR #56645230 Report a problem | ||
| 1/21/2026 | Listing removed | $24,900$14/sqft |
Source: HAR #87525902 Report a problem | ||
| 9/30/2025 | Listed for sale | $24,900$14/sqft |
Source: HAR #87525902 Report a problem | ||
Public tax history
| Year | Property taxes | Tax assessment |
|---|---|---|
| 2025 | $47 +1% | $4,430 |
| 2024 | $46 -2.8% | $4,430 |
| 2023 | $48 -6.8% | $4,430 |
| 2022 | $51 | $4,430 |
| 2021 | -- | $4,430 |
| 2020 | -- | $4,430 |
| 2019 | -- | $4,430 |
| 2018 | -- | $4,430 |
| 2017 | $153 | $4,430 -87.6% |
| 2016 | $153 -6.1% | $35,840 |
| 2015 | $163 -42.9% | $35,840 |
| 2014 | $285 | $35,840 |
| 2013 | -- | $35,840 |
| 2012 | -- | $35,840 |
| 2011 | -- | $35,840 |
| 2010 | -- | $35,840 |
| 2009 | -- | $35,840 |
| 2008 | -- | $35,840 |
| 2007 | -- | $35,840 |
| 2006 | -- | $35,840 |
| 2005 | -- | $35,840 -10.4% |
| 2003 | -- | $40,000 +14% |
| 2002 | -- | $35,090 |
| 2001 | -- | $35,090 |
Find assessor info on the county website
Monthly payment
Est. payment
Payment breakdown
Explore the cost of this home by adjusting the details. Changes won't be saved.Climate risks
Neighborhood: 77568
Nearby schools
Schools provided by the listing agent
- Elementary: Hayley Elementary (Texas City)
- Middle: La Marque Middle School
- High: La Marque High School
Source: HAR. This data may not be complete. We recommend contacting the local school district to confirm school assignments for this home.

Similar homes
- $259,9004 bd3 ba1.8k sqft1723 Thompson St, La Marque, TX 77568New Construction
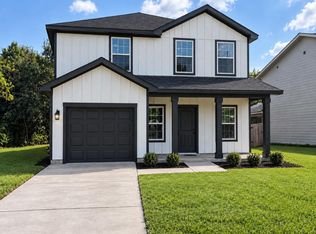 MLS ID #14601464, Andrew Malveaux, Compass RE Texas, LLC - Houston. HAR
 - $259,9004 bd3 ba1.8k sqft914 Roosevelt St, La Marque, TX 77568New Construction
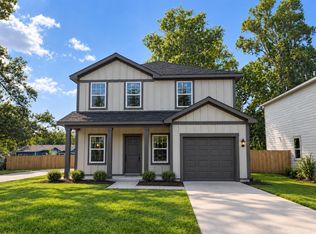 MLS ID #76501688, Andrew Malveaux, Compass RE Texas, LLC - Houston. HAR
 - $259,9004 bd3 ba1.8k sqft2020 Kansas St, La Marque, TX 77568New Construction
 MLS ID #24323015, Andrew Malveaux, Compass RE Texas, LLC - Houston. HAR
 - $330,0004 bd2 ba2k sqft710 Hackberry St, La Marque, TX 77568New Construction
 MLS ID #84831238, Sandra Serrano, UTR TEXAS, REALTORS. HAR
