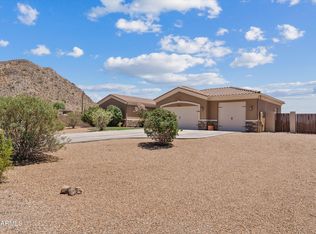
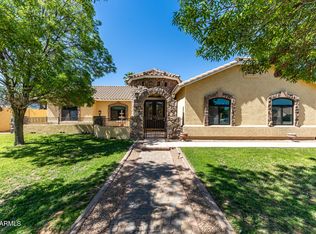
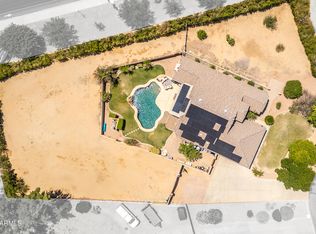
Discover the space, privacy, & lifestyle you've been searching for in this Queen Creek gem. This property offers breathtaking desert landscapes, peaceful mountain views, and wide-open surroundings that create a true sense of tranquility. You'll enjoy the home with open concept living, abundant natural light, 10 ft ceilings, custom built features throughout the home, ready to move in, with ample room for RVs, animals, or future expansion. San Tan Mountain Regional Park is your backyard & opens to stunning desert views, providing a serene backdrop and direct connection to nature. All of this comes with the convenience of being just minutes from shopping, dining, and the growing amenities of Queen Creek. This property offers exceptional opportunity and location.
Accepting backups
$925,000
9121 W QUAIL Trail W, Queen Creek, AZ 85144
3beds
2,133sqft
:
Get pre-qualified$5,706/mo
Single Family Residence
Built in 2009
3.3 Acres Lot
$-- Zestimate®
$434/sqft
$-- HOA
What's special
Open concept livingPeaceful mountain viewsAbundant natural lightWide-open surroundingsStunning desert viewsBreathtaking desert landscapes
- 155 days |
- 281 |
- 12 |
Zillow last checked:
Listing updated:
Listed by:
Brian Rhode 480-235-1222,
Barrett Real Estate,
Sylvia Loss 480-720-9488,
Barrett Real Estate
Source: ARMLS,MLS#: 6992804
Facts & features
Interior
Bedrooms & bathrooms
- Bedrooms: 3
- Bathrooms: 3
- Full bathrooms: 2
- 1/2 bathrooms: 1
Heating
- Electric
Cooling
- HVAC SEER Rating, Central Air, Ceiling Fan(s)
Appliances
- Included: Dryer, Washer, Refrigerator, Dishwasher, Disposal, Electric Cooktop
- Laundry: Inside
Features
- Pantry, High Speed Internet, Granite Counters, Double Vanity, Eat-in Kitchen, 9+ Flat Ceilings, Full Bth Master Bdrm
- Flooring: Carpet, Tile, Wood
- Windows: ENERGY STAR Qualified Windows, Vinyl Frame
- Has basement: No
- Has fireplace: No
Interior area
- Total structure area: 2,133
- Total interior livable area: 2,133 sqft
Property
Parking
- Total spaces: 2
- Parking features: RV Access/Parking, Garage Door Opener, Extended Length Garage
- Garage spaces: 2
Accessibility
- Accessibility features: Bath Roll-In Shower, Accessible Hallway(s)
Features
- Stories: 1
- Patio & porch: Covered
- Exterior features: Storage
- Spa features: None
- Fencing: Wood
- Has view: Yes
- View description: City Lights, Mountain(s)
- Waterfront features: Wash
Lot
- Size: 3.3 Acres
- Features: North/South Exposure, Desert Back, Desert Front, Natural Desert Back, Natural Desert Front
Details
- Additional structures: Guest House
- Parcel number: 50906063
- Horses can be raised: Yes
Construction
Type & style
- Home type: SingleFamily
- Architectural style: Ranch
- Property subtype: Single Family Residence
Materials
- Spray Foam Insulation, Stucco, Wood Frame, Ducts Professionally Air-Sealed
- Roof: Foam
Condition
- Year built: 2009
Utilities & green energy
- Electric: 220 Volts in Kitchen
- Water: City Water
Community & HOA
Community
- Subdivision: SAN TAN RANCHES UNIT 4
HOA
- Has HOA: No
- Services included: No Fees
Location
- Region: Queen Creek
Financial & listing details
- Price per square foot: $434/sqft
- Annual tax amount: $2,682
- Date on market: 3/4/2026
- Cumulative days on market: 155 days
- Listing terms: Cash,Conventional,VA Loan
- Ownership: Fee Simple
- Electric utility on property: Yes

Brian Rhode
(480) 235-1222
By pressing Contact Agent, you agree that the real estate professional identified above may call/text you about your search, which may involve use of automated means and pre-recorded/artificial voices. You don't need to consent as a condition of buying any property, goods, or services. Message/data rates may apply. You also agree to our Terms of Use. Zillow does not endorse any real estate professionals. We may share information about your recent and future site activity with your agent to help them understand what you're looking for in a home.
Estimated market value
Not available
Estimated sales range
Not available
Not available
Price history
| Date | Event | Price |
|---|---|---|
| 4/24/2026 | Price change | $925,000-7.5%$434/sqft |
Source:  ARMLS #6992804 Report a problem ARMLS #6992804 Report a problem | ||
| 3/4/2026 | Listed for sale | $1,000,000$469/sqft |
Source: ARMLS #6992804 Report a problem | ||
| 11/2/2025 | Listing removed | $1,000,000$469/sqft |
Source: ARMLS #6828081 Report a problem | ||
| 7/23/2025 | Price change | $1,000,000-4.7%$469/sqft |
Source: ARMLS #6828081 Report a problem | ||
| 7/5/2025 | Price change | $1,049,000-0.1%$492/sqft |
Source: ARMLS #6828081 Report a problem | ||
| 5/6/2025 | Price change | $1,050,000-4.5%$492/sqft |
Source: ARMLS #6828081 Report a problem | ||
| 2/28/2025 | Listed for sale | $1,100,000$516/sqft |
Source: ARMLS #6828081 Report a problem | ||
Public tax history
Tax history is unavailable.
Monthly payment
Est. payment
Payment breakdown
Explore the cost of this home by adjusting the details. Changes won't be saved.Climate risks
Neighborhood: 85144
Nearby schools
GreatSchools rating
- 4/10San Tan Heights K-8Grades: PK-8Distance: 4.3 mi
- 4/10San Tan Foothills High SchoolGrades: 7-12Distance: 6.2 mi
Schools provided by the listing agent
- Elementary: San Tan Heights Elementary
- Middle: San Tan Heights Elementary
- High: San Tan Foothills High School
- District: Florence Unified School District
Source: ARMLS. This data may not be complete. We recommend contacting the local school district to confirm school assignments for this home.
- $789,200-- bd-- ba624 sqft9121 W Quail Trl, Queen Creek, AZ 85142Off Market
- $1,454,3006 bd6 ba4.9k sqft9227 W Quail Trl, Queen Creek, AZ 85142Off Market
- $592,5003 bd2 ba1.8k sqft9015 W Quail Trl, Queen Creek, AZ 85142Off Market
- $774,2003 bd1 ba1.6k sqft9122 W Quail Trl, Queen Creek, AZ 85142Off Market

- $481,600-- bd-- ba980 sqft9228 W Quail Trl, Queen Creek, AZ 85142Off Market
- $724,300-- bd-- ba1.5k sqft34610 N Lazy Loop, Queen Creek, AZ 85142Off Market
- $478,2004 bd2 ba925 sqft8909 W Quail Trl, Queen Creek, AZ 85142Off Market
- $605,1003 bd2 ba1.6k sqft9006 W Quail Trl, Queen Creek, AZ 85142Off Market
Similar homes
- $945,0004 bd3 ba2.8k sqft19732 E PALM BEACH Drive, Queen Creek, AZ 85142For Sale
 MLS ID #7048875, Bradley D Cox, Keller Williams Realty Phoenix. ARMLS
 - $860,0004 bd3 ba2.7k sqft1913 W Laurie Lane, San Tan Valley, AZ 85144For Sale
 MLS ID #7031561, Emily Duarte, Keller Williams Arizona Realty. ARMLS
 - $889,9004 bd2 ba2.2k sqft24432 S 197TH Place S, Queen Creek, AZ 85142For Sale
 MLS ID #7011834, Shawn E. Collado, HomeSmart Lifestyles. ARMLS
 - $865,0004 bd2 ba2.5k sqft20811 E EXCELSIOR Avenue, Queen Creek, AZ 85142For Sale
 MLS ID #6969190, Kimberly Curtis, My Home Group Real Estate. ARMLS
 - $1,100,0003 bd2 ba1.4k sqft16801 E HUNT Highway, Queen Creek, AZ 85142For SaleMLS ID #7043524, Erik Geisler, West USA Realty. ARMLS
- $950,0004 bd2 ba2.1k sqft4373 S 165TH Way, Gilbert, AZ 85297For SaleMLS ID #7050877, Alison M. Cooke, Good Oak Real Estate. ARMLS
- $1,250,0004 bd4 ba3.1k sqft31829 N PAMELA Drive, San Tan Valley, AZ 85144For SaleMLS ID #7023595, Orlando Robert Orta, West USA Realty. ARMLS
- $899,9994 bd3 ba2.4k sqft565 W PERKINS Street, San Tan Valley, AZ 85143For SaleMLS ID #6980776, Mark Lovett, LPT Realty, LLC. ARMLS
- $850,0004 bd3 ba3.1k sqft5243 E HASH KNIFE DRAW Road, San Tan Valley, AZ 85140For SaleMLS ID #6984642, Ward Stone, RE/MAX Foothills. ARMLS
- $869,9952 bd2 ba1.3k sqft34964 N Tombstone Street, San Tan Valley, AZ 85140For SaleMLS ID #6836017, Kim Williamson, Real Broker. ARMLS
- $1,375,0004 bd3 ba2.6k sqft22336 E VALLEJO Street, Queen Creek, AZ 85142For SaleMLS ID #7050874, Han Chau, HomeSmart. ARMLS
- $900,0004 bd3 ba3.1k sqft2637 E CARLA VISTA Drive, Gilbert, AZ 85295For SaleMLS ID #7062084, Marcelino Lopez, West USA Realty. ARMLS
- $579,9993 bd2 ba1.9k sqft20120 E San Tan Boulevard, Queen Creek, AZ 85142For SaleMLS ID #7045292, Victoria Cole, Limitless Real Estate. ARMLS
- $1,295,0006 bd5 ba2.7k sqft20922 E EXCELSIOR Avenue, Queen Creek, AZ 85142For SaleMLS ID #7042338, Russell Mills, Close Pros Real Estate and Management. ARMLS
- $807,0004 bd3 ba2.4k sqft22744 E CARLA VISTA Drive, Mesa, AZ 85212For SaleMLS ID #7003469, Sonya Stockhaus, Sonya L Stockhaus. ARMLS
- $699,8004 bd3 ba2.8k sqft20439 E Palomino Drive, Queen Creek, AZ 85142For SaleMLS ID #6995707, Laura Link, Canyon Ridge Realty, L.L.C.. ARMLS
- $994,0003 bd3 ba3k sqft5263 S JOSHUA TREE Lane, Gilbert, AZ 85298For SaleMLS ID #7020788, Jon D Rutten, JDR REALTY. ARMLS
- $835,0004 bd4 ba2.9k sqft6692 S LYON Drive, Gilbert, AZ 85298For SaleMLS ID #7040754, Mike Haller, Ashby Realty Group, LLC. ARMLS
- $749,9004 bd2 ba2.7k sqft6720 S CRESTVIEW Drive, Gilbert, AZ 85298For SaleMLS ID #7018352, Katrina L McCarthy, Citiea. ARMLS
- $675,0004 bd2 ba2.3k sqft20407 E BRONCO Drive, Queen Creek, AZ 85142For SaleMLS ID #6966050, Kristi Esperti, Realty ONE Group. ARMLS
