Modern luxury meets effortless living in this exceptional townhome at The HUB at Providence, just steps from the Chaffee Crossing Trail System.
Discover a lifestyle where comfort, convenience, and quality come together in this beautifully designed 3 bedroom, 2.5 bath townhome in the highly sought after The HUB at Providence. Thoughtfully crafted with upscale finishes and a functional floor plan, this home offers spacious living areas filled with natural light, creating the perfect space for both everyday living and entertaining.
A private elevator provides easy access between levels, while the attached two car garage includes a universal EV/Tesla charger, making this home as practical as it is stylish.
Enjoy the ease of low maintenance living with the added benefit of being just moments from the Chaffee Crossing Trail System, ideal for walking, running, and cycling. The HUB offers a vibrant lifestyle with shopping, dining, grocery, fitness, and other everyday conveniences just a short stroll away.
Whether you're searching for your next home or a lock and leave lifestyle, this townhome offers the perfect combination of modern amenities, exceptional location, and carefree living in one of Fort Smith's premier communities.
For sale
$450,000
9123 R A Young Jr Dr, Fort Smith, AR 72916
3beds
2,736sqft
Townhouse
Built in 2023
1,742 Square Feet Lot
$-- Zestimate®
$164/sqft
$67/mo HOA
What's special
Attached two car garagePrivate elevatorFunctional floor planUpscale finishes
- 2 days |
- 86 |
- 1 |
Zillow last checked:
Listing updated:
Listed by:
Molly Radhakrishnan 419-464-8552,
Real Broker NWA 855-450-0442
Source: Western River Valley BOR,MLS#: 1090478Originating MLS: Fort Smith Board of Realtors
Loading...
Facts & features
Interior
Bedrooms & bathrooms
- Bedrooms: 3
- Bathrooms: 4
- Full bathrooms: 3
- 1/2 bathrooms: 1
Heating
- Central
Cooling
- Central Air, Electric
Appliances
- Included: Some Electric Appliances, Dishwasher, Electric Water Heater, Disposal, Range
- Laundry: Electric Dryer Hookup, Washer Hookup, Dryer Hookup
Features
- Built-in Features, Ceiling Fan(s), Granite Counters, Pantry, Walk-In Closet(s)
- Flooring: Ceramic Tile, Vinyl
- Windows: Blinds
- Has basement: No
- Number of fireplaces: 1
- Fireplace features: Living Room
Interior area
- Total interior livable area: 2,736 sqft
Video & virtual tour
Property
Parking
- Total spaces: 2
- Parking features: Attached, Garage, Garage Door Opener
- Has attached garage: Yes
- Covered spaces: 2
Features
- Levels: Three Or More
- Stories: 3
- Patio & porch: Covered, Porch
- Exterior features: Concrete Driveway
- Fencing: None
Lot
- Size: 1,742 Square Feet
- Dimensions: .04
- Features: Central Business District, Landscaped, Level, Near Park, Subdivision
Details
- Additional structures: None
- Parcel number: 1641200100000000
- Special conditions: None
Construction
Type & style
- Home type: Townhouse
- Property subtype: Townhouse
Materials
- Brick
- Foundation: Slab
- Roof: Reflective
Condition
- Year built: 2023
Utilities & green energy
- Sewer: Public Sewer
- Water: Public
- Utilities for property: Cable Available, Electricity Available, Sewer Available, Water Available
Community & HOA
Community
- Features: Near Fire Station, Near Schools, Park, Shopping
- Security: Smoke Detector(s)
- Subdivision: The Hub At Providence
HOA
- Services included: See Agent
- HOA fee: $800 annually
Location
- Region: Fort Smith
Financial & listing details
- Price per square foot: $164/sqft
- Annual tax amount: $4,253
- Date on market: 7/17/2026
- Listing terms: ARM,Conventional
Estimated market value
Not available
Estimated sales range
Not available
Not available
Price history
| Date | Event | Price |
|---|---|---|
| 7/17/2026 | Listed for sale | $450,000$164/sqft |
Source: Western River Valley BOR #1090478 Report a problem | ||
Public tax history
Tax history is unavailable.
Monthly payment
Est. payment
Payment breakdown
Explore the cost of this home by adjusting the details. Changes won't be saved.Climate risks
Neighborhood: 72916
Nearby schools
GreatSchools rating
- 9/10Westwood Elementary SchoolGrades: PK-4Distance: 5.6 mi
- 9/10Greenwood Junior High SchoolGrades: 7-8Distance: 7.3 mi
- 9/10Greenwood High SchoolGrades: 9-12Distance: 7.4 mi
Schools provided by the listing agent
- Elementary: Woods
- Middle: Chaffin
- High: Southside
- District: Fort Smith
Source: Western River Valley BOR. This data may not be complete. We recommend contacting the local school district to confirm school assignments for this home.
- $270,700-- bd2 ba2.1k sqft4604 E 45th Hwy, Fort Smith, AR 72916Off Market
- $48,4002 bd1 ba-- sqft7520 W Center St, Fort Smith, WI 72916Off Market
- $3652.89 AcresHighway 45 Behind 13717 Hwy, Fort Smith, AR 72916Off Market
- $2,500-- bd-- ba-- sqftOff Race Tack Loop, Fort Smith, AR 72916Off Market
- $599,700-- bd2 ba2.5k sqft3527 Buttercup And Wildflower, Fort Smith, AR 72916Off Market
- $15,0000.35 Acres8903 Preston Wood Dr, Fort Smith, AR 72916Off Market
- $283,900-- bd-- ba-- sqft72916-6061 6061, Fort Smith, AR 72916Off Market
- $25,9708.26 Acres0 Zzzz, Fort Smith, AR 72916Off Market
- $327,600-- bd-- ba-- sqft0 Zzzz, Fort Smith, AR 72916Off Market
A local agent can set up tours, give advice and negotiate with sellers.
Similar homes
- $469,0003 bd3 ba2.1k sqft9026 Kirkwood Rdg, Fort Smith, AR 72916For Sale
 MLS ID #1090400, Ibison Realtors & Co., Keller Williams Platinum Realty. Western River Valley BOR
 - $400,0003 bd2 ba2.4k sqft8114 Rome Way, Fort Smith, AR 72916For Sale
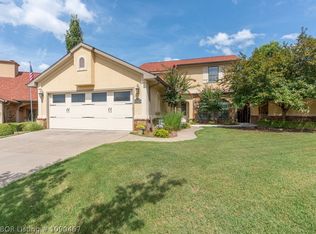 MLS ID #1090467, Emily Jacks, Ascend Real Estate. Western River Valley BOR
 - $475,0003 bd4 ba2.5k sqft11505 Springridge Dr, Fort Smith, AR 72916For Sale
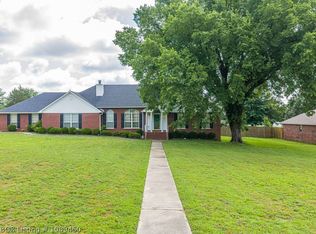 MLS ID #1089460, Vicki Bush, Keller Williams Platinum Realty. Western River Valley BOR
 - $429,9003 bd2 ba2.2k sqft8305 McLaren Dr, Fort Smith, AR 72916For Sale
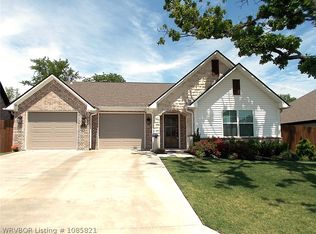 MLS ID #1085821, Melanie Rogers, Coldwell Banker Fleming-Lau-Ft.Smith. Western River Valley BOR
 - $444,0003 bd3 ba2.4k sqft12406 Norwich St, Fort Smith, AR 72916For Sale By Owner
- $452,0003 bd4 ba3.2k sqft2401 Skye Rd, Fort Smith, AR 72908For SaleMLS ID #1090369, Holly Coats, The Heritage Group Real Estate - Barling. Western River Valley BOR
- $450,0004 bd3 ba3k sqft14008 White Bluff Rd, Fort Smith, AR 72916For SaleMLS ID #1088936, Dana Clunn, Warnock Real Estate LLC. Western River Valley BOR
- $479,3383 bd2 ba2.1k sqft7317 Jase Ln, Fort Smith, AR 72916New ConstructionMLS ID #1083966, Becky Ivey, Chuck Fawcett Realty Chaffee branch. Western River Valley BOR
- $410,0003 bd2 ba1.8k sqft9126 Wayne Xing, Fort Smith, AR 72916For SaleMLS ID #1090483, Ashley Gray, E&S Properties NWA. Western River Valley BOR
- $325,0003 bd2 ba1.7k sqft7911 Coltridge Way, Fort Smith, AR 72916For SaleMLS ID #1090493, Cynthia Yarbrough, Citiland Properties. Western River Valley BOR
- $639,0004 bd4 ba3.6k sqft1715 Crystal Ct, Fort Smith, AR 72916For SaleMLS ID #1090448, Jason Kilbreath, Keller Williams Platinum Realty. Western River Valley BOR
- $499,0003 bd3 ba2.7k sqft5710 Geren Rd, Fort Smith, AR 72916For SaleMLS ID #1085475, Tonia Hobbs, McGraw REALTORS. Western River Valley BOR
- $550,0004 bd3 ba2.9k sqft12929 White Bluff Rd, Fort Smith, AR 72916For SaleMLS ID #1090297, Ethan Adams, TRUVI REALTY. Western River Valley BOR
- $349,0004 bd3 ba2.3k sqft5414 Rye Hill Rd E, Fort Smith, AR 72916For SaleMLS ID #1089120, Gina Evans, The Heritage Group Real Estate - Barling. Western River Valley BOR
- $--3 bd2 ba2k sqft6908 Millennium Dr, Fort Smith, AR 72916AuctionAuction.com 1
- $410,0004 bd2 ba1.9k sqft5716 Thomas Rd, Fort Smith, AR 72916For Sale By Owner
- $486,0004 bd3 ba2.2k sqft7112 Stonebrook Dr, Fort Smith, AR 72916For SaleMLS ID #1089718, Rebecca Brown, Bradford & Udouj Realtors. Western River Valley BOR
- $475,0003 bd3 ba2.9k sqft2708 Heather Oaks Way, Fort Smith, AR 72908For SaleMLS ID #1355074, Michelle Higgins, Better Homes and Gardens Real Estate Journey Bento. ArkansasOne MLS
- $349,9003 bd2 ba2.1k sqft5800 Thomas Rd, Fort Smith, AR 72916For SaleMLS ID #1086122, Wilson & Burton, McGraw REALTORS. Western River Valley BOR
- $489,9003 bd3 ba2.2k sqft6911 Forest Canyon Dr, Fort Smith, AR 72916For SaleMLS ID #1088298, Doug and Haley Malena Team, Sagely & Edwards Realtors. Western River Valley BOR
