Beautiful custom built 2022 home located in one of the fastest growing areas of Fort Smith. Surrounded by newer homes and close to shopping, restaurants, and outdoor recreation, this property offers modern design, energy efficient features, and a highly functional layout.
This split floorplan home features 3 bedrooms and 2 full bathrooms, including a spacious primary suite with an 8'4" x 9'4" sitting area, a large walk in closet, a free standing soaker tub, and a walk in tile shower with frameless glass door. The open living area includes a beautiful gas log fireplace, creating a warm and inviting centerpiece for the home.
The kitchen and living spaces flow seamlessly for everyday comfort and entertaining. Step outside to a covered patio overlooking a privacy fenced backyard, perfect for relaxing or hosting gatherings.
Built with efficiency in mind, the home includes cellulose insulation (including garage walls and ceilings), a high efficiency furnace, insulated garage door, tankless water heater, and keyless entry.
Located just minutes from Wells Lake—ideal for fishing—and the Janet Huckabee Nature Center, where you can enjoy kayaking, trails, and wildlife. A rare opportunity to own a modern, move in ready home in a prime Fort Smith growth corridor. Photos we're created with the help of AI to give Buyers and idea of how to decorate the home and help you leave your mark / personalize it to suite your taste.
For sale
Price cut: $3K (8/3)
$320,000
7911 Coltridge Way, Fort Smith, AR 72916
3beds
1,735sqft
Single Family Residence
Built in 2022
8,712 Square Feet Lot
$315,700 Zestimate®
$184/sqft
$-- HOA
What's special
Large walk in closetSplit floorplanCovered patioFree standing soaker tubBeautiful gas log fireplacePrivacy fenced backyard
- 52 days
- 381
- 31
Zillow last checked:
Listing updated:
Listed by:
Cynthia Yarbrough 479-719-3732,
Citiland Properties 479-719-3732
Source: Western River Valley BOR,MLS#: 1090493Originating MLS: Fort Smith Board of Realtors
Facts & features
Interior
Bedrooms & bathrooms
- Bedrooms: 3
- Bathrooms: 2
- Full bathrooms: 2
Primary bedroom
- Description: Master Bedroom
- Level: Main
- Dimensions: 13 x 13'6
Bedroom
- Description: Bed Room
- Level: Main
- Dimensions: 10 x 13'2
Bedroom
- Description: Bed Room
- Level: Main
- Dimensions: 11'4 x 12'19
Bathroom
- Description: Full Bath
- Level: Main
- Dimensions: 7'4 x 8'4
Dining room
- Description: Dining
- Level: Main
- Dimensions: 11'4 x 12'10
Kitchen
- Description: Kitchen
- Level: Main
- Dimensions: 11'2 x 12' 4
Living room
- Description: Living Room
- Level: Main
- Dimensions: 16 x 18'10
Utility room
- Description: Utility
- Level: Main
- Dimensions: 8'10 x 11'10
Heating
- Central, Gas
Cooling
- Central Air, Electric
Appliances
- Included: Some Electric Appliances, Built-In Range, Built-In Oven, Counter Top, Dryer, Dishwasher, Gas Water Heater, Microwave Hood Fan, Microwave, Range, Water Heater, Plumbed For Ice Maker
- Laundry: Electric Dryer Hookup
Features
- Attic, Built-in Features, Ceiling Fan(s), Cathedral Ceiling(s), Granite Counters, Storage
- Flooring: Carpet, Ceramic Tile
- Windows: Blinds
- Basement: None
- Number of fireplaces: 1
- Fireplace features: Gas Log, Gas Starter, Living Room
Interior area
- Total interior livable area: 1,735 sqft
Video & virtual tour
Property
Parking
- Total spaces: 2
- Parking features: Attached, Garage, Garage Door Opener
- Has attached garage: Yes
- Covered spaces: 2
Features
- Levels: One
- Stories: 1
- Patio & porch: Covered, Patio
- Exterior features: Concrete Driveway
- Fencing: Back Yard,Privacy,Wood
Lot
- Size: 8,712 Square Feet
- Dimensions: 60 x 145
- Features: Cleared, Landscaped, Level, Subdivision
Details
- Parcel number: 1465000180000000
- Special conditions: None
Construction
Type & style
- Home type: SingleFamily
- Property subtype: Single Family Residence
Materials
- Brick, Vinyl Siding
- Foundation: Slab
- Roof: Architectural,Shingle
Condition
- Year built: 2022
Utilities & green energy
- Sewer: Public Sewer
- Water: Public
- Utilities for property: Cable Available, Electricity Available, Fiber Optic Available, Natural Gas Available, Sewer Available, Water Available
Community & HOA
Community
- Security: Smoke Detector(s)
- Subdivision: Lakeside Crossing
HOA
- HOA name: Lakeside Crossing
Location
- Region: Fort Smith
Financial & listing details
- Price per square foot: $184/sqft
- Tax assessed value: $303,865
- Annual tax amount: $1,759
- Date on market: 7/18/2026
Estimated market value
$315,700
$300,000 - $331,000
$1,953/mo
Price history
| Date | Event | Price |
|---|---|---|
| 8/3/2026 | Price change | $320,000-0.9%$184/sqft |
Source: Western River Valley BOR #1090493 Report a problem | ||
| 7/31/2026 | Price change | $323,000-0.6%$186/sqft |
Source: Western River Valley BOR #1090493 Report a problem | ||
| 7/18/2026 | Listed for sale | $325,000+12.9%$187/sqft |
Source: Western River Valley BOR #1090493 Report a problem | ||
| 6/24/2022 | Sold | $287,775$166/sqft |
Source: Western River Valley BOR #1051258 Report a problem | ||
| 10/18/2021 | Pending sale | $287,775$166/sqft |
Source: Western River Valley BOR #1051258 Report a problem | ||
| 10/18/2021 | Listed for sale | $287,775$166/sqft |
Source: Western River Valley BOR #1051258 Report a problem | ||
Public tax history
| Year | Property taxes | Tax assessment |
|---|---|---|
| 2025 | $1,759 -0.5% | $41,027 +5% |
| 2024 | $1,769 -4.1% | $39,077 |
| 2023 | $1,844 +693.9% | $39,077 +876.9% |
| 2022 | $232 | $4,000 |
| 2021 | $232 | $4,000 |
| 2020 | $232 | $4,000 |
Find assessor info on the county website
Monthly payment
Est. payment
Payment breakdown
Explore the cost of this home by adjusting the details. Changes won't be saved.Climate risks
Neighborhood: 72916
Nearby schools
Schools provided by the listing agent
- Elementary: Barling
- Middle: Chaffin
- High: Northside
- District: Fort Smith
Source: Western River Valley BOR. This data may not be complete. We recommend contacting the local school district to confirm school assignments for this home.

Similar homes
- $339,9003 bd2 ba1.6k sqft9006 Maysview Ln, Fort Smith, AR 72916For Sale
 MLS ID #1091404, Sarah Briggs, Riverstone Realty. Western River Valley BOR
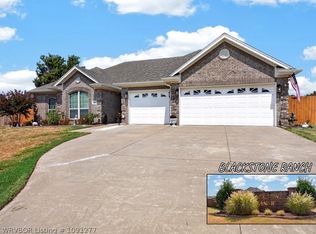
 - $388,0003 bd2 ba1.8k sqft1607 Copper Ridge Dr, Fort Smith, AR 72916For Sale
 MLS ID #1091277, Linda Kolker, McGraw REALTORS. Western River Valley BOR

 - $274,9003 bd2 ba1.4k sqft10618 Cedar Way, Fort Smith, AR 72916For Sale
 MLS ID #1086880, Team Shoppach, O'Neal Real Estate- Fort Smith. Western River Valley BOR
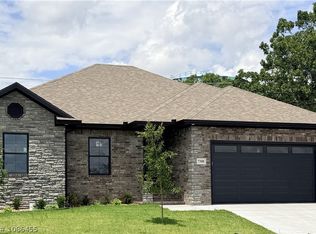
 - $339,9723 bd2 ba1.6k sqft7308 Ellis Wayne Ct, Fort Smith, AR 72916New Construction
 MLS ID #1086455, Becky Ivey, Chuck Fawcett Realty Chaffee branch. Western River Valley BOR
