Rare opportunity in one of Belmont's best-kept secrets the gated waterfront community of Misty Waters on Lake Wylie. Situated on a private 0.94-acre waterfront lot, 9128 Shorewood Place offers stunning water views, exceptional outdoor living, and the added benefit of no city taxes.
This move-in-ready home had a new roof (2024), exterior paint (2024), exterior stonework (2025), hot water heater (2024), HVAC system (2022), septic service (2025), and a complete kitchen renovation (2024) featuring new appliances and modern finishes.
Designed with multi-generational living in mind, the home offers 4 bedrooms, 4 full baths, and 1 half bath. The main level features a spacious primary suite, formal dining room, private office, and cozy keeping room. Upstairs, you'll find a large game room/flex space and abundant storage throughout.
The fully finished walkout basement is ideal for guests or extended living, complete with a second full kitchen, recreation room, flex space, storage areas, and direct access to outdoor entertaining areas.
Outdoor living is where this property truly shines. Enjoy a large deck overlooking the water, covered patio, gazebo, private dock, and easy access to kayaking and paddleboarding. Whether hosting friends or enjoying a peaceful sunset, the setting is spectacular.
The home includes two kayaks, a paddleboard, and floating tube.Everything you need to start enjoying lake life immediately.
Residents of Misty Waters enjoy a gated entrance, community pool, marina, walking trail, kayak launch area, and soccer field.
This exceptional waterfront property offers the perfect blend of luxury, comfort, and year-round recreation in one of Lake Wylie's most desirable communities.
Active
$1,745,000
9128 Shorewood Pl, Belmont, NC 28012
4beds
5,518sqft
Single Family Residence
Built in 2002
0.94 Acres Lot
$1,653,100 Zestimate®
$316/sqft
$240/mo HOA
What's special
Fully finished walkout basementPrivate dockPrivate officeCovered patioSpacious primary suiteFormal dining roomAbundant storage throughout
- 19 days |
- 1,204 |
- 79 |
Likely to sell faster than
Zillow last checked:
Listing updated:
Listed by:
Randy Bratton randy@ransellshomes.com,
Premier South
Source: Canopy MLS as distributed by MLS GRID,MLS#: 4380728
Facts & features
Interior
Bedrooms & bathrooms
- Bedrooms: 4
- Bathrooms: 5
- Full bathrooms: 4
- 1/2 bathrooms: 1
- Main level bedrooms: 2
Primary bedroom
- Features: Walk-In Closet(s)
- Level: Main
Bedroom s
- Level: Main
Bedroom s
- Features: Walk-In Closet(s)
- Level: Basement
Bedroom s
- Features: Walk-In Closet(s)
- Level: Basement
Bathroom full
- Level: Main
Bathroom full
- Level: Main
Bathroom half
- Level: Main
Bathroom full
- Level: Basement
Bathroom full
- Level: Basement
Other
- Level: Basement
Bonus room
- Level: Basement
Dining room
- Level: Main
Exercise room
- Level: Basement
Family room
- Level: Main
Flex space
- Features: Attic Walk In, Walk-In Closet(s)
- Level: Upper
Flex space
- Level: Basement
Kitchen
- Features: Kitchen Island, Walk-In Pantry
- Level: Main
Laundry
- Features: Built-in Features
- Level: Main
Living room
- Level: Main
Recreation room
- Level: Basement
Heating
- Central, Heat Pump, Propane
Cooling
- Ceiling Fan(s), Central Air
Appliances
- Included: Dishwasher, Dryer, Exhaust Fan, Gas Cooktop, Microwave, Oven, Refrigerator, Wine Refrigerator
- Laundry: Electric Dryer Hookup, Inside, Laundry Room, Main Level, Sink, Washer Hookup
Features
- Breakfast Bar, Soaking Tub, Kitchen Island, Pantry, Storage, Walk-In Closet(s), Walk-In Pantry
- Flooring: Carpet, Laminate, Tile, Wood
- Windows: Skylight(s)
- Basement: Finished,Storage Space,Walk-Out Access
- Attic: Walk-In
- Fireplace features: Family Room, Gas Log
Interior area
- Total structure area: 3,239
- Total interior livable area: 5,518 sqft
- Finished area above ground: 3,239
- Finished area below ground: 2,279
Property
Parking
- Total spaces: 3
- Parking features: Circular Driveway, Garage on Main Level
- Garage spaces: 3
- Has uncovered spaces: Yes
Features
- Levels: 1 Story/F.R.O.G.
- Patio & porch: Balcony, Covered, Front Porch
- Exterior features: Fire Pit, In-Ground Irrigation
- Pool features: Community
- Has view: Yes
- View description: Water
- Has water view: Yes
- Water view: Water
- Waterfront features: Boat Slip (Lease/License), Covered structure, Dock, Waterfront
- Body of water: Lake Wylie
Lot
- Size: 0.94 Acres
- Features: Wooded, Views
Details
- Parcel number: 197951
- Zoning: RES
- Special conditions: Standard
Construction
Type & style
- Home type: SingleFamily
- Property subtype: Single Family Residence
Materials
- Stucco
Condition
- New construction: No
- Year built: 2002
Utilities & green energy
- Sewer: Septic Installed
- Water: City
- Utilities for property: Cable Available, Electricity Connected, Propane
Community & HOA
Community
- Features: Boat Storage, Clubhouse, Gated, Picnic Area, Street Lights, Walking Trails
- Security: Radon Mitigation System, Security System, Smoke Detector(s)
- Subdivision: Misty Waters
HOA
- Has HOA: Yes
- HOA fee: $1,440 semi-annually
- HOA name: Property Matters Realty, LLC
- HOA phone: 704-861-0833
Location
- Region: Belmont
Financial & listing details
- Price per square foot: $316/sqft
- Tax assessed value: $1,018,059
- Annual tax amount: $7,269
- Date on market: 7/28/2026
- Cumulative days on market: 19 days
- Listing terms: Cash,Conventional
- Electric utility on property: Yes
- Road surface type: Concrete, Paved
Estimated market value
$1,653,100
$1.57M - $1.74M
$4,219/mo
Price history
| Date | Event | Price |
|---|---|---|
| 7/28/2026 | Listed for sale | $1,745,000+25.5%$316/sqft |
Source:  Canopy MLS as distributed by MLS GRID #4380728 Report a problem Canopy MLS as distributed by MLS GRID #4380728 Report a problem | ||
| 8/27/2025 | Sold | $1,390,000+27.5%$252/sqft |
Source: Public Record Report a problem | ||
| 8/25/2023 | Sold | $1,090,000+48.3%$198/sqft |
Source: Public Record Report a problem | ||
| 10/28/2019 | Sold | $735,000$133/sqft |
Source: Public Record Report a problem | ||
Public tax history
| Year | Property taxes | Tax assessment |
|---|---|---|
| 2025 | $7,269 +4.2% | $1,018,050 |
| 2024 | $6,976 +2.7% | $1,018,050 +4.2% |
| 2023 | $6,791 +2.7% | $977,100 +35.9% |
| 2022 | $6,614 +4.5% | $718,930 |
| 2021 | $6,327 +6.7% | $718,930 |
| 2020 | $5,931 -5.3% | $718,930 +0.6% |
| 2019 | $6,260 -13% | $714,600 -9.7% |
| 2018 | $7,198 | $791,025 |
| 2017 | $7,198 -1.1% | $791,025 |
| 2016 | $7,277 | $791,025 +11.1% |
| 2014 | $7,277 | $712,189 |
| 2012 | -- | $712,189 |
| 2011 | -- | $712,189 |
| 2010 | -- | $712,189 |
| 2009 | -- | $712,189 |
| 2008 | -- | $712,189 +24.6% |
| 2007 | -- | $571,360 |
| 2006 | -- | $571,360 |
| 2005 | -- | $571,360 |
| 2004 | -- | $571,360 |
| 2003 | -- | $571,360 |
Find assessor info on the county website
Monthly payment
Est. payment
Payment breakdown
Explore the cost of this home by adjusting the details. Changes won't be saved.Climate risks
Neighborhood: 28012
Nearby schools
GreatSchools rating
- NAJ B Page Primary SchoolGrades: PK-1Distance: 4.4 mi
- 5/10Belmont Middle SchoolGrades: 6-8Distance: 3.5 mi
- 8/10South Point High SchoolGrades: 9-12Distance: 3.6 mi
Schools provided by the listing agent
- Elementary: Belmont Central
- Middle: Belmont
- High: South Point (NC)
Source: Canopy MLS as distributed by MLS GRID. This data may not be complete. We recommend contacting the local school district to confirm school assignments for this home.
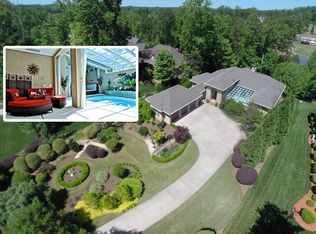
- $1,542,9004 bd5 ba5.7k sqft9132 Shorewood Pl, Belmont, NC 28012Off Market
- $1,651,2003 bd3 ba4.5k sqft9124 Shorewood Pl, Belmont, NC 28012Off Market
- $1,478,4004 bd3 ba4.1k sqft9136 Shorewood Pl, Belmont, NC 28012Off Market

- $416,300-- bd-- ba-- sqftShorewood Pl, Belmont, NC 28012Off Market
- $1,401,1005 bd6 ba4.4k sqft9120 Shorewood Pl, Belmont, NC 28012Off Market
- $950,0004 bd4 ba3.5k sqft9129 Shorewood Pl, Belmont, NC 28012Sold
- $1,324,6005 bd6 ba5.2k sqft9140 Shorewood Pl, Belmont, NC 28012Off Market
- $1,022,6500.94 acres9116 Shorewood Pl, Belmont, NC 28012Off Market
A local agent can set up tours, give advice and negotiate with sellers.
Similar homes
- $1,645,0004 bd4 ba3.9k sqft3225 Lake Pointe Dr, Belmont, NC 28012For Sale

 MLS ID #4399291, Lisha Maxwell, Keller Williams Ballantyne Area. Canopy MLS as distributed by MLS GRID
 - $875,0006 bd5 ba4k sqft221 Nixon Rd, Belmont, NC 28012For Sale
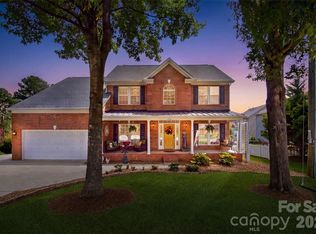 MLS ID #4409655, CJ Nivens, Northstar Real Estate, LLC. Canopy MLS as distributed by MLS GRID
 - $1,075,0005 bd4 ba4.3k sqft5129 Watermead Ln, Belmont, NC 28012For Sale
 MLS ID #4384748, David Wigfield, Century 21 Echelon. Canopy MLS as distributed by MLS GRID
 - $1,125,0005 bd5 ba4.3k sqft113 Cross Current Ln, Belmont, NC 28012For Sale
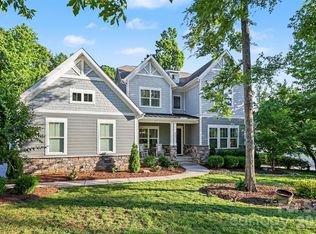 MLS ID #4381958, Dillon Forstberg, Keller Williams South Park. Canopy MLS as distributed by MLS GRID
 - $1,795,0004 bd5 ba5.2k sqft4872 Liberty Hill Rd E, York, SC 29745For SaleMLS ID #4397290, Drew Choate, Keller Williams Connected. Canopy MLS as distributed by MLS GRID
- $1,650,0005 bd5 ba5.5k sqftThe Palisades, Charlotte, NC 28278For SaleMLS ID #4401853, Malisha Singletary, ERA Live Moore. Canopy MLS as distributed by MLS GRID
- $1,150,0004 bd5 ba5.5k sqft233 Squirrel Ln, Lake Wylie, SC 29710For SaleMLS ID #4394508, Eileen Mudrey, Better Homes and Garden Real Estate Paracle. Canopy MLS as distributed by MLS GRID
- $1,129,9004 bd4 ba4k sqft223 Lanyard Ln, Belmont, NC 28012For SaleMLS ID #4381964, Matthew Hanks, EXP Realty LLC. Canopy MLS as distributed by MLS GRID
- $1,595,0004 bd5 ba4.5k sqft827 Misty Arbor Frd, Clover, SC 29710For SaleMLS ID #4391650, Nelvia Bullock, COMPASS. Canopy MLS as distributed by MLS GRID
- $1,728,0005 bd4 ba4.2k sqft4419 Darventry Ct, Charlotte, NC 28226For SaleMLS ID #4403931, Ruth Russell, Dickens Mitchener & Associates Inc. Canopy MLS as distributed by MLS GRID
- $1,925,0003 bd5 ba4.4k sqft5929 Johnson Rd, Clover, SC 29710For SaleMLS ID #4393165, Lisa Miller, Rawson Realty, LLC. Canopy MLS as distributed by MLS GRID
- $960,0005 bd5 ba3.5k sqft222 Lanyard Ln, Belmont, NC 28012For SaleMLS ID #4400918, Sarah Menzer, NextHome Paramount. Canopy MLS as distributed by MLS GRID
- $1,795,0005 bd6 ba5k sqft746 Bannerman Ln, Fort Mill, SC 29715For SaleMLS ID #4392050, Ben Bowen, Premier Sotheby's International Realty. Canopy MLS as distributed by MLS GRID
- $1,099,0004 bd4 ba4.2k sqft6620 Amos Smith Rd, Charlotte, NC 28214For SaleMLS ID #4382187, Tony Karak, Better Homes and Garden Real Estate Paracle. Canopy MLS as distributed by MLS GRID
- $1,695,0005 bd4 ba6.2k sqft3301 Providence Plantation Ln, Charlotte, NC 28270For SaleMLS ID #4379817, Liz Young, RE/MAX Executive. Canopy MLS as distributed by MLS GRID
- $1,800,0005 bd6 ba6.1k sqft9805 Strike The Gold Ln, Waxhaw, NC 28173For SaleMLS ID #4407755, Monique Brown, Michael Londyn Realty. Canopy MLS as distributed by MLS GRID
- $1,100,0004 bd5 ba4.8k sqft208 Tinkham Trl, Cramerton, NC 28032For SaleMLS ID #4385759, Leslie Moss, Premier South. Canopy MLS as distributed by MLS GRID
- $1,125,0004 bd5 ba4.7k sqft16601 Doves Canyon Ln, Charlotte, NC 28278For SaleMLS ID #4389644, Laura Salfia, Berkshire Hathaway HomeServices Carolinas Realty. Canopy MLS as distributed by MLS GRID
- $1,320,0006 bd6 ba5.1k sqft3729 Eaglebrook Dr, Gastonia, NC 28056For SaleMLS ID #4368950, John R Bolin, Howard Hanna Allen Tate Gastonia. Canopy MLS as distributed by MLS GRID
- $1,390,0004 bd3 ba3.5k sqft5555 Riverfront Rd, Lake Wylie, SC 29710For SaleMLS ID #4377095, Mikael McDaniel, Keller Williams Connected. Canopy MLS as distributed by MLS GRID
