Enjoy the convenience of owning a single family home in an association that provides lawn care and snow removal. 2 bedrooms, 2 baths and an attached 2 car garage with a removable ramp and attic storage. Open concept floor plan with vaulted ceilings brightens up the space. Large kitchen features an island, new appliances and an abundance of cabinets. Cozy four seasons room off the dining room is a great place to relax. Primary bedroom with walk in closet. Lower level features a family room, 3rd non-conforming bedroom, full bath and room for another bedroom that already has an egress window. Main floor laundry, new carpet, fresh paint, patio and the list goes on!!
Active
$375,000
913 Jonathan Ln, La Crescent, MN 55947
2beds
2,392sqft
Single Family
Built in 2003
8,755 Square Feet Lot
$-- Zestimate®
$157/sqft
$-- HOA
What's special
Vaulted ceilingsOpen concept floor planNew carpetNew appliancesLarge kitchenAbundance of cabinetsMain floor laundry
- 3 days
- 516
- 16
Likely to sell faster than
Zillow last checked:
Listing updated:
Listed by:
Angela Wilson 608-769-7208,
Gerrard-Hoeschler
Source: NorthstarMLS as distributed by MLS GRID,MLS#: 7161303
Facts & features
Interior
Bedrooms & bathrooms
- Bedrooms: 2
- Bathrooms: 2
- Full bathrooms: 2
Bedroom
- Level: Main
- Area: 196 Square Feet
- Dimensions: 14 x 14
Bedroom 2
- Level: Main
- Area: 168 Square Feet
- Dimensions: 14 x 12
Dining room
- Level: Main
- Area: 144 Square Feet
- Dimensions: 12 x 12
Family room
- Level: Lower
- Area: 224 Square Feet
- Dimensions: 16 x 14
Kitchen
- Level: Main
- Area: 168 Square Feet
- Dimensions: 14 x 12
Living room
- Level: Main
- Area: 256 Square Feet
- Dimensions: 16 x 16
Recreation room
- Level: Lower
- Area: 192 Square Feet
- Dimensions: 16 x 12
Sun room
- Level: Main
- Area: 196 Square Feet
- Dimensions: 14 x 14
Heating
- Forced Air
Cooling
- Central Air
Features
- Basement: Finished,Full
- Has fireplace: No
Interior area
- Total structure area: 2,392
- Total interior livable area: 2,392 sqft
- Finished area above ground: 1,196
- Finished area below ground: 1,196
Property
Parking
- Total spaces: 2
- Parking features: Attached
- Attached garage spaces: 2
Accessibility
- Accessibility features: Other
Features
- Levels: One
- Stories: 1
Lot
- Size: 8,755 Square Feet
Details
- Foundation area: 1196
- Parcel number: R252042000
- Zoning description: Residential-Single Family
Construction
Type & style
- Home type: SingleFamily
- Property subtype: Single Family
Condition
- New construction: No
- Year built: 2003
Utilities & green energy
- Gas: Natural Gas
- Sewer: City Sewer/Connected
- Water: City Water/Connected
Community & HOA
Community
- Subdivision: Eagles Lndg Dev
HOA
- Has HOA: No
Location
- Region: La Crescent
Financial & listing details
- Price per square foot: $157/sqft
- Tax assessed value: $349,000
- Annual tax amount: $4,730
- Date on market: 10/16/2026
- Cumulative days on market: 4 days
Estimated market value
Not available
Estimated sales range
Not available
Not available
Price history
| Date | Event | Price |
|---|---|---|
| 10/16/2026 | Listed for sale | $375,000+47.1%$157/sqft |
Source:  WIREX MLS #1985096 Report a problem | ||
| 11/15/2018 | Sold | $255,000-1.9%$107/sqft |
Source:  NorthstarMLS as distributed by MLS GRID #5116065 Report a problem | ||
| 10/15/2018 | Pending sale | $259,900$109/sqft |
Source: Gerrard Hoeschler Inc. #4090630 Report a problem | ||
| 9/14/2018 | Price change | $259,900-7.1%$109/sqft |
Source: Gerrard-Hoeschler, REALTORS #1602093 Report a problem | ||
| 9/12/2018 | Price change | $279,900-3.4%$117/sqft |
Source: Gerrard-Hoeschler, REALTORS #1602093 Report a problem | ||
| 8/22/2018 | Listed for sale | $289,900$121/sqft |
Source: Gerrard-Hoeschler, REALTORS #1602093 Report a problem | ||
Public tax history
| Year | Property taxes | Tax assessment |
|---|---|---|
| 2025 | $4,458 -6.5% | $349,000 +11.4% |
| 2024 | $4,768 +11.8% | $313,300 |
| 2023 | $4,266 +0.8% | -- |
| 2022 | $4,232 +34.4% | -- |
| 2021 | $3,148 | $249,000 +55.1% |
| 2017 | -- | $160,500 -7.8% |
| 2016 | -- | $174,100 +4.7% |
| 2015 | -- | $166,300 |
| 2014 | -- | -- |
| 2011 | -- | -- |
| 2010 | -- | -- |
Find assessor info on the county website
Monthly payment
Est. payment
Payment breakdown
Explore the cost of this home by adjusting the details. Changes won't be saved.Climate risks
Neighborhood: 55947

Similar homes
- $397,5005 bd3 ba2.2k sqft310 Haralson Ln, La Crescent, MN 55947For Sale
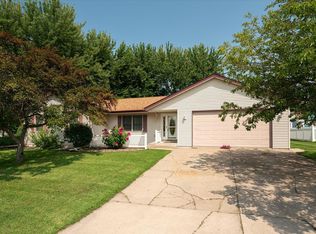
 MLS ID #7127526, Angela Wilson, Gerrard-Hoeschler. NorthstarMLS as distributed by MLS GRID
- $349,9003 bd2 ba2.2k sqft565 Beckman Rd, La Crescent, MN 55947For Sale
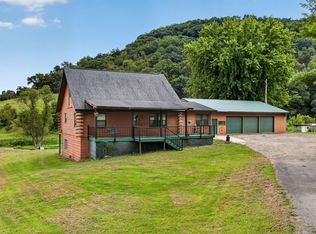 MLS ID #7130713, Jacob Ramey, @properties La Crosse. NorthstarMLS as distributed by MLS GRID
- $435,9004 bd2 ba3.1k sqft731 N 4th St, La Crescent, MN 55947For Sale
 MLS ID #7093589, Angela Wilson, Gerrard-Hoeschler. NorthstarMLS as distributed by MLS GRID
- $399,8004 bd2 ba2.3k sqft1497 Claudia Ave, La Crescent, MN 55947For Sale
 MLS ID #7091305, Kelly Meyer, Keller Williams Premier Realty. NorthstarMLS as distributed by MLS GRID
- $279,9004 bd2 ba2.8k sqft705 S 2nd St, La Crescent, MN 55947For SaleMLS ID #7159042, Angela Wilson, Gerrard-Hoeschler. NorthstarMLS as distributed by MLS GRID
- $399,9004 bd3 ba3.2k sqft1503 Claudia Ave, La Crescent, MN 55947For SaleMLS ID #7108187, Lauren Brogle, Bluff Country Properties,LLC.. NorthstarMLS as distributed by MLS GRID
- $309,3003 bd2 ba1.9k sqft528 S 6th St, La Crescent, MN 55947For SaleMLS ID #7143431, Josh Gran, Gerrard-Hoeschler. NorthstarMLS as distributed by MLS GRID
- $299,9003 bd2 ba1.5k sqft46652 Riverview Dr, La Crescent, MN 55947For SaleMLS ID #7158976, David M Snyder, Gerrard-Hoeschler. NorthstarMLS as distributed by MLS GRID
- $529,9003 bd2 ba2.6k sqft1184 Crescent Hills Dr, La Crescent, MN 55947For SaleMLS ID #7085529, Angela Wilson, Gerrard-Hoeschler. NorthstarMLS as distributed by MLS GRID
- $294,9003 bd2 ba1.9k sqft414 S 8th St, La Crescent, MN 55947For SaleMLS ID #7135066, Alan Iverson, Castle Realty, LLC. NorthstarMLS as distributed by MLS GRID
- $535,0004 bd3 ba2.4k sqft1395 Claudia Ave, La Crescent, MN 55947For SaleMLS ID #7156228, Nicole Dahl, @properties La Crosse. NorthstarMLS as distributed by MLS GRID
- $310,0002 bd1 ba1.6k sqft1003 S Elm St, La Crescent, MN 55947For SaleMLS ID #7092371, Angela Wilson, Gerrard-Hoeschler. NorthstarMLS as distributed by MLS GRID
- $369,0004 bd2 ba2.3k sqft3205 Cliffside Dr, La Crosse, WI 54601For SaleMLS ID #7158497, Jesse Ebner, RE/MAX Advantage Plus. NorthstarMLS as distributed by MLS GRID
