Luxury meets timeless design in this exceptional new construction, with completion anticipated by the end of August. Thoughtfully designed for both everyday living and entertaining, this home features 3 bedrooms, 3 full baths, 2 half baths, a dedicated study, an upstairs flex/game room, and a private fitness room. The open-concept floor plan is appointed with premium white oak flooring, aluminum-clad windows, Thermador paneled appliances, foam insulation, tankless water heaters, and heated floors in the primary bath. A fully equipped back kitchen with a beverage center and ice machine provides the perfect prep space for hosting. The resort-style outdoor living area is complete with a heated swimming pool, outdoor kitchen, and covered patio with fireplace, creating an exceptional extension of the home. Located within the gated community of Waterstone, this residence showcases the craftsmanship, thoughtful design, and luxury finishes that define Bill Roberts Custom Homes. HOA dues include full lawn care maintenance year round.
For sale
$1,899,000
913 NW 157th Ter, Edmond, OK 73013
3beds
4,388sqft
Single Family Residence
Built in 2025
8,176 Square Feet Lot
$1,858,300 Zestimate®
$433/sqft
$423/mo HOA
What's special
Heated swimming poolOutdoor kitchenOpen-concept floor planPremium white oak flooringPrivate fitness roomCovered patio with fireplaceThermador paneled appliances
- 62 days
- 229
- 3
Zillow last checked:
Listing updated:
Listed by:
Jack Reed 405-627-6820,
Stetson Bentley Realty LLC
Source: MLSOK/OKCMAR as distributed by MLS GRID,MLS#: 1236690
Facts & features
Interior
Bedrooms & bathrooms
- Bedrooms: 3
- Bathrooms: 5
- Full bathrooms: 3
- 1/2 bathrooms: 2
Heating
- Has Heating (Unspecified Type)
Cooling
- Has cooling: Yes
Appliances
- Included: Dishwasher, Disposal, Microwave, Refrigerator, Built-In Electric Oven, Built-In Gas Range
Features
- Combo Woodwork
- Flooring: Carpet, Tile, Wood
- Windows: Double Pane, Low E, Wood Frame
- Number of fireplaces: 1
- Fireplace features: Masonry
Interior area
- Total structure area: 4,388
- Total interior livable area: 4,388 sqft
Property
Parking
- Total spaces: 3
- Parking features: Concrete
- Garage spaces: 3
Features
- Levels: Two
- Stories: 2
- Has private pool: Yes
- Fencing: Other
Lot
- Size: 8,176 Square Feet
- Features: Interior Lot
Details
- Parcel number: 913NW157th73013
- Special conditions: None
Construction
Type & style
- Home type: SingleFamily
- Architectural style: Contemporary
- Property subtype: Single Family Residence
Materials
- Brick, EFIS, Stone
- Foundation: Slab
- Roof: Composition
Condition
- Year built: 2025
Details
- Builder name: Bill Roberts Custom Homes
Utilities & green energy
- Utilities for property: Cable Available, Public
Community & HOA
HOA
- Has HOA: Yes
- Services included: Gated Entry, Greenbelt, Pool, Recreation Facility
- HOA fee: $5,075 annually
Location
- Region: Edmond
Financial & listing details
- Price per square foot: $433/sqft
- Date on market: 6/30/2026
- Electric utility on property: Yes
Estimated market value
$1,858,300
$1.77M - $1.95M
$4,954/mo
Price history
| Date | Event | Price |
|---|---|---|
| 6/30/2026 | Listed for sale | $1,899,000$433/sqft |
Source:  MLSOK/OKCMAR as distributed by MLS GRID #1236690 Report a problem MLSOK/OKCMAR as distributed by MLS GRID #1236690 Report a problem | ||
Public tax history
Tax history is unavailable.
Monthly payment
Est. payment
Payment breakdown
Explore the cost of this home by adjusting the details. Changes won't be saved.Climate risks
Neighborhood: 73013
Nearby schools
Schools provided by the listing agent
- Elementary: Charles Haskell ES
- Middle: Summit MS
- High: Santa Fe HS
Source: MLSOK/OKCMAR as distributed by MLS GRID. This data may not be complete. We recommend contacting the local school district to confirm school assignments for this home.

Similar homes
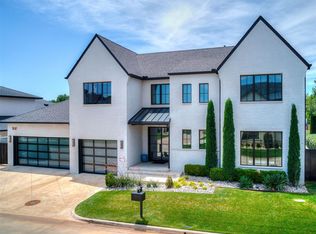
- $1,539,0003 bd4 ba4.3k sqft15617 Woodleaf Ln, Edmond, OK 73013For Sale
 MLS ID #1234111, Tracy Thomas Jungels, Stetson Bentley Realty LLC. MLSOK/OKCMAR as distributed by MLS GRID
 - $1,528,0003 bd4 ba4.5k sqft15613 Woodleaf Ln, Edmond, OK 73013For Sale
 MLS ID #1228247, Penny Walters, Central Plains Real Estate. MLSOK/OKCMAR as distributed by MLS GRID
 - $1,299,9995 bd6 ba5.5k sqft15113 Salem Creek Pl, Edmond, OK 73013For Sale
 MLS ID #1237740, Bart Terrell, Flotilla Real Estate Partners. MLSOK/OKCMAR as distributed by MLS GRID
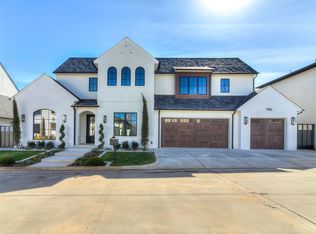
 - $1,539,0003 bd4 ba4k sqft916 NW 156th St, Edmond, OK 73013For Sale
 MLS ID #1218003, Jack Reed, Stetson Bentley Realty LLC. MLSOK/OKCMAR as distributed by MLS GRID
