Freshly renovated and move-in ready, this beautifully updated 4-bedroom, 2-bathroom home is located just minutes from Downtown Pensacola. The flexible fourth bedroom offers the perfect space for a home office, gym, or guest room to fit your lifestyle needs. Inside, light neutral tones, new windows, baseboards, and sleek fixtures create a bright and welcoming atmosphere throughout. Major system upgrades include a new HVAC system, hot water heater, and updated appliances, providing modern comfort and peace of mind. The split floor plan offers added privacy for bedrooms, while the open-concept kitchen, dining, and living areas create a seamless flow ideal for everyday living and entertaining. Outside, the freshly painted exterior, updated landscaping, and spacious front porch enhance the home’s curb appeal. The fully fenced backyard provides a private outdoor space for children, pets, or relaxing evenings at home. Additional improvements include a new roof with hurricane straps, upgraded plumbing and electrical, fully renovated bathrooms, new fencing and gates, added interior laundry, and convenient gravel and partially paved parking. An adjacent cleared lot offers potential for expansion, additional parking, or outdoor enhancements. Conveniently located just 6 minutes from Downtown Pensacola, 20 minutes from Pensacola Beach, and 22 minutes from NAS Pensacola, this home combines modern updates, functional space, and a prime location.
Contingent
$259,999
913 W Hernandez St, Pensacola, FL 32501
4beds
1,443sqft
Single Family Residence
Built in 1962
0.3 Acres Lot
$-- Zestimate®
$180/sqft
$-- HOA
What's special
- 61 days |
- 152 |
- 2 |
Likely to sell faster than
Zillow last checked:
Listing updated:
Listed by:
Erik Hansen 850-741-1410,
KELLER WILLIAMS REALTY GULF COAST
Source: PAR,MLS#: 683118
Facts & features
Interior
Bedrooms & bathrooms
- Bedrooms: 4
- Bathrooms: 2
- Full bathrooms: 2
Rooms
- Room types: Bonus Room, Game Room
Primary bedroom
- Level: First
- Area: 144
- Dimensions: 12 x 12
Dining room
- Level: First
- Area: 110
- Dimensions: 11 x 10
Kitchen
- Level: First
- Area: 180
- Dimensions: 12 x 15
Living room
- Level: First
- Area: 144
- Dimensions: 12 x 12
Heating
- Heat Pump, Central
Cooling
- Central Air, Ceiling Fan(s)
Appliances
- Included: Electric Water Heater, Dishwasher, Refrigerator
- Laundry: W/D Hookups
Features
- Baseboards, Recessed Lighting
- Flooring: Tile, Laminate
- Windows: Blinds, Shutters
- Has basement: No
Interior area
- Total structure area: 1,443
- Total interior livable area: 1,443 sqft
Property
Parking
- Parking features: Driveway, Guest
- Has uncovered spaces: Yes
Features
- Levels: One
- Stories: 1
- Patio & porch: Patio, Porch
- Exterior features: Rain Gutters
- Pool features: None
- Fencing: Back Yard,Chain Link,Full
Lot
- Size: 0.3 Acres
- Features: Corner Lot
Details
- Parcel number: 182s306000001013
- Zoning description: Mixed Residential Subdiv,Res Single
Construction
Type & style
- Home type: SingleFamily
- Architectural style: Craftsman
- Property subtype: Single Family Residence
Materials
- Brick
- Foundation: Off Grade
- Roof: Shingle,Hip
Condition
- Resale
- New construction: No
- Year built: 1962
Utilities & green energy
- Electric: Copper Wiring
- Sewer: Public Sewer
- Water: Public
- Utilities for property: Cable Available
Community & HOA
Community
- Security: Smoke Detector(s)
- Subdivision: Englewood Heights
HOA
- Has HOA: No
Location
- Region: Pensacola
Financial & listing details
- Price per square foot: $180/sqft
- Tax assessed value: $137,134
- Annual tax amount: $2,388
- Price range: $260K - $260K
- Date on market: 5/22/2026
- Cumulative days on market: 21 days
Estimated market value
Not available
Estimated sales range
Not available
Not available
Price history
| Date | Event | Price |
|---|---|---|
| 6/24/2026 | Contingent | $259,999$180/sqft |
Source:  PAR #683118 Report a problem PAR #683118 Report a problem | ||
| 6/18/2026 | Price change | $1,895-5%$1/sqft |
Source: Zillow Rentals Report a problem | ||
| 6/11/2026 | Listed for sale | $259,999-7.1%$180/sqft |
Source: PAR #683118 Report a problem | ||
| 11/4/2025 | Price change | $1,995-9.1%$1/sqft |
Source: Zillow Rentals Report a problem | ||
| 10/30/2025 | Listing removed | $280,000$194/sqft |
Source: PAR #669851 Report a problem | ||
| 10/17/2025 | Listed for rent | $2,195$2/sqft |
Source: Zillow Rentals Report a problem | ||
| 8/25/2025 | Listed for sale | $280,000-5.1%$194/sqft |
Source: PAR #669851 Report a problem | ||
| 9/11/2024 | Listing removed | $295,000$204/sqft |
Source: PAR #651598 Report a problem | ||
| 8/30/2024 | Listed for sale | $295,000+122.6%$204/sqft |
Source: PAR #651598 Report a problem | ||
| 8/17/2022 | Sold | $132,500-7.3%$92/sqft |
Source: PAR #613724 Report a problem | ||
| 8/3/2022 | Listed for sale | $143,000$99/sqft |
Source: PAR #613724 Report a problem | ||
Public tax history
| Year | Property taxes | Tax assessment |
|---|---|---|
| 2024 | $2,388 +0.3% | $137,134 +0.6% |
| 2023 | $2,380 +22.7% | $136,366 +15.9% |
| 2022 | $1,940 +10.4% | $117,666 +21.4% |
| 2021 | $1,757 +11.5% | $96,893 +10.9% |
| 2020 | $1,577 +4.5% | $87,349 +5.4% |
| 2019 | $1,509 | $82,856 +2.2% |
| 2018 | $1,509 +2.3% | $81,103 +13.3% |
| 2017 | $1,475 +8.8% | $71,590 +2.5% |
| 2016 | $1,356 +1.1% | $69,826 +4.4% |
| 2015 | $1,342 | $66,887 +3.5% |
| 2014 | $1,342 | $64,624 +7.9% |
| 2013 | -- | $59,907 -1.1% |
| 2012 | -- | $60,557 -3.8% |
| 2011 | -- | $62,954 -6.6% |
| 2010 | -- | $67,392 -3.3% |
| 2009 | -- | $69,723 +48.6% |
| 2008 | -- | $46,906 +3% |
| 2007 | -- | $45,540 +2.5% |
| 2006 | -- | $44,430 +3% |
| 2005 | -- | $43,140 +3% |
| 2004 | -- | $41,880 +1.9% |
| 2003 | -- | $41,100 +2.4% |
| 2002 | -- | $40,140 +1.6% |
| 2001 | -- | $39,510 +3% |
| 2000 | -- | $38,360 +2.7% |
| 1999 | -- | $37,350 |
Find assessor info on the county website
Monthly payment
Est. payment
Payment breakdown
Explore the cost of this home by adjusting the details. Changes won't be saved.Climate risks
Neighborhood: Sunny Ridge
Nearby schools
GreatSchools rating
- 2/10C. A. Weis Elementary SchoolGrades: PK-5Distance: 1 mi
- 2/10Warrington Middle SchoolGrades: 6-8Distance: 3.1 mi
- 4/10Pensacola High SchoolGrades: 9-12Distance: 0.4 mi
Schools provided by the listing agent
- Elementary: Weis
- Middle: WARRINGTON
- High: Pensacola
Source: PAR. This data may not be complete. We recommend contacting the local school district to confirm school assignments for this home.
- $101,000-- bd3 ba872 sqft911 W Hernandez St, Pensacola, FL 32501Off Market
- $16,800-- bd-- ba-- sqft1000 Blk W Hernandez St, Pensacola, FL 32501Off Market
- $25,000-- bd-- ba-- sqft1000 Blk W Hernandez St, Pensacola, FL 32501Sold
- $4,500-- bd-- ba-- sqft1000 Blk W Hernandez St, Pensacola, FL 32501Off Market
- $128,3003 bd2 ba807 sqft1010 W Hernandez St, Pensacola, FL 32501Off Market
- $27,000-- bd2 ba1.3k sqft841 W Hernandez St, Pensacola, FL 32501Off Market
- $94,400-- bd3 ba837 sqft1041 W Hernandez St, Pensacola, FL 32501Off Market
- $115,0003 bd1 ba816 sqft1012 W Hernandez St, Pensacola, FL 32501Sold
A local agent can set up tours, give advice and negotiate with sellers.
A local lender can help you make sure your offer is ready when you are.
Similar homes
- $272,9004 bd2 ba1.1k sqft1802 W Godfrey St, Pensacola, FL 32501For Sale
 MLS ID #683096, Vinny Matassa, Conna O'Donovan Real Estate LLC. PAR
 - $239,9953 bd1 ba1.1k sqft810 W Lakeview Ave, Pensacola, FL 32501For Sale
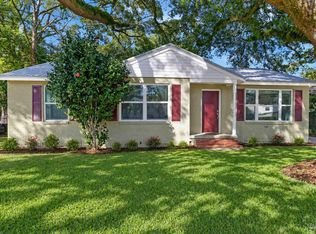 MLS ID #677932, Ryan Ruebenson, TEAM SANDY BLANTON REALTY, INC. PAR
 - $225,0003 bd2 ba1.5k sqft115 W Jordan St, Pensacola, FL 32501For Sale
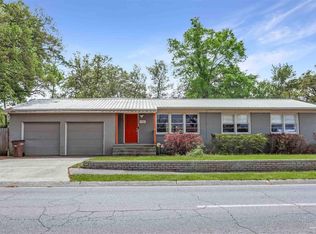 MLS ID #680203, Jessica Duncan, Duncan Real Estate Collective LLC. PAR
 - $249,9004 bd2 ba1.5k sqft325 N South St, Pensacola, FL 32505For Sale
 MLS ID #681853, Haleigh Scheerer, Coldwell Banker Realty. PAR
 - $250,0004 bd2 ba1.5k sqft3211 Torres Ave, Pensacola, FL 32503For SaleMLS ID #683337, Joshua Ward, KELLER WILLIAMS REALTY GULF COAST. PAR
- $269,0004 bd2 ba1.7k sqft7717 Pontiac Dr, Pensacola, FL 32506For SaleMLS ID #682429, Lashon Spicer, Epique Realty, Inc.. PAR
- $255,0004 bd2 ba1.3k sqft350 Kelson Rd, Pensacola, FL 32514For SaleMLS ID #685158, Melissa Haworth, EXP Realty, LLC. PAR
- $250,0003 bd2 ba1.1k sqft6 Gamwell Rd, Pensacola, FL 32506For SaleMLS ID #684698, Nicholas Cain Bailey, Levin Rinke Realty. PAR
- $249,9003 bd2 ba1.3k sqft908 Rock Creek Ave, Pensacola, FL 32505For SaleMLS ID #682749, Jennifer Amberg, Palm Island Realty Group, LLC. PAR
- $239,9004 bd2 ba1.8k sqft702 N 49th Ave, Pensacola, FL 32506For SaleMLS ID #683921, Debra Stone Mckinney, Connell & Company Realty Inc.. PAR
- $249,9003 bd2 ba1.5k sqft232 Alton Rd, Perdido Key, FL 32507For SaleMLS ID #685388, Joshua Scott, Serhant Florida LLC. PAR
- $245,0003 bd2 ba1.8k sqft7009 Esther St, Pensacola, FL 32506For SaleMLS ID #683708, Stephanie Boll, POINTE SOUTH. PAR
- $249,9004 bd2 ba1.6k sqft4684 Kingston Dr, Pensacola, FL 32526For SaleMLS ID #684947, Theresa "Terry" Mahoney, KELLER WILLIAMS REALTY GULF COAST. PAR
- $269,9004 bd3 ba1.5k sqft4940 La Ceiba Dr, Pensacola, FL 32526For SaleMLS ID #684126, Moe Mossa, Savvy Avenue, LLC. PAR
- $269,9003 bd2 ba1.1k sqft5 Brandywine Rd, Pensacola, FL 32507For SaleMLS ID #684622, John Douglas, Allison James Estates & Home. PAR
- $275,0003 bd2 ba1.7k sqft7605 Harvey St, Pensacola, FL 32506For SaleMLS ID #684637, Ralph Harvey, LISTWITHFREEDOM.COM. PAR
- $229,0004 bd2 ba1.3k sqft910 Artesian Ave, Pensacola, FL 32505For SaleMLS ID #685497, Cameron Weaver, Levin Rinke Realty. PAR
- $299,9004 bd2 ba1.7k sqft1631 E Hayes St, Pensacola, FL 32503For SaleMLS ID #681361, Elaijuah Staten, KELLER WILLIAMS REALTY GULF COAST. PAR
- $245,0002 bd2 ba1.2k sqft1200 N F St #B, Pensacola, FL 32501For Sale
 MLS ID #999474, Dani M Goodson, The Lisa Snuggs Real Estate Group. ECAOR
 - $285,0003 bd1 ba1.2k sqft102 Ariola Ave, Pensacola, FL 32503For SaleMLS ID #672987, Angela Nguyen, The Realty Vault. PAR
