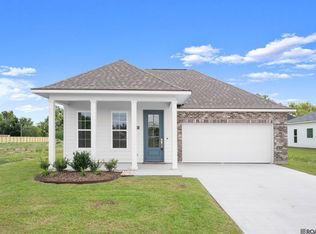
Aspen A floorplan by Level Homes in Parkway Lakes off Burbank, just minutes from LSU. This thoughtfully designed, single-story home offers 1,529 square feet with 3 bedrooms, 2 baths, and an open-concept layout. The spacious great room flows into the dining area and kitchen, where a large center island, stainless-steel sink, satin-nickel fixtures, 3 cm granite countertops, white subway tile backsplash, and stainless-steel appliance package create a polished gathering space. Ten-foot ceilings enhance the kitchen, living, and dining areas, with 9-foot ceilings throughout the rest of the home. The private primary suite is tucked at the rear of the home and includes a spacious bedroom, oversized walk-in closet, and well-appointed bath with dual vanities, a separate soaking tub, and walk-in shower. Two additional bedrooms share a full hall bath. A walk-in pantry, centrally located laundry room, and direct access to the two-car garage add everyday convenience. Outside, a large covered rear porch extends the living space and overlooks the backyard. Yard will be professionally landscaped and fully sodded. Proposed construction—this home can be built within approximately six months of contract. The buyers can customize the home at the builder’s design center. Other plans and lots available! Parkway Lakes is a brand new subdivision located just off Burbank Drive near Bluebonnet Blvd and will feature 151 lots in total.
New construction
Price cut: $10K (9/22)
$299,000
9136 Parkway Dr, Baton Rouge, LA 70810
3beds
1,545sqft
Single Family Residence, Residential
Built in 2027
6,577 Square Feet Lot
$-- Zestimate®
$194/sqft
$62/mo HOA
What's special
Walk-in showerSingle-story homeStainless-steel sinkWhite subway tile backsplashStainless-steel appliance packageSatin-nickel fixturesLarge covered rear porch
- 48 days
- 69
- 8
Zillow last checked:
Listing updated:
Listed by:
Jennifer Waguespack,
Keller Williams Realty Red Stick Partners 225-768-1800
Source: ROAM MLS,MLS#: 2026015333
Facts & features
Interior
Bedrooms & bathrooms
- Bedrooms: 3
- Bathrooms: 2
- Full bathrooms: 2
Rooms
- Room types: Bathroom, Primary Bathroom, Bedroom, Primary Bedroom, Kitchen, Great Room
Primary bedroom
- Features: En Suite Bath, Ceiling 9ft Plus, Ceiling Fan(s), Master Downstairs
- Level: First
Bedroom 1
- Level: First
Bedroom 2
- Level: First
Primary bathroom
- Features: Double Vanity, Walk-In Closet(s), Separate Shower, Soaking Tub
Kitchen
- Features: Granite Counters, Kitchen Island, Pantry, Cabinets Factory Built
- Level: First
Heating
- Central
Cooling
- Central Air, Ceiling Fan(s)
Appliances
- Included: Gas Stove Con, Gas Cooktop, Dishwasher, Disposal, Microwave, Range/Oven, Gas Water Heater, Stainless Steel Appliance(s), Tankless Water Heater
- Laundry: Electric Dryer Hookup, Washer Hookup, Inside, Washer/Dryer Hookups, Laundry Room
Features
- Breakfast Bar, Ceiling 9'+, Ceiling Varied Heights, Crown Molding, Pantry, Primary Closet
- Flooring: Carpet, Ceramic Tile, Other
- Windows: Screens
- Attic: Attic Access
Interior area
- Total structure area: 2,159
- Total interior livable area: 1,545 sqft
Property
Parking
- Total spaces: 2
- Parking features: 2 Cars Park, Garage, Concrete, Driveway, Garage Door Opener
- Has garage: Yes
Features
- Stories: 1
- Patio & porch: Covered, Porch, Patio
- Exterior features: Lighting
Lot
- Size: 6,577 Square Feet
- Dimensions: 50.66 x 13.64 x 50.42 x 132.26
- Features: Landscaped
Construction
Type & style
- Home type: SingleFamily
- Architectural style: Traditional
- Property subtype: Single Family Residence, Residential
Materials
- Brick Siding, Fiber Cement, Frame
- Foundation: Slab
- Roof: Shingle
Condition
- Never Occupied,Under Construction
- New construction: Yes
- Year built: 2027
Details
- Builder name: Level Homes
Utilities & green energy
- Gas: Delta Utilities
- Sewer: Public Sewer
- Water: Public
- Utilities for property: Cable Connected
Community & HOA
Community
- Features: Sidewalks
- Security: Smoke Detector(s)
- Subdivision: Parkway Lakes
HOA
- Has HOA: Yes
- Services included: Maint Subd Entry HOA, Management, Common Area Maintenance
- HOA fee: $740 annually
Location
- Region: Baton Rouge
Financial & listing details
- Price per square foot: $194/sqft
- Price range: $299K - $299K
- Date on market: 8/19/2026
- Listing terms: Cash,Conventional,FHA,VA Loan
Estimated market value
Not available
Estimated sales range
Not available
Not available
Price history
| Date | Event | Price |
|---|---|---|
| 9/22/2026 | Price change | $299,000-3.2%$194/sqft |
Source:  ROAM MLS #2026015333 Report a problem ROAM MLS #2026015333 Report a problem | ||
| 8/19/2026 | Listed for sale | $309,000$200/sqft |
Source: ROAM MLS #2026015333 Report a problem | ||
Public tax history
Tax history is unavailable.
Monthly payment
Est. payment
Payment breakdown
Explore the cost of this home by adjusting the details. Changes won't be saved.Climate risks
Neighborhood: South Burbank
Nearby schools
Schools provided by the listing agent
- District: East Baton Rouge
Source: ROAM MLS. This data may not be complete. We recommend contacting the local school district to confirm school assignments for this home.
- $349,4654 bd3 ba1.9k sqft9120 Parkway Dr, Baton Rouge, LA 70810New Construction
- $332,0004 bd2 ba1.9k sqft9137 Parkway Dr, Baton Rouge, LA 70810New Construction

- $8501 bd1 ba-- sqft9141 Ridge Pecan Dr APT F, Baton Rouge, LA 70810For Rent

- $86,800-- bd-- ba660 sqft9141 Ridge Pecan Dr, Baton Rouge, LA 70810Off Market
Similar homes
- $280,0003 bd2 ba1.6k sqft634 Summer Breeze Dr, Baton Rouge, LA 70810For Sale

 MLS ID #2026018111, Matt Noel, Coldwell Banker ONE. ROAM MLS
 - $309,9003 bd2 ba1.5k sqft10335 Springpark Ave, Baton Rouge, LA 70810For Sale
 MLS ID #2026008316, Danna Strange, RE/MAX Professional. ROAM MLS
 - $--3 bd2 ba1.5k sqft534 Windingway Dr, Baton Rouge, LA 70810Auction
 Auction.com 1
 - $308,0003 bd2 ba1.5k sqft1254 Springlake Dr, Baton Rouge, LA 70810For Sale
 MLS ID #2026016304, Kristen Paulina, CENTURY 21 Bessette Flavin. ROAM MLS
 - $318,0003 bd2 ba1.6k sqft10467 Springcrest Dr, Baton Rouge, LA 70810For SaleMLS ID #2026011020, Trinity Mihail, Clients First Realty, LLC. ROAM MLS
- $306,8943 bd2 ba1.5k sqft9058 Parkway Dr, Baton Rouge, LA 70810New ConstructionMLS ID #2026016051, Jennifer Waguespack, Keller Williams Realty Red Stick Partners. ROAM MLS
- $316,0003 bd2 ba1.6k sqft10305 Springpark Ave, Baton Rouge, LA 70810For SaleMLS ID #2026017706, Becky Boston, Compass - Perkins. ROAM MLS
- $308,5003 bd2 ba1.5k sqft10203 Springrose Ave, Baton Rouge, LA 70810For SaleMLS ID #2026016797, Jill Slicker, Compass - Perkins. ROAM MLS
- $299,8003 bd3 ba1.7k sqft186 Rue De Laplace, Baton Rouge, LA 70810For SaleMLS ID #2026017072, Sondra Richard, Real Broker LLC. ROAM MLS
- $300,0003 bd2 ba1.8k sqft1335 Springlake Dr, Baton Rouge, LA 70810For SaleMLS ID #2025016620, Joseph Dupard, Coldwell Banker ONE. ROAM MLS
- $299,9003 bd2 ba1.5k sqft2088 Fountain Ave, Baton Rouge, LA 70810New ConstructionMLS ID #2026008068, Kristen Stanley, Dawson Grey Real Estate. ROAM MLS
- $299,9003 bd2 ba1.5k sqft2078 Fountain Ave, Baton Rouge, LA 70810New ConstructionMLS ID #2026008067, Kristen Stanley, Dawson Grey Real Estate. ROAM MLS
- $210,0003 bd2 ba1.3k sqft265 Greenhaven Dr #0, Baton Rouge, LA 70810For SaleMLS ID #2026018059, Barbara Anne Eaton, Coldwell Banker ONE. ROAM MLS
- $289,0003 bd2 ba1.5k sqft9422 Boone Dr, Baton Rouge, LA 70810For SaleMLS ID #2026015269, Laura Buck Smith, The Market Real Estate Co. ROAM MLS
- $332,0004 bd2 ba1.9k sqft9137 Parkway Dr, Baton Rouge, LA 70810New ConstructionMLS ID #2026015317, Jennifer Waguespack, Keller Williams Realty Red Stick Partners. ROAM MLS
- $285,9003 bd2 ba1.5k sqft3244 Southlake Ave, Baton Rouge, LA 70810For SaleMLS ID #2026015104, Whitney Vann, LPT Realty, LLC. ROAM MLS
- $288,0003 bd2 ba1.4k sqft7631 W Pelican Lakes Ave, Baton Rouge, LA 70820For SaleMLS ID #2026018057, Payton McMullen, Tiger Town Realty. ROAM MLS
- $262,5003 bd2 ba1.5k sqft9013 Lag Tee Ct, Baton Rouge, LA 70810For SaleMLS ID #2026017401, Carolyn Jones, eXp Realty. ROAM MLS
- $269,5004 bd3 ba1.9k sqft455 Corby Dr, Baton Rouge, LA 70810For SaleMLS ID #2026017226, Darren James, LPT Realty, LLC. ROAM MLS
