
A rare opportunity to own one of Skokie's most distinctive residences, this expansive, approximately 3,100-square-foot above-grade ranch is situated on an exceptional triple lot and offers gracious single-level living with remarkable space, quality, and versatility. Thoughtfully and comprehensively renovated as the owners' forever home, the residence features generously proportioned living and entertaining areas, abundant natural light, skylights, custom built-ins, two fireplaces, a well-appointed kitchen with a Thermador range, spacious bedroom suites, and an attached 2.5-car garage. The approximately 2,600-square-foot finished lower level substantially expands the home's living space with recreation and gathering areas, a full second kitchen ideal for entertaining or holiday preparation, a guest bedroom, a full bathroom, and extensive storage. Additional highlights include a whole-house generator, dual-zone heating and cooling, upgraded 400-amp electrical service and plumbing systems, a circular driveway, mature landscaping, and an extraordinary setting rarely available in Skokie's prestigious Devonshire neighborhood. Meticulously maintained and rich with thoughtful details, this is a truly special home offering the comfort of one-level living and exceptional space for everyday living and entertaining. Agent related to seller.
Active
$1,250,000
9139 Kedvale Ave, Skokie, IL 60076
4beds
5,700sqft
:
Get pre-qualified$9,088/mo
Single Family Residence
Built in 1960
0.29 Acres Lot
$-- Zestimate®
$219/sqft
$-- HOA
What's special
Two fireplacesMature landscapingGuest bedroomSpacious bedroom suitesAbundant natural lightGracious single-level livingComfort of one-level living
- --
- on Zillow |
- 972
- views |
- 40
- saves |
Zillow last checked:
Listing updated:
Listed by:
Aaron Masliansky 312-733-7201,
Compass
Source: MRED as distributed by MLS GRID,MLS#: 12692860
Facts & features
Interior
Bedrooms & bathrooms
- Bedrooms: 4
- Bathrooms: 4
- Full bathrooms: 3
- 1/2 bathrooms: 1
Rooms
- Room types: Breakfast Room, Recreation Room, Kitchen, Foyer, Utility Room-Lower Level, Storage
Primary bedroom
- Features: Flooring (Hardwood), Window Treatments (Blinds), Bathroom (Full)
- Level: Main
- Area: 374 Square Feet
- Dimensions: 17X22
Bedroom 2
- Features: Flooring (Carpet), Window Treatments (Blinds)
- Level: Main
- Area: 156 Square Feet
- Dimensions: 13X12
Bedroom 3
- Features: Flooring (Carpet), Window Treatments (Blinds)
- Level: Main
- Area: 156 Square Feet
- Dimensions: 13X12
Bedroom 4
- Features: Flooring (Carpet), Window Treatments (Blinds)
- Level: Basement
- Area: 224 Square Feet
- Dimensions: 16X14
Breakfast room
- Features: Flooring (Ceramic Tile), Window Treatments (Blinds)
- Level: Main
- Area: 140 Square Feet
- Dimensions: 14X10
Dining room
- Features: Flooring (Tile), Window Treatments (Blinds)
- Level: Main
- Area: 195 Square Feet
- Dimensions: 15X13
Family room
- Features: Flooring (Ceramic Tile), Window Treatments (Blinds)
- Level: Main
- Area: 405 Square Feet
- Dimensions: 15X27
Foyer
- Features: Flooring (Ceramic Tile)
- Level: Main
- Area: 56 Square Feet
- Dimensions: 8X7
Kitchen
- Features: Kitchen (Breakfast Room, Pantry), Flooring (Ceramic Tile), Window Treatments (Skylight(s))
- Level: Main
- Area: 280 Square Feet
- Dimensions: 28X10
Kitchen 2nd
- Features: Flooring (Ceramic Tile), Window Treatments (Blinds)
- Level: Basement
- Area: 224 Square Feet
- Dimensions: 16X14
Laundry
- Features: Flooring (Ceramic Tile), Window Treatments (Double Pane Windows)
- Level: Main
- Area: 91 Square Feet
- Dimensions: 7X13
Living room
- Features: Flooring (Carpet), Window Treatments (Blinds)
- Level: Main
- Area: 300 Square Feet
- Dimensions: 15X20
Recreation room
- Features: Flooring (Carpet), Window Treatments (Blinds)
- Level: Basement
- Area: 810 Square Feet
- Dimensions: 30X27
Storage
- Features: Flooring (Ceramic Tile)
- Level: Basement
- Area: 96 Square Feet
- Dimensions: 12X8
Other
- Features: Flooring (Ceramic Tile)
- Level: Basement
- Area: 320 Square Feet
- Dimensions: 16X20
Heating
- Natural Gas, Forced Air
Cooling
- Central Air, Dual
Appliances
- Included: Range, Microwave, Dishwasher, Refrigerator, Freezer, Washer, Dryer, Disposal, Oven, Range Hood, Humidifier, Gas Water Heater
- Laundry: In Unit, Laundry Closet
Features
- Wet Bar, Built-in Features, Walk-In Closet(s), Beamed Ceilings
- Windows: Screens, Skylight(s), Blinds, Double Pane Windows, Window Treatments
- Basement: Finished,Rec/Family Area,Sleeping Area,Storage Space,Full
- Number of fireplaces: 2
- Fireplace features: Gas Log, Gas Starter, Family Room, Basement, Other
Interior area
- Total structure area: 5,700
- Total interior livable area: 5,700 sqft
- Finished area below ground: 2,600
Video & virtual tour
Property
Parking
- Total spaces: 2
- Parking features: Asphalt, Circular Driveway, Garage Door Opener, Yes, Garage Owned, Attached, Garage
- Attached garage spaces: 2
- Has uncovered spaces: Yes
Accessibility
- Accessibility features: No Disability Access
Features
- Stories: 1
- Patio & porch: Patio
Lot
- Size: 0.29 Acres
- Features: Mature Trees
Details
- Additional parcels included: 10154050120000,10154050130000
- Parcel number: 10154050110000
- Special conditions: List Broker Must Accompany
- Other equipment: Central Vacuum, TV-Dish, Ceiling Fan(s), Sump Pump, Sprinkler-Lawn, Backup Sump Pump;, Generator
Construction
Type & style
- Home type: SingleFamily
- Architectural style: Ranch,Mid-Century Modern
- Property subtype: Single Family Residence
Materials
- Brick
- Foundation: Concrete Perimeter
- Roof: Asphalt
Condition
- New construction: No
- Year built: 1960
- Major remodel year: 1999
Utilities & green energy
- Electric: Circuit Breakers, Service - 400 Amp or Greater
- Sewer: Public Sewer
- Water: Lake Michigan, Public
Community & HOA
Community
- Features: Park, Sidewalks, Street Lights, Street Paved
- Security: Security System, Carbon Monoxide Detector(s), Closed Circuit Camera(s)
- Subdivision: Devonshire Highlands
HOA
- Services included: None
Location
- Region: Skokie
Financial & listing details
- Price per square foot: $219/sqft
- Tax assessed value: $193,990
- Annual tax amount: $14,171
- Date on market: 7/22/2026
- Ownership: Fee Simple
Estimated market value
Not available
Estimated sales range
Not available
Not available
Price history
| Date | Event | Price |
|---|---|---|
| 9/9/1998 | Sold | $450,000$79/sqft |
Source: Public Record Report a problem | ||
Public tax history
| Year | Property taxes | Tax assessment |
|---|---|---|
| 2024 | $4,606 +4.7% | $19,399 |
| 2023 | $4,399 +3.1% | $19,399 |
| 2022 | $4,268 +33.2% | $19,399 +43.6% |
| 2021 | $3,205 -0.1% | $13,510 |
| 2020 | $3,207 +0.9% | $13,510 -8.4% |
| 2019 | $3,179 -10.4% | $14,754 -1.8% |
| 2018 | $3,546 -1% | $15,017 |
| 2017 | $3,580 +0.5% | $15,017 |
| 2016 | $3,563 +3.1% | $15,017 +9.4% |
| 2015 | $3,455 +2.2% | $13,726 |
| 2014 | $3,382 +0.5% | $13,726 |
| 2013 | $3,366 +3.7% | $13,726 -3.6% |
| 2012 | $3,246 +2.7% | $14,242 |
| 2011 | $3,160 -4.2% | $14,242 |
| 2010 | $3,298 +5.7% | $14,242 -13.8% |
| 2009 | $3,122 +7.5% | $16,517 -12.6% |
| 2008 | $2,903 +8.2% | $18,905 |
| 2007 | $2,682 +11.8% | $18,905 +26.7% |
| 2006 | $2,399 +7.3% | $14,923 +1.5% |
| 2005 | $2,235 +26.3% | $14,697 |
| 2004 | $1,770 -9.6% | $14,697 +28.8% |
| 2003 | $1,959 +6.5% | $11,412 |
| 2002 | $1,840 +4.4% | $11,412 |
| 2001 | $1,763 +2.7% | $11,412 +7.6% |
| 2000 | $1,716 -2.1% | $10,610 |
| 1999 | $1,754 | $10,610 |
Find assessor info on the county website
Monthly payment
Est. payment
Payment breakdown
Explore the cost of this home by adjusting the details. Changes won't be saved.Climate risks
Neighborhood: Devonshire Highlands
Nearby schools
GreatSchools rating
- 6/10Devonshire Elementary SchoolGrades: K-5Distance: 0.4 mi
- 8/10Old Orchard Jr High SchoolGrades: PK,6-8Distance: 0.7 mi
- 7/10Niles North High SchoolGrades: 9-12Distance: 1.5 mi
Schools provided by the listing agent
- Elementary: Devonshire Elementary School
- Middle: Old Orchard Junior High School
- High: Niles North High School
- District: 68
Source: MRED as distributed by MLS GRID. This data may not be complete. We recommend contacting the local school district to confirm school assignments for this home.
- $526,2005 bd2 ba2.6k sqft9139 Kedvale Ave, Skokie, IL 60076Off Market
- $539,2005 bd2 ba2.6k sqft9139 Kedvale Ave, Skokie, IL 60076Off Market
- $876,1004 bd3 ba3.4k sqft9133 Kedvale Ave, Skokie, IL 60076Off Market

- $867,4004 bd3 ba2.7k sqft9133 Kedvale Ave, Skokie, IL 60076Off Market
- $805,4004 bd2 ba3k sqft9125 Kedvale Ave, Skokie, IL 60076Off Market
- $456,1004 bd1 ba1.4k sqft9136 Karlov Ave, Skokie, IL 60076Off Market
- $665,4003 bd3 ba1.7k sqft9144 Karlov Ave, Skokie, IL 60076Off Market
- $1,158,2005 bd4 ba3.8k sqft9151 Kedvale Ave, Skokie, IL 60076Off Market
A local agent can set up tours, give advice and negotiate with sellers.
A local lender can help you make sure your offer is ready when you are.
Similar homes
- $975,0004 bd3 ba3.3k sqft9000 Tripp Ave, Skokie, IL 60076Active
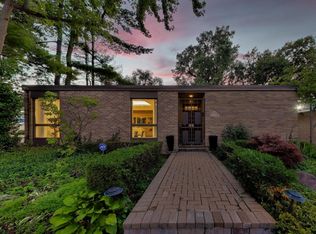 MLS ID #12688261, Aaron Masliansky, Compass. MRED as distributed by MLS GRID
 - $1,165,0004 bd3 ba3.1k sqft509 Meadow Dr W, Wilmette, IL 60091New
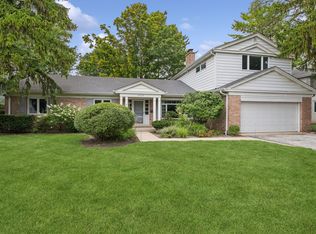 MLS ID #12723119, Carol Hunt, E-PRO,GRI,SFR, Baird & Warner. MRED as distributed by MLS GRID
 - $1,649,0005 bd4 ba4.3k sqft9002 Kedvale Ave, Skokie, IL 60076Active
 MLS ID #12681731, Victoria Stein, Compass. MRED as distributed by MLS GRID
 - $1,298,0004 bd3 ba3.4k sqft2740 Orchard Ln, Wilmette, IL 60091New
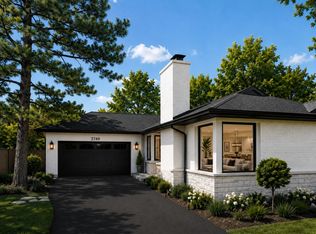 MLS ID #12724227, Ryan Cherney, Circle One Realty. MRED as distributed by MLS GRID
 - $1,450,0005 bd6 ba5.1k sqft7001 Laramie Ave, Skokie, IL 60077NewMLS ID #12726425, Khrystyna Patel, KOMAR. MRED as distributed by MLS GRID
- $1,225,0005 bd5 ba3.5k sqft9435 Central Park Ave, Evanston, IL 60203Price ChangeMLS ID #12699323, Amy Bernstein, @properties Christie's International Real Estate. MRED as distributed by MLS GRID
- $--5 bd4 ba3.7k sqft2135 Chandler Ln, Glenview, IL 60026AuctionAuction.com 2
- $1,129,0004 bd4 ba3.6k sqft4106 N Saint Louis Ave, Chicago, IL 60618NewMLS ID #12722725, Gia Devenyi, Jameson Sotheby's Intl Realty. MRED as distributed by MLS GRID
- $959,9004 bd3 ba3.3k sqft6301 N Keating Ave, Chicago, IL 60646NewMLS ID #12722879, Elizabeth Sidorowicz, RE/MAX Premier. MRED as distributed by MLS GRID
- $1,050,0004 bd3 ba3.6k sqft2724 Old Glenview Rd, Wilmette, IL 60091ActiveMLS ID #12687642, Beverly Fleischman, Coldwell Banker Realty. MRED as distributed by MLS GRID
- $--4 bd3 ba3.2k sqft7132 Foster St, Morton Grove, IL 60053AuctionAuction.com 2
- $--4 bd4 ba3.2k sqft6064 N Sauganash Ave, Chicago, IL 60646AuctionAuction.com 2
- $1,275,0004 bd4 ba3.7k sqft5310 N Spaulding Ave, Chicago, IL 60625ActiveMLS ID #12707417, Harold Blum, @properties Christie's International Real Estate. MRED as distributed by MLS GRID
- $1,075,0005 bd3 ba3k sqft2447 Pick Dr, Glenview, IL 60025NewMLS ID #12709257, Maria Hauldren, Berkshire Hathaway HomeServices Chicago. MRED as distributed by MLS GRID
- $1,350,0007 bd5 ba4k sqft5125 Lunt Ave, Skokie, IL 60077ActiveMLS ID #12659391, Oscar Delgado, @properties Christie's International Real Estate. MRED as distributed by MLS GRID
- $929,0004 bd4 ba3.2k sqft5047 W Winnemac Ave, Chicago, IL 60630NewMLS ID #12723037, Stephanie Spenner, Compass. MRED as distributed by MLS GRID
- $1,199,9005 bd4 ba3.5k sqft4036 W Warwick Ave, Chicago, IL 60641ActiveMLS ID #12720459, Mark Rantis, SRES, Y Realty. MRED as distributed by MLS GRID
- $1,250,0006 bd5 ba3.8k sqft1610 Elmdale Ave, Glenview, IL 60026ActiveMLS ID #12663609, Katherine Vences, RE/MAX Mi Casa. MRED as distributed by MLS GRID
- $1,250,0006 bd5 ba4.1k sqft8619 W Sunset Rd, Niles, IL 60714ActiveMLS ID #12635003, Marty Piot, RE/MAX City. MRED as distributed by MLS GRID
- $1,395,0006 bd5 ba4.7k sqft3404 Meadow Ln, Glenview, IL 60025ActiveMLS ID #12705576, Reed Meyer, Lease312INC. MRED as distributed by MLS GRID
