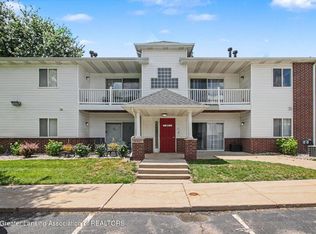
Enjoy carefree living in the popular Franklin Farms Condo Community! This inviting second-floor unit offers a light and airy feel with vaulted ceilings and an open floor plan designed for both everyday living and easy entertaining. The spacious living area features a cozy gas fireplace and flows seamlessly to a private balcony—perfect for relaxing and taking in the view. The kitchen is well-appointed with updated soft-close cabinetry, high-definition countertops, a new sink, newer appliances, and a convenient breakfast bar for casual dining. Easy-care luxury vinyl plank flooring adds both style and durability throughout the main living spaces. The primary suite offers a walk-in closet and private ensuite bath, while the second bedroom is ideal for guests, a home office, or flex space, with a nearby full bath featuring a new vanity countertop. Low-maintenance living, thoughtful updates, and a desirable location make this condo a fantastic opportunity—schedule your showing today!
For sale
Price cut: $5K (6/3)
$150,000
914 Carom Cir #158, Mason, MI 48854
2beds
1,021sqft
:
Get pre-qualified$1,396/mo
Condominium
Built in 2006
-- sqft lot
$146,700 Zestimate®
$147/sqft
$176/mo HOA
What's special
Cozy gas fireplaceNew sinkVaulted ceilingsHigh-definition countertopsUpdated soft-close cabinetryNewer appliances
- 85 days |
- 261 |
- 8 |
Zillow last checked:
Listing updated:
Listed by:
Sue Dickinson 517-243-1721,
Five Star Real Estate - Lansing 517-507-0068
Source: Greater Lansing AOR,MLS#: 295667
Facts & features
Interior
Bedrooms & bathrooms
- Bedrooms: 2
- Bathrooms: 2
- Full bathrooms: 2
Primary bedroom
- Level: Second
- Area: 231.15 Square Feet
- Dimensions: 11.5 x 20.1
Bedroom 2
- Level: Second
- Area: 161 Square Feet
- Dimensions: 11.5 x 14
Dining room
- Description: Included in Kitchen Measurements
- Level: Second
- Area: 65.61 Square Feet
- Dimensions: 8.1 x 8.1
Kitchen
- Level: Second
- Area: 65.61 Square Feet
- Dimensions: 8.1 x 8.1
Living room
- Level: Second
- Area: 300 Square Feet
- Dimensions: 12.5 x 24
Heating
- Forced Air, Natural Gas
Cooling
- Central Air
Appliances
- Included: Dishwasher, Disposal, Electric Range, Microwave, Refrigerator, Washer/Dryer Stacked
- Laundry: In Unit, Laundry Closet
Features
- Ceiling Fan(s), High Ceilings, Vaulted Ceiling(s), Walk-In Closet(s)
- Flooring: Carpet, Vinyl
- Basement: None
- Number of fireplaces: 1
- Fireplace features: Gas, Great Room
Interior area
- Total structure area: 1,021
- Total interior livable area: 1,021 sqft
- Finished area above ground: 1,021
- Finished area below ground: 0
Property
Parking
- Parking features: None
Features
- Levels: Two
- Stories: 2
- Exterior features: Balcony
Details
- Foundation area: 0
- Parcel number: 33191008352158
- Zoning description: Zoning
Construction
Type & style
- Home type: Condo
- Property subtype: Condominium
Materials
- Vinyl Siding
Condition
- Year built: 2006
Utilities & green energy
- Sewer: Public Sewer
- Water: Public
- Utilities for property: High Speed Internet Available
Community & HOA
Community
- Subdivision: Villages at Franklin Farms
HOA
- Has HOA: Yes
- Amenities included: Other
- Services included: Trash, Snow Removal, Liability Insurance, Maintenance Grounds, Fire Insurance, Maintenance Structure
- HOA fee: $176 monthly
- HOA name: The Villages at Franklin Farms
Location
- Region: Mason
Financial & listing details
- Price per square foot: $147/sqft
- Annual tax amount: $3,372
- Date on market: 5/5/2026
- Listing terms: Cash,Conventional
Estimated market value
$146,700
$139,000 - $154,000
$1,393/mo
Price history
| Date | Event | Price |
|---|---|---|
| 6/3/2026 | Price change | $150,000-3.2%$147/sqft |
Source:  Greater Lansing AOR #295667 Report a problem Greater Lansing AOR #295667 Report a problem | ||
| 5/5/2026 | Listed for sale | $155,000$152/sqft |
Source: Greater Lansing AOR #295667 Report a problem | ||
Public tax history
Tax history is unavailable.
Monthly payment
Est. payment
Payment breakdown
Explore the cost of this home by adjusting the details. Changes won't be saved.Climate risks
Neighborhood: 48854
Nearby schools
GreatSchools rating
- 5/10North Aurelius Elementary SchoolGrades: PK-5Distance: 3.5 mi
- 7/10Mason Middle SchoolGrades: 6-8Distance: 1.9 mi
- 6/10Mason High SchoolGrades: 9-12Distance: 1.2 mi
Schools provided by the listing agent
- High: Mason
Source: Greater Lansing AOR. This data may not be complete. We recommend contacting the local school district to confirm school assignments for this home.
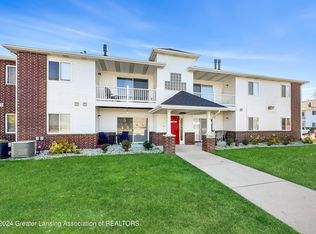
- $149,9002 bd2 ba1k sqft914 Carom Cir, Mason, MI 48854Sold
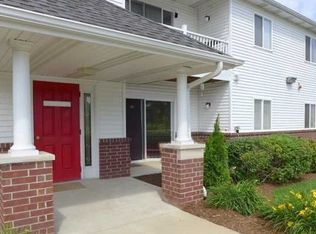
- $148,1002 bd2 ba1k sqft906 Carom Cir, Mason, MI 48854Off Market
- $96,600-- bd1 ba-- sqft121 Carom Garage #121, Mason, MI 48854Off Market
- $154,1002 bd2 ba1k sqft913 Carom Cir, Mason, MI 48854Off Market
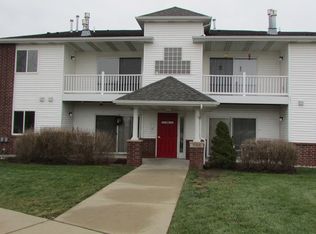
- $155,2002 bd2 ba1k sqft905 Carom Cir, Mason, MI 48854Off Market
- $85,900-- bd1 ba-- sqft916 Carom Cir, Mason, MI 48854Off Market
- $127,600-- bd1 ba-- sqft908 Carom Cir, Mason, MI 48854Off Market
- $154,9002 bd2 ba1k sqft904 Carom Cir #148, Mason, MI 48854For Sale
A local agent can set up tours, give advice and negotiate with sellers.
Similar homes
- $149,9002 bd2 ba1k sqft803 Carom Cir, Mason, MI 48854For Sale
 MLS ID #296716, Michael Kollin, Vision Real Estate. Greater Lansing AOR
 - $147,5002 bd2 ba1k sqft1105 Carom Cir, Mason, MI 48854For Sale
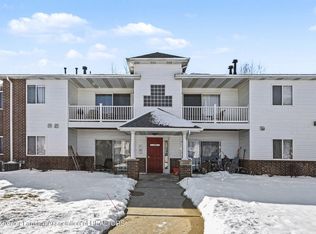 MLS ID #294007, Tracey Hernly & Co., Howard Hanna Real Estate Executives. Greater Lansing AOR
 - $154,9002 bd2 ba1k sqft804 Carom Cir, Mason, MI 48854For Sale
 MLS ID #296733, Michael Kollin, Vision Real Estate. Greater Lansing AOR
 - $170,0003 bd2 ba1.1k sqft915 Carom Cir, Mason, MI 48854For Sale
 MLS ID #297216, Jon Techentin, RE/MAX Real Estate Professionals. Greater Lansing AOR
 - $170,0003 bd2 ba1k sqft1002 Carom Cir, Mason, MI 48854For SaleMLS ID #296961, Jon Techentin, RE/MAX Real Estate Professionals. Greater Lansing AOR
- $185,0003 bd1 ba1k sqft4660 Curtice Rd, Mason, MI 48854For SaleMLS ID #297814, Sava M Treloar, EXIT Great Lakes Realty. Greater Lansing AOR
- $140,0002 bd2 ba1k sqft523 Bainbridge Dr APT 45, East Lansing, MI 48823For SaleMLS ID #296970, Amie Brown, Coldwell Banker Professionals-E.L.. Greater Lansing AOR
- $175,0002 bd2 ba1.2k sqft4452 Cricket Ridge Dr APT 204, Holt, MI 48842For SaleMLS ID #296480, Morgan Meredith, Keller Williams Realty Lansing. Greater Lansing AOR
- $115,0002 bd1 ba770 sqft719 Robert St, Lansing, MI 48910For Sale
 MLS ID #20261058975, Jaafar Ayoub, Keller Williams Legacy. Realcomp II
 - $184,9002 bd2 ba1.1k sqft4452 Cricket Ridge Dr APT 202, Holt, MI 48842For SaleMLS ID #295393, Cliff Merritt, Keller Williams Realty Lansing. Greater Lansing AOR
- $169,9002 bd2 ba1.2k sqft649 Worthington Dr, Lansing, MI 48906For SaleMLS ID #295717, Ryan Nichols, Keller Williams Realty Lansing. Greater Lansing AOR
- $149,0003 bd2 ba951 sqft5211 Bogart St, Lansing, MI 48911For SaleMLS ID #296963, Carin H. Whybrew, Coldwell Banker Professionals -Okemos. Greater Lansing AOR
- $158,9003 bd1 ba1.1k sqft535 Glenmoor Rd APT 1A, East Lansing, MI 48823For SaleMLS ID #296485, Mary Jo DeHaven, Coldwell Banker Professionals-E.L.. Greater Lansing AOR
- $179,9002 bd3 ba1.4k sqft5978 Village Dr, Haslett, MI 48840For SaleMLS ID #297788, MacIntyre & Cowen Team, RE/MAX Real Estate Professionals. Greater Lansing AOR
- $166,0003 bd1 ba1k sqft2155 Cedar St, Holt, MI 48842For SaleMLS ID #297149, Lindsay Rae Gallegos, RE/MAX Real Estate Professionals. Greater Lansing AOR
- $150,0003 bd1 ba880 sqft421 W Lake Lansing Rd, East Lansing, MI 48823For SaleMLS ID #295156, Morgan Meredith, Keller Williams Realty Lansing. Greater Lansing AOR
- $165,0003 bd1 ba1.1k sqft211 W Berry Ave, Lansing, MI 48910For SaleMLS ID #297676, Tracey Hernly & Co., Howard Hanna Real Estate Executives. Greater Lansing AOR
- $119,9002 bd2 ba1k sqft6150 Cobblers Dr APT 104, East Lansing, MI 48823For SaleMLS ID #296938, Nicolette L Williams, Coldwell Banker Professionals-E.L.. Greater Lansing AOR
- $189,9002 bd2 ba1.3k sqft669 Worthington Dr, Lansing, MI 48906For SaleMLS ID #297809, Scott E Wheaton, RE/MAX Real Estate Professionals. Greater Lansing AOR
- $160,0002 bd2 ba1.1k sqft1740 Wellington Rd APT 110, Lansing, MI 48910For SaleMLS ID #296975, Neal Sanford, KW Realty Living. Greater Lansing AOR
