Welcome to 914 Central Avenue in Deerfield - a beautifully maintained brick home offering the perfect blend of character, space, and functionality. This 4-bedroom, 2-bath home features hardwood floors throughout, abundant natural light, an updated kitchen, newer windows (approx. 5 years), and efficient zoned heating and cooling. The standout second level is filled with charm, showcasing vaulted ceilings, exposed wood beams, skylights, and spacious bedrooms that create a bright, open feel. A finished basement adds flexible living space for recreation, office, or storage. Step outside to a large fully fenced backyard ideal for entertaining, pets, or relaxing outdoors. Conveniently located near parks, schools, shopping, and everything Deerfield has to offer.
Contingent
$634,900
914 Central Ave, Deerfield, IL 60015
4beds
1,950sqft
:
Get pre-qualified$4,600/mo
Single Family Residence
Built in 1950
8,250 Square Feet Lot
$-- Zestimate®
$326/sqft
$-- HOA
What's special
Spacious bedroomsAbundant natural lightBeautifully maintained brick homeUpdated kitchenVaulted ceilingsNewer windowsHardwood floors throughout
- --
- on Zillow |
- 343
- views |
- 11
- saves |
Zillow last checked:
Listing updated:
Listed by:
Steve Genyk 773-875-9492,
Baird & Warner
Source: MRED as distributed by MLS GRID,MLS#: 12680814
Facts & features
Interior
Bedrooms & bathrooms
- Bedrooms: 4
- Bathrooms: 2
- Full bathrooms: 2
Rooms
- Room types: Family Room
Primary bedroom
- Features: Flooring (Hardwood)
- Level: Second
- Area: 285 Square Feet
- Dimensions: 19X15
Bedroom 2
- Features: Flooring (Hardwood)
- Level: Second
- Area: 228 Square Feet
- Dimensions: 19X12
Bedroom 3
- Features: Flooring (Hardwood)
- Level: Main
- Area: 140 Square Feet
- Dimensions: 14X10
Bedroom 4
- Features: Flooring (Hardwood)
- Level: Main
- Area: 99 Square Feet
- Dimensions: 11X9
Dining room
- Features: Flooring (Hardwood)
- Level: Main
- Area: 140 Square Feet
- Dimensions: 14X10
Family room
- Level: Lower
- Area: 306 Square Feet
- Dimensions: 18X17
Other
- Level: Lower
- Area: 342 Square Feet
- Dimensions: 18X19
Kitchen
- Features: Kitchen (Eating Area-Table Space), Flooring (Ceramic Tile)
- Level: Main
- Area: 140 Square Feet
- Dimensions: 14X10
Living room
- Features: Flooring (Hardwood)
- Level: Main
- Area: 204 Square Feet
- Dimensions: 17X12
Heating
- Natural Gas, Forced Air
Cooling
- Central Air
Appliances
- Included: Range, Microwave, Dishwasher, Refrigerator, High End Refrigerator, Disposal, Humidifier
Features
- 1st Floor Bedroom
- Basement: Finished,Full,Daylight
Interior area
- Total structure area: 0
- Total interior livable area: 1,950 sqft
Property
Parking
- Total spaces: 2
- Parking features: Asphalt, Yes, Detached, Garage
- Garage spaces: 2
Accessibility
- Accessibility features: No Disability Access
Features
- Stories: 2
- Fencing: Fenced
Lot
- Size: 8,250 Square Feet
- Dimensions: 66 X 125
Details
- Parcel number: 16322100140000
- Special conditions: List Broker Must Accompany
- Other equipment: Ceiling Fan(s)
Construction
Type & style
- Home type: SingleFamily
- Property subtype: Single Family Residence
Materials
- Brick
Condition
- New construction: No
- Year built: 1950
- Major remodel year: 2016
Utilities & green energy
- Electric: Circuit Breakers, 200+ Amp Service
- Sewer: Public Sewer
- Water: Lake Michigan
Community & HOA
Community
- Security: Carbon Monoxide Detector(s)
HOA
- Services included: None
Location
- Region: Deerfield
Financial & listing details
- Price per square foot: $326/sqft
- Tax assessed value: $391,953
- Annual tax amount: $11,802
- Date on market: 6/17/2026
- Ownership: Fee Simple
Estimated market value
Not available
Estimated sales range
Not available
Not available
Price history
| Date | Event | Price |
|---|---|---|
| 7/11/2026 | Listing removed | $4,000$2/sqft |
Source: Zillow Rentals Report a problem | ||
| 6/26/2026 | Listed for rent | $4,000$2/sqft |
Source: Zillow Rentals Report a problem | ||
| 6/17/2026 | Listing removed | $644,998$331/sqft |
Source: MRED as distributed by MLS GRID #12657900 Report a problem | ||
| 5/26/2026 | Price change | $644,998-3.7%$331/sqft |
Source:  MRED as distributed by MLS GRID #12657900 Report a problem MRED as distributed by MLS GRID #12657900 Report a problem | ||
| 5/11/2026 | Price change | $669,998-3.2%$344/sqft |
Source: MRED as distributed by MLS GRID #12644115 Report a problem | ||
| 4/27/2026 | Listed for sale | $692,500+19%$355/sqft |
Source: MRED as distributed by MLS GRID #12630916 Report a problem | ||
| 4/23/2026 | Sold | $582,000-16.9%$298/sqft |
Source: Public Record Report a problem | ||
| 4/20/2026 | Listed for sale | $700,000+300%$359/sqft |
Source: MRED as distributed by MLS GRID #12594264 Report a problem | ||
| 10/11/1994 | Sold | $175,000$90/sqft |
Source: Public Record Report a problem | ||
Public tax history
| Year | Property taxes | Tax assessment |
|---|---|---|
| 2024 | $12,050 +2.1% | $136,961 +4.8% |
| 2023 | $11,802 -5% | $130,638 +4.2% |
| 2022 | $12,417 +5.9% | $125,372 -4.3% |
| 2021 | $11,729 +4% | $131,026 +3.5% |
| 2020 | $11,279 +2.4% | $126,592 +0.2% |
| 2019 | $11,017 -6% | $126,377 -10.5% |
| 2018 | $11,723 | $141,169 +0.3% |
| 2017 | $11,723 +4.6% | $140,719 +3.9% |
| 2016 | $11,206 +7.6% | $135,398 +6.4% |
| 2015 | $10,412 +2.9% | $127,218 +12.4% |
| 2014 | $10,119 +2.7% | $113,190 +0.9% |
| 2012 | $9,856 +2.9% | $112,191 -6.8% |
| 2011 | $9,576 -0.8% | $120,372 -11.7% |
| 2010 | $9,650 +5.1% | $136,290 -5.6% |
| 2009 | $9,180 +1.9% | $144,405 -2.3% |
| 2008 | $9,006 +19.5% | $147,729 +2.8% |
| 2006 | $7,536 +12.2% | $143,719 |
| 2005 | $6,718 +7.3% | -- |
| 2004 | $6,263 +5.3% | -- |
| 2003 | $5,949 +3.1% | -- |
| 2002 | $5,771 +113.5% | -- |
| 2001 | $2,702 -48.2% | $82,178 +6.4% |
| 2000 | $5,213 | $77,241 |
Find assessor info on the county website
Monthly payment
Est. payment
Payment breakdown
Explore the cost of this home by adjusting the details. Changes won't be saved.Climate risks
Neighborhood: 60015
Nearby schools
GreatSchools rating
- 9/10Kipling Elementary SchoolGrades: K-5Distance: 0.5 mi
- 8/10Alan B Shepard Middle SchoolGrades: 6-8Distance: 0.2 mi
- 10/10Deerfield High SchoolGrades: 9-12Distance: 1.6 mi
Schools provided by the listing agent
- Elementary: Kipling Elementary School
- Middle: Alan B Shepard Middle School
- High: Deerfield High School
- District: 109
Source: MRED as distributed by MLS GRID. This data may not be complete. We recommend contacting the local school district to confirm school assignments for this home.
- $452,3003 bd2 ba1.2k sqft910 Central Ave, Deerfield, IL 60015Off Market
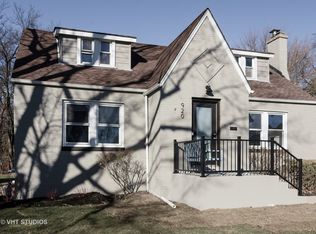
- $733,4004 bd4 ba1.7k sqft920 Central Ave, Deerfield, IL 60015Off Market
- $431,2003 bd1 ba1.2k sqft864 Central Ave, Deerfield, IL 60015Off Market
- $548,1003 bd2 ba1.9k sqft924 Central Ave, Deerfield, IL 60015Off Market
- $775,9004 bd2 ba2.1k sqft911 Osterman Ave, Deerfield, IL 60015Off Market
- $572,6004 bd2 ba1.4k sqft905 Osterman Ave, Deerfield, IL 60015Off Market
- $609,7003 bd3 ba1.6k sqft858 Central Ave, Deerfield, IL 60015Off Market
- $1,168,5005 bd5 ba2.9k sqft930 Central Ave, Deerfield, IL 60015Off Market
A local agent can set up tours, give advice and negotiate with sellers.
A local lender can help you make sure your offer is ready when you are.
Similar homes
- $699,0004 bd3 ba2.1k sqft728 Price Ln, Deerfield, IL 60015Active
 MLS ID #12685099, Ethan Nagar, Keller Williams ONEChicago. MRED as distributed by MLS GRID
 - $569,0003 bd2 ba2.1k sqft707 Glenshire Rd, Glenview, IL 60025New
 MLS ID #12713722, Anne DuBray, Coldwell Banker Realty. MRED as distributed by MLS GRID
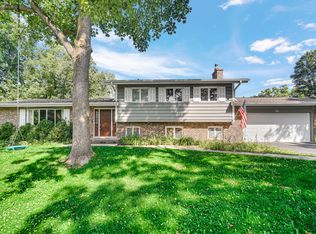
 - $650,0004 bd3 ba2.1k sqft34 Londonderry Ln, Lincolnshire, IL 60069Active
 MLS ID #12652674, Winfield Cohen, Keller Williams Success Realty. MRED as distributed by MLS GRID
 - $624,9004 bd3 ba2k sqft281 Tyler Ct, Libertyville, IL 60048New
 MLS ID #12710943, Denise Nabat, @properties Christie's International Real Estate. MRED as distributed by MLS GRID
 - $599,0004 bd2 ba1.8k sqft552 Burton Ave, Highland Park, IL 60035ActiveMLS ID #12706025, Jeanine Shimer, Baird & Warner. MRED as distributed by MLS GRID
- $849,5004 bd4 ba2.5k sqft1355 Woodland Ln, Riverwoods, IL 60015ActiveMLS ID #12702482, Stephanie Weisman, Compass. MRED as distributed by MLS GRID
- $650,0004 bd2 ba1.2k sqft1901 Newton Ave, Park Ridge, IL 60068NewMLS ID #12684513, Dave Blum, Baird & Warner. MRED as distributed by MLS GRID
- $649,9003 bd2 ba1.7k sqft(Undisclosed Address), Highland Park, IL 60035ActiveMLS ID #12663892, Connie Hoos, Coldwell Banker Realty. MRED as distributed by MLS GRID
- $649,0003 bd3 ba2.3k sqft585 Marseilles Cir, Buffalo Grove, IL 60089Price ChangeMLS ID #12706539, Sadie Winter, RE/MAX Suburban. MRED as distributed by MLS GRID
- $624,9004 bd3 ba2.5k sqft750 Dunhill Dr, Buffalo Grove, IL 60089ActiveMLS ID #12676017, Vijay Ghuge, Coldwell Banker Realty. MRED as distributed by MLS GRID
- $549,0004 bd3 ba2.3k sqft881 Woodhollow Ln, Buffalo Grove, IL 60089ActiveMLS ID #12686035, Lindsey Kaplan, @properties Christie's International Real Estate. MRED as distributed by MLS GRID
- $699,9003 bd2 ba1.6k sqft404 S See Gwun Ave, Mount Prospect, IL 60056NewMLS ID #12713688, Mary O'Malley, CNC,CSC,SRES,SRS, @properties Christie's International Real Estate. MRED as distributed by MLS GRID
- $595,0005 bd4 ba2.4k sqft802 E Hackberry Dr, Arlington Heights, IL 60004ActiveMLS ID #12685096, Diana Matichyn, Coldwell Banker Realty. MRED as distributed by MLS GRID
- $649,0005 bd3 ba2.4k sqft504 N Schoenbeck Rd, Prospect Heights, IL 60070ActiveMLS ID #12647832, Patricia Nelson, @properties Christie's International Real Estate. MRED as distributed by MLS GRID
- $585,0005 bd3 ba2.3k sqft1569 Sherman Pl, Des Plaines, IL 60016ActiveMLS ID #12698689, Laura Tibu, HomeSmart Connect LLC. MRED as distributed by MLS GRID
- $699,0004 bd3 ba2.3k sqft2005 E Cayuga Ln, Mount Prospect, IL 60056ActiveMLS ID #12673248, Keara Laird, @properties Christies International Real Estate. MRED as distributed by MLS GRID
- $849,0004 bd3 ba2.6k sqft1240 Bar Harbor Ter, Northbrook, IL 60062ActiveMLS ID #12699863, Marsha Schwartz, ABR,CRS,GRI,SRES, Coldwell Banker Realty. MRED as distributed by MLS GRID
- $689,0004 bd2 ba2.2k sqft1108 E Oxford Ln, Arlington Heights, IL 60004ActiveMLS ID #12686864, Karen Gatta, Baird & Warner. MRED as distributed by MLS GRID
- $659,0004 bd2 ba1.6k sqft5810 N East Circle Ave, Chicago, IL 60631Price ChangeMLS ID #12696724, Daniel Pyne, Pyne Properties, LLC. MRED as distributed by MLS GRID
- $549,0004 bd3 ba2.6k sqft(Undisclosed Address), Buffalo Grove, IL 60089ActiveMLS ID #12661565, Hyacinth Levy, CSC, Baird & Warner. MRED as distributed by MLS GRID
