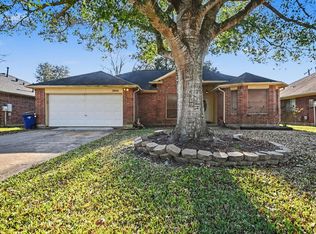
Located on a quiet cul-de-sac in the desirable Chase Park subdivision, this home is just steps from the community pool and neighborhood green space. The property features a spacious open-concept layout with high ceilings in the living room, creating a bright and inviting space for everyday living and entertaining.
The kitchen includes granite countertops and ample cabinetry, with a layout that flows easily into the dining and living areas. The primary bedroom is conveniently located on the first floor, while two additional bedrooms and a large game room upstairs offer flexible space for guests, work, or recreation. Enjoy outdoor living with a screened patio, perfect for relaxing or entertaining. This home offers a great opportunity to update and customize to your personal style while enjoying a prime location with easy access to League City, Kemah Boardwalk, Dickinson, and Texas City, along with nearby shopping, dining, and entertainment.
Pending
$199,900
914 Chase Creek Cir, Bacliff, TX 77518
3beds
2,279sqft
Single Family Residence
Built in 1998
6,647 Square Feet Lot
$-- Zestimate®
$88/sqft
$29/mo HOA
What's special
Bright and inviting spaceScreened patioGranite countertopsQuiet cul-de-sacLarge game room upstairsNeighborhood green spaceTwo additional bedrooms
- 147 days |
- 19 |
- 0 |
Zillow last checked:
Listing updated:
Listed by:
Lynn Beardslee TREC #0438463 409-682-1015,
Gulf Coast Dream Team,
Andrea Gonzales TREC #0657483 409-682-6510,
Gulf Coast Dream Team
Source: HAR,MLS#: 46806183
Facts & features
Interior
Bedrooms & bathrooms
- Bedrooms: 3
- Bathrooms: 3
- Full bathrooms: 2
- 1/2 bathrooms: 1
Heating
- Natural Gas
Cooling
- Electric
Appliances
- Included: Disposal, Gas Oven, Microwave, Gas Range, Dishwasher
Features
- High Ceilings, All Bedrooms Up
- Flooring: Carpet, Laminate, Tile, Wood
Interior area
- Total structure area: 2,279
- Total interior livable area: 2,279 sqft
Property
Parking
- Total spaces: 2
- Parking features: Attached
- Attached garage spaces: 2
Features
- Stories: 1
- Patio & porch: Screened
- Fencing: Back Yard
Lot
- Size: 6,647 Square Feet
- Features: Cul-De-Sac, Subdivided, 0 Up To 1/4 Acre
Details
- Parcel number: 242700060031000
- Special conditions: Real Estate Owned
Construction
Type & style
- Home type: SingleFamily
- Architectural style: Traditional
- Property subtype: Single Family Residence
Materials
- Brick, Wood Siding
- Foundation: Slab
- Roof: Composition
Condition
- New construction: No
- Year built: 1998
Utilities & green energy
- Sewer: Public Sewer
- Water: Public
Community & HOA
Community
- Subdivision: Chase Park Sec 1 96
HOA
- Has HOA: Yes
- HOA fee: $350 annually
Location
- Region: Bacliff
Financial & listing details
- Price per square foot: $88/sqft
- Tax assessed value: $281,500
- Annual tax amount: $5,662
- Date on market: 3/9/2026
- Listing terms: Cash,Conventional,FHA,VA Loan
Foreclosure details
Estimated market value
Not available
Estimated sales range
Not available
$2,369/mo
Price history
| Date | Event | Price |
|---|---|---|
| 10/1/2025 | Sold | -- |
Source: Public Record Report a problem | ||
| 10/16/2018 | Sold | -- |
Source: Agent Provided Report a problem | ||
| 8/29/2018 | Pending sale | $205,000$90/sqft |
Source: Heritage Texas Properties #93585070 Report a problem | ||
| 8/24/2018 | Price change | $205,000-2.4%$90/sqft |
Source: Heritage Texas Properties #93585070 Report a problem | ||
| 7/30/2018 | Price change | $210,000-2.3%$92/sqft |
Source: Heritage Texas Properties #93585070 Report a problem | ||
| 7/5/2018 | Listed for sale | $215,000+43.3%$94/sqft |
Source: Heritage Texas Properties #93585070 Report a problem | ||
| 11/7/2012 | Sold | -- |
Source: Agent Provided Report a problem | ||
| 5/31/2012 | Listed for sale | $149,990$66/sqft |
Source: Frank Ball Realty #48479509 Report a problem | ||
| 1/26/1998 | Sold | -- |
Source: Public Record Report a problem | ||
Public tax history
| Year | Property taxes | Tax assessment |
|---|---|---|
| 2025 | $1,227 | $281,500 -4.3% |
| 2024 | -- | $294,240 +5.1% |
| 2023 | -- | $279,843 +10% |
| 2022 | -- | $254,403 +10% |
| 2021 | -- | $231,275 +10% |
| 2020 | -- | $210,250 +2.5% |
| 2019 | $3,929 -0.9% | $205,030 +16.4% |
| 2018 | $3,962 | $176,090 |
| 2017 | $3,962 +8.3% | $176,090 +10% |
| 2016 | $3,659 -1.1% | $160,140 |
| 2015 | $3,698 +4.2% | $160,140 +10.3% |
| 2014 | $3,551 | $145,160 |
| 2013 | -- | $145,160 |
| 2012 | -- | $145,160 |
| 2011 | -- | $145,160 |
| 2010 | -- | $145,160 |
| 2009 | -- | $145,160 -3.3% |
| 2008 | -- | $150,160 |
| 2007 | -- | $150,160 |
| 2006 | -- | $150,160 |
| 2005 | -- | $150,160 +5.7% |
| 2004 | -- | $142,000 +1.5% |
| 2003 | -- | $139,950 +4.9% |
| 2002 | -- | $133,390 +6.4% |
| 2001 | -- | $125,380 |
Find assessor info on the county website
Monthly payment
Climate risks
Neighborhood: 77518
Nearby schools
GreatSchools rating
- 5/10Kenneth E Little Elementary SchoolGrades: PK-3Distance: 1 mi
- 7/10Eugene 'Gene' Kranz Junior High SchoolGrades: 6-8Distance: 1.5 mi
- 6/10Dickinson High SchoolGrades: 9-12Distance: 3.4 mi
Schools provided by the listing agent
- Elementary: Kenneth E. Little Elementary School
- Middle: Dunbar Middle School (Dickinson)
- High: Dickinson High School
Source: HAR. This data may not be complete. We recommend contacting the local school district to confirm school assignments for this home.
- $274,400-- bd2 ba2.3k sqft910 Chase Creek Cir, Bacliff, TX 77518Off Market
- $270,5004 bd3 ba2.2k sqft918 Chase Creek Cir, Bacliff, TX 77518Off Market
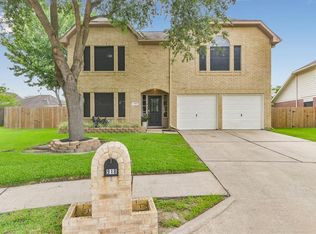
- $264,8003 bd2 ba2.2k sqft903 Chase Lock Dr, Bacliff, TX 77518Off Market
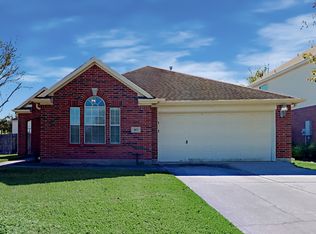
- $265,200-- bd-- ba2.3k sqft907 Chase Lock Dr, Bacliff, TX 77518Off Market
- $247,1003 bd2 ba1.8k sqft911 Chase Lock Dr, Bacliff, TX 77518Off Market
- $275,7003 bd2 ba1.9k sqft922 Chase Creek Cir, Bacliff, TX 77518Off Market
- $257,800-- bd2 ba2.2k sqft911 Chase Creek Cir, Bacliff, TX 77518Off Market
- $273,0003 bd3 ba2.2k sqft915 Chase Creek Cir, Bacliff, TX 77518Off Market
A local agent can set up tours, give advice and negotiate with sellers.
Similar homes
- $249,9003 bd3 ba2.5k sqft5123 Chase Park Gate St, Bacliff, TX 77518For Sale
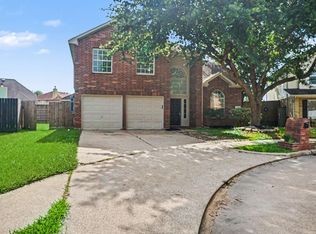 MLS ID #85564818, Penny Gail Watson, Entera Realty LLC. HAR
 - $242,0004 bd3 ba2.2k sqft211 Sea Breeze Dr, Bacliff, TX 77518For Sale
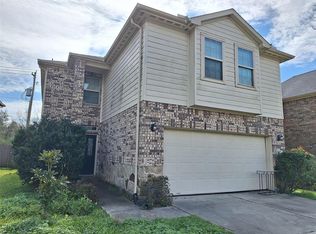 MLS ID #91245238, Rebecca Striebeck, StepStone Realty LLC. HAR
 - $197,0003 bd2 ba1.5k sqft2914 Overland Trl, Dickinson, TX 77539For Sale
 MLS ID #21693339, Barry Donaldson, Orchard Brokerage. HAR
 - $200,0003 bd2 ba1.7k sqft4514 Beechcraft St, Seabrook, TX 77586For Sale
 MLS ID #35868532, Derek Montes, Luxely Real Estate. HAR
 - $289,9003 bd2 ba1.8k sqft310 Gulf Winds Dr, Bacliff, TX 77518For SaleMLS ID #16442136, Annie Tran, Space City Realty, LLC. HAR
- $182,9003 bd3 ba1.5k sqft502 Oakdale St, La Porte, TX 77571For SaleMLS ID #60401504, Tina Whalen, RE/MAX East. HAR
- $225,5003 bd2 ba2.3k sqft2012 Sunset Ct N, League City, TX 77573For SaleMLS ID #54229679, Robin Maxey, Griffin Realty & Associates. HAR
- $199,9903 bd2 ba1.4k sqft5011 Encino Ct, Friendswood, TX 77546For SaleMLS ID #27416746, Monica Foster, eXp Realty, LLC. HAR
- $270,0004 bd3 ba2.6k sqft9705 Blue Bonnet Dr, Texas City, TX 77591For SaleMLS ID #47994173, Monica Foster, eXp Realty, LLC. HAR
- $214,9004 bd2 ba1.5k sqft2902 19th Ave N, Texas City, TX 77590For SaleMLS ID #22916032, Samantha Reaves, Entourage Real Estate. HAR
- $205,0003 bd2 ba1.5k sqft1307 Dwinnell St, Baytown, TX 77520For SaleMLS ID #97877973, Manuel Barrera, Renters Warehouse Texas, LLC. HAR
- $270,0004 bd3 ba2.6k sqft5000 Cedar Creek Dr, Dickinson, TX 77539For SaleMLS ID #61832106, Grace Nolen, eXp Realty, LLC. HAR
- $239,9003 bd2 ba1.9k sqft534 Bayview Dr, Seabrook, TX 77586For SaleMLS ID #5863912, David LeBoy, RE/MAX Space Center. HAR
- $199,9003 bd2 ba1.2k sqft11927 Flushing Meadows Dr, Houston, TX 77089For SaleMLS ID #44875288, Cyril Okeke, Greer Real Estate Solution, LLC. HAR
- $189,5002 bd2 ba1.4k sqft6421 S Ridgecrest Dr, Hitchcock, TX 77563For SaleMLS ID #83385965, Christine Cardona, Surge Realty. HAR
- $235,0004 bd3 ba2.4k sqft814 Oak Leaf St, La Porte, TX 77571For SaleMLS ID #18563470, Toni Hite, LPT Realty, LLC. HAR
- $225,0003 bd2 ba1.4k sqft1217 E Brown Ln, Deer Park, TX 77536For SaleMLS ID #87942051, Elaine Marie Cantu, Compass RE Texas, LLC - Houston. HAR
- $265,0003 bd3 ba2.1k sqft2622 Tarpon Dr, Texas City, TX 77591For SaleMLS ID #44238741, William Crafts, Orchard Brokerage. HAR
- $250,0003 bd2 ba2k sqft2323 37th Ave N, Texas City, TX 77590For SaleMLS ID #94239309, Ozzie Ramirez, AEA Realty, LLC. HAR
- $199,9003 bd2 ba1.5k sqft3518 Thornwood Dr, Pasadena, TX 77503For SaleMLS ID #35171122, Thomas Caine, Texas Signature Realty. HAR
