Charming Clermont Ranch with Basement & Detached Garage! Looking for an affordable first home or a great rental investment? This cute 4-bedroom, 1-bath ranch offers comfortable living, practical updates, and a convenient location. The home features a full basement for additional storage, a welcoming front porch, and a private yard perfect for relaxing or entertaining. The home has been freshly painted and includes a newer roof, AC, Furnace and water heater for added peace of mind. The kitchen appliances stay, making this home move-in ready. Charming built ins and walk in pantry make this home complete. A 2-car freshly painted detached garage provides plenty of room for parking, storage, or a workshop. Located in Clermont, you'll enjoy easy access to the interstate, making commuting to Indianapolis and surrounding areas convenient. Whether you're looking for your first home or an investment property, this one is a great opportunity!
Pending
Price cut: $5K (9/21)
$169,900
9140 Hamilton Ave, Indianapolis, IN 46234
4beds
2,028sqft
Residential, Single Family Residence
Built in 1928
10,454 Square Feet Lot
$-- Zestimate®
$84/sqft
$-- HOA
What's special
Welcoming front porchFreshly paintedNewer roofWater heaterKitchen appliances stay
- 44 days
- 1,495
- 171
Likely to sell faster than
Zillow last checked:
Listing updated:
Listed by:
Dianna Clampitt diannaclampitt@gmail.com,
Curb Appeal Realty, LLC
Source: MIBOR as distributed by MLS GRID,MLS#: 22125230
Facts & features
Interior
Bedrooms & bathrooms
- Bedrooms: 4
- Bathrooms: 1
- Full bathrooms: 1
- Main level bathrooms: 1
- Main level bedrooms: 4
Primary bedroom
- Level: Main
- Area: 81 Square Feet
- Dimensions: 9x9
Bedroom 2
- Level: Main
- Area: 72 Square Feet
- Dimensions: 9x8
Bedroom 3
- Level: Main
- Area: 135 Square Feet
- Dimensions: 15x9
Bedroom 4
- Level: Main
- Area: 110 Square Feet
- Dimensions: 10X11
Dining room
- Level: Main
- Area: 272 Square Feet
- Dimensions: 17x16
Kitchen
- Level: Main
- Area: 187 Square Feet
- Dimensions: 17x11
Living room
- Level: Main
- Area: 240 Square Feet
- Dimensions: 20x12
Heating
- Forced Air
Cooling
- Central Air
Appliances
- Included: None, Gas Water Heater
Features
- Eat-in Kitchen
- Windows: Wood Work Painted
- Basement: Cellar
Interior area
- Total structure area: 2,028
- Total interior livable area: 2,028 sqft
- Finished area below ground: 0
Property
Parking
- Total spaces: 2
- Parking features: Detached
- Garage spaces: 2
Features
- Levels: One
- Stories: 1
- Patio & porch: Covered
Lot
- Size: 10,454 Square Feet
Details
- Parcel number: 490521106015000904
- Special conditions: None
- Horse amenities: None
Construction
Type & style
- Home type: SingleFamily
- Architectural style: Ranch
- Property subtype: Residential, Single Family Residence
Materials
- Vinyl Siding
- Foundation: Concrete Perimeter
Condition
- Updated/Remodeled
- New construction: No
- Year built: 1928
Utilities & green energy
- Water: Public
Community & HOA
Community
- Subdivision: William J Speer's
HOA
- Has HOA: No
Location
- Region: Indianapolis
Financial & listing details
- Price per square foot: $84/sqft
- Tax assessed value: $129,200
- Annual tax amount: $3,140
- Date on market: 9/11/2026
- Cumulative days on market: 47 days
Estimated market value
Not available
Estimated sales range
Not available
Not available
Price history
| Date | Event | Price |
|---|---|---|
| 10/12/2026 | Pending sale | $169,900$84/sqft |
Source:  MIBOR as distributed by MLS GRID #22125230 Report a problem | ||
| 9/21/2026 | Price change | $169,900-2.9%$84/sqft |
Source: MIBOR as distributed by MLS GRID #22125230 Report a problem | ||
| 9/11/2026 | Listed for sale | $174,900+338.3%$86/sqft |
Source: MIBOR as distributed by MLS GRID #22125230 Report a problem | ||
| 10/5/2012 | Listing removed | $39,900$20/sqft |
Source: PGL Realty LLC #21193342 Report a problem | ||
| 10/4/2012 | Pending sale | $39,900+59.6%$20/sqft |
Source: PGL Realty LLC #21193342 Report a problem | ||
| 9/20/2012 | Sold | $25,000-37.3%$12/sqft |
Source: Public Record Report a problem | ||
| 8/24/2012 | Listed for sale | $39,900$20/sqft |
Source: PGL Realty LLC #21193342 Report a problem | ||
Public tax history
| Year | Property taxes | Tax assessment |
|---|---|---|
| 2025 | $2,949 +4.9% | $129,200 +2.9% |
| 2024 | $2,813 +3.7% | $125,500 +4.8% |
| 2023 | $2,712 -5.7% | $119,700 +3.7% |
| 2022 | $2,875 +16% | $115,400 +8.4% |
| 2021 | $2,479 +16.9% | $106,500 +16% |
| 2020 | $2,120 +15.8% | $91,800 +16.9% |
| 2019 | $1,831 +2.2% | $78,500 +0.8% |
| 2018 | $1,790 -4% | $77,900 +5.1% |
| 2017 | $1,866 +7.6% | $74,100 -0.1% |
| 2016 | $1,733 +18.9% | $74,200 +3.1% |
| 2014 | $1,458 +896% | $72,000 +3.3% |
| 2013 | $146 | $69,700 -2.2% |
| 2012 | $146 | $71,300 +3.8% |
| 2011 | -- | $68,700 +1.3% |
| 2010 | $75 +32.2% | $67,800 +2.1% |
| 2009 | $57 | $66,400 -10.8% |
| 2007 | -- | $74,400 |
Find assessor info on the county website
Monthly payment
Est. payment
Payment breakdown
Explore the cost of this home by adjusting the details. Changes won't be saved.Climate risks
Neighborhood: Clermont

Similar homes
- $165,0003 bd1 ba1.6k sqft1220 N Concord St, Indianapolis, IN 46222Active
 MLS ID #22119830, Iscary Payano, 1 Percent Lists Indiana Real Estate. MIBOR as distributed by MLS GRID
- $234,9002 bd2 ba1.9k sqft8948 Robey Dr, Indianapolis, IN 46234Active
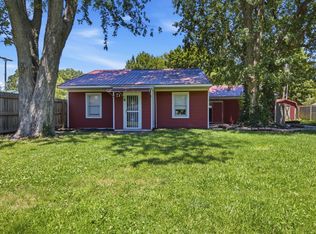 MLS ID #22107776, Tiffany Taylor, Keller Williams Indy Metro NE. MIBOR as distributed by MLS GRID
- $169,9004 bd2 ba1.7k sqft4315 N Whittier Pl, Indianapolis, IN 46226Active
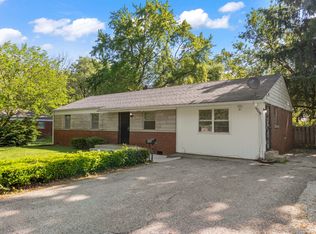 MLS ID #22102187, Matthew Ford, Indiana Ford Realty LLC. MIBOR as distributed by MLS GRID
- $169,9004 bd2 ba2k sqft3925 Kivet Ct, Indianapolis, IN 46235Active
 MLS ID #22122042, Samuel Nieves-Montanez, Trelora Realty. MIBOR as distributed by MLS GRID
