Welcome to this charming 2-bedroom, 2-bath villa in the heart of Brandon and the desirable Tampa Bay area! This well-maintained home features newer laminate flooring throughout and an updated kitchen with newer appliances, abundant cabinet space, and a convenient closet pantry. The kitchen provides direct access to the enclosed/screened lanai, which includes a laundry closet, room for storage and overlooks a private fenced backyard—perfect for relaxing or entertaining. The primary suite boasts a spacious closet with custom organization, scenic views of the backyard, and offers a private en-suite bathroom with a walk-in shower and decorative tile, while the secondary bathroom has also been tastefully updated. Additional improvements include Newer windows and doors, a Newer HVAC system, 5¾-inch baseboards, ceiling fans, and high ceilings that create a bright, open feel. A two-car driveway adds everyday convenience bringing you steps to your front door. Located in The Palms community, residents enjoy low HOA fees and no CDD, along with amenities such as a community pool, playground, clubhouse, and sports courts. Ideally situated near abundant shopping, dining, and entertainment, with easy access to Interstate 75 and Interstate 4 and just a short drive to the beautiful Gulf Coast beaches.
Pending
$235,000
915 Burlwood St, Brandon, FL 33511
2beds
841sqft
:
Get pre-qualified$1,666/mo
Villa
Built in 1986
3,069 Square Feet Lot
$-- Zestimate®
$279/sqft
$38/mo HOA
What's special
Newer appliancesCeiling fansNewer windows and doorsNewer laminate flooring throughoutUpdated kitchenPrivate fenced backyardTwo-car driveway
- 131 days |
- 183 |
- 6 |
Zillow last checked:
Listing updated:
Listed by:
Michele Urbanowski 732-757-5816,
CENTURY 21 LINK REALTY, INC. 813-684-0036
Source: Stellar MLS,MLS#: TB8486883 Originating MLS: Suncoast Tampa
Originating MLS: Suncoast Tampa
Facts & features
Interior
Bedrooms & bathrooms
- Bedrooms: 2
- Bathrooms: 2
- Full bathrooms: 2
Primary bedroom
- Features: Ceiling Fan(s), Built-in Closet
- Level: First
- Area: 156 Square Feet
- Dimensions: 13x12
Kitchen
- Features: Breakfast Bar, Pantry
- Level: First
- Area: 120 Square Feet
- Dimensions: 12x10
Living room
- Features: Ceiling Fan(s)
- Level: First
- Area: 180 Square Feet
- Dimensions: 18x10
Heating
- Central, Electric
Cooling
- Central Air
Appliances
- Included: Cooktop, Dishwasher, Electric Water Heater, Microwave, Range, Refrigerator
- Laundry: Laundry Closet, Other
Features
- Accessibility Features, Ceiling Fan(s), Eating Space In Kitchen, Living Room/Dining Room Combo, Primary Bedroom Main Floor, Solid Surface Counters, Thermostat
- Flooring: Laminate, Tile
- Windows: Window Treatments
- Has fireplace: No
Interior area
- Total structure area: 889
- Total interior livable area: 841 sqft
Video & virtual tour
Property
Parking
- Parking features: Driveway
- Has uncovered spaces: Yes
Features
- Levels: One
- Stories: 1
- Patio & porch: Enclosed, Rear Porch, Screened
- Exterior features: Sidewalk
- Fencing: Vinyl,Wood
- Has view: Yes
- View description: Trees/Woods
Lot
- Size: 3,069 Square Feet
- Features: Cleared, Sidewalk
- Residential vegetation: Mature Landscaping, Oak Trees, Trees/Landscaped
Details
- Parcel number: U2829202H900000100002.0
- Zoning: PD
- Special conditions: None
Construction
Type & style
- Home type: SingleFamily
- Architectural style: Contemporary
- Property subtype: Villa
Materials
- Block, Stucco
- Foundation: Slab
- Roof: Shingle
Condition
- New construction: No
- Year built: 1986
Utilities & green energy
- Sewer: Public Sewer
- Water: Public
- Utilities for property: Cable Connected, Electricity Connected, Sewer Connected, Street Lights, Water Connected
Community & HOA
Community
- Features: Community Mailbox, Deed Restrictions, Dog Park, Park, Playground, Pool, Sidewalks
- Security: Smoke Detector(s)
- Pet fee: $0 monthly
- Subdivision: HEATHER LAKES UNIT 24 PH 1
HOA
- Has HOA: Yes
- Amenities included: Park, Pool, Recreation Facilities
- Services included: Common Area Taxes, Community Pool, Reserve Fund, Recreational Facilities
- HOA fee: $38 monthly
- HOA name: University Properties Inc/Donna Collins
- HOA phone: 813-980-1000
Location
- Region: Brandon
Financial & listing details
- Price per square foot: $279/sqft
- Tax assessed value: $185,921
- Annual tax amount: $2,478
- Date on market: 3/16/2026
- Cumulative days on market: 130 days
- Listing terms: Cash,Conventional,FHA,VA Loan
- Ownership: Fee Simple
- Total actual rent: 0
- Electric utility on property: Yes
- Road surface type: Paved, Asphalt
Estimated market value
Not available
Estimated sales range
Not available
Not available
Price history
| Date | Event | Price |
|---|---|---|
| 6/29/2026 | Pending sale | $235,000$279/sqft |
Source:  Stellar MLS #TB8486883 Report a problem Stellar MLS #TB8486883 Report a problem | ||
| 4/9/2026 | Price change | $235,000-2.9%$279/sqft |
Source: Stellar MLS #TB8486883 Report a problem | ||
| 3/16/2026 | Listed for sale | $242,000-0.2%$288/sqft |
Source: Stellar MLS #TB8486883 Report a problem | ||
| 12/10/2025 | Sold | $242,500-3%$288/sqft |
Source: Public Record Report a problem | ||
| 10/24/2025 | Listing removed | $1,650$2/sqft |
Source: Zillow Rentals Report a problem | ||
| 9/24/2025 | Listed for sale | $250,000$297/sqft |
Source: Stellar MLS #O6337642 Report a problem | ||
| 7/10/2025 | Listed for rent | $1,650$2/sqft |
Source: Zillow Rentals Report a problem | ||
| 7/10/2025 | Listing removed | $1,650$2/sqft |
Source: Zillow Rentals Report a problem | ||
| 6/13/2025 | Price change | $1,650-2.9%$2/sqft |
Source: Zillow Rentals Report a problem | ||
| 5/2/2025 | Price change | $1,700-2.9%$2/sqft |
Source: Zillow Rentals Report a problem | ||
| 4/3/2025 | Listed for rent | $1,750$2/sqft |
Source: Zillow Rentals Report a problem | ||
| 3/12/2025 | Listing removed | $250,000$297/sqft |
Source: Stellar MLS #TB8342389 Report a problem | ||
| 2/27/2025 | Price change | $250,000-3.8%$297/sqft |
Source: Stellar MLS #TB8342389 Report a problem | ||
| 1/24/2025 | Listed for sale | $260,000+108.2%$309/sqft |
Source: Stellar MLS #TB8342389 Report a problem | ||
| 12/26/2018 | Sold | $124,900$149/sqft |
Source: Public Record Report a problem | ||
| 11/26/2018 | Pending sale | $124,900$149/sqft |
Source: Smith & Associates Real Estate #T3143179 Report a problem | ||
| 11/20/2018 | Listed for sale | $124,900+56.3%$149/sqft |
Source: SMITH & ASSOCIATES REAL ESTATE #T3143179 Report a problem | ||
| 8/7/2003 | Sold | $79,900+33.2%$95/sqft |
Source: Public Record Report a problem | ||
| 5/18/2000 | Sold | $60,000+14.3%$71/sqft |
Source: Public Record Report a problem | ||
| 12/4/1995 | Sold | $52,500$62/sqft |
Source: Public Record Report a problem | ||
Public tax history
| Year | Property taxes | Tax assessment |
|---|---|---|
| 2025 | $2,478 +13.4% | $119,887 +6.8% |
| 2024 | $2,186 +4.5% | $112,254 +6.7% |
| 2023 | $2,091 +13.6% | $105,176 +6.6% |
| 2022 | $1,841 +11.8% | $98,650 +6.5% |
| 2021 | $1,647 +0.3% | $92,630 -2.9% |
| 2020 | $1,642 -19.3% | $95,370 +1.2% |
| 2019 | $2,034 | $94,201 +173.9% |
| 2018 | $2,034 +322% | $34,396 -37.2% |
| 2017 | $482 +3% | $54,748 +65.9% |
| 2016 | $468 +6.2% | $32,996 +0.7% |
| 2015 | $440 +3.4% | $32,767 +0.8% |
| 2014 | $426 | $32,507 +1.5% |
| 2013 | $426 +1.8% | $32,027 +1.7% |
| 2012 | $418 +0.1% | $31,492 +0.1% |
| 2011 | $418 +2.5% | $31,458 +1.5% |
| 2010 | $408 -55.1% | $30,993 -53.2% |
| 2009 | $908 -19% | $66,199 -19.8% |
| 2008 | $1,121 -17.7% | $82,579 +3% |
| 2007 | $1,362 -3% | $80,174 +2.5% |
| 2006 | $1,404 +0.9% | $78,219 +3% |
| 2005 | $1,392 | $75,941 +21.5% |
| 2004 | -- | $62,501 +9% |
| 2003 | -- | $57,345 +2.4% |
| 2002 | -- | $56,001 +1.6% |
| 2001 | -- | $55,119 0% |
| 2000 | $718 | $55,144 |
Find assessor info on the county website
Monthly payment
Est. payment
Payment breakdown
Explore the cost of this home by adjusting the details. Changes won't be saved.Climate risks
Neighborhood: 33511
Nearby schools
GreatSchools rating
- 7/10Lamb ElementaryGrades: PK-5Distance: 3.9 mi
- 2/10Giunta Middle SchoolGrades: 6-8Distance: 2.9 mi
- 3/10Spoto High SchoolGrades: 9-12Distance: 3.7 mi
Schools provided by the listing agent
- Elementary: Lamb Elementary
- Middle: Giunta Middle-HB
- High: Spoto High-HB
Source: Stellar MLS. This data may not be complete. We recommend contacting the local school district to confirm school assignments for this home.
- $260,0002 bd2 ba841 sqft913 Burlwood St, Brandon, FL 33511Sold
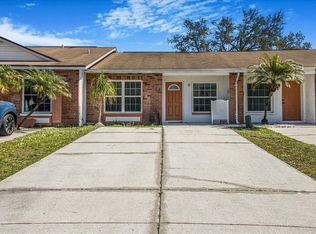
- $273,8003 bd2 ba1.1k sqft917 Burlwood St, Brandon, FL 33511Off Market

- $229,8003 bd2 ba1.1k sqft911 Burlwood St, Brandon, FL 33511Off Market
- $204,3002 bd2 ba841 sqft933 Burlwood St, Brandon, FL 33511Off Market

- $182,4002 bd2 ba841 sqft935 Burlwood St, Brandon, FL 33511Off Market
- $220,0002 bd2 ba1k sqft916 Burlwood St, Brandon, FL 33511Sold
- $237,8003 bd2 ba1.1k sqft939 Burlwood St, Brandon, FL 33511Off Market
- $232,0003 bd2 ba1.1k sqft931 Burlwood St, Brandon, FL 33511Off Market
A local agent can set up tours, give advice and negotiate with sellers.
A local lender can help you make sure your offer is ready when you are.
Similar homes
- $237,5002 bd3 ba1.2k sqft819 Oak Park Pl, Brandon, FL 33511For Sale

 MLS ID #TB8506110, Jonathan Minerick, HOMECOIN.COM. Stellar MLS
 - $240,0003 bd1 ba1k sqft11129 Roberts Ln, Riverview, FL 33578For Sale
 MLS ID #TB8527598, Charlene Weston, WESTON GROUP. Stellar MLS
 - $235,0002 bd3 ba1.2k sqft2437 Earlswood Ct, Brandon, FL 33510For Sale
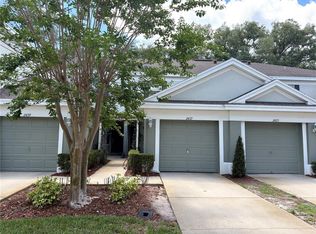 MLS ID #TB8517502, Tia Li, PEOPLE'S CHOICE REALTY SVC LLC. Stellar MLS
 - $169,0002 bd2 ba811 sqft803 Lake Haven Sq Unit 101, Brandon, FL 33511For Sale
 MLS ID #TB8498069, Ellen Cohen, RIVER HILLS REALTY, INC.. Stellar MLS
 - $165,0002 bd2 ba811 sqft209 Lake Brook Cir Unit 103, Brandon, FL 33511For SaleMLS ID #TB8521952, Joseph Caldwell, CAPITAL CALDWELL LLC. Stellar MLS
- $265,0002 bd1 ba886 sqft626 S 67th St, Tampa, FL 33619For SaleMLS ID #O6418602, Karen Albright, OPENDOOR BROKERAGE LLC. Stellar MLS
- $299,5003 bd2 ba1.2k sqft(Undisclosed Address), Brandon, FL 33510For SaleMLS ID #TB8490925, Kevin Roger, REAL BROKER, LLC. Stellar MLS
- $250,0004 bd3 ba1.2k sqft4017 Watson Rd, Tampa, FL 33610For SaleMLS ID #TB8520772, Rafael Perez Webel, DALTON WADE INC. Stellar MLS
- $210,0002 bd3 ba1k sqft6236 Osprey Lake Cir, Riverview, FL 33578For SaleMLS ID #TB8519320, Zulma Machain, MARK SPAIN REAL ESTATE. Stellar MLS
- $345,0003 bd2 ba1.1k sqft909 Winchester Ct, Brandon, FL 33510For SaleMLS ID #O6395828, Karen Albright, OPENDOOR BROKERAGE LLC. Stellar MLS
- $285,0004 bd3 ba1.1k sqft7030 24th Ave S, Tampa, FL 33619For SaleMLS ID #TB8494711, Brenda Kennedy, ALIGN RIGHT REALTY CARROLLWOOD. Stellar MLS
- $245,0003 bd2 ba1k sqft3104 E Chelsea St, Tampa, FL 33610For SaleMLS ID #TB8520069, Eddie Serralles, SERRALLES GROUP,INC. Stellar MLS
- $249,9003 bd2 ba1k sqft713 W Madison St, Plant City, FL 33563For SaleMLS ID #11732796, Angela Michelle Mcguire, Xcellence Realty Independent, Inc.. My State MLS
- $245,5002 bd2 ba1k sqft8330 Fantasia Park Way, Riverview, FL 33578For SaleMLS ID #TB8502317, Caroline Dues, SUCCESS PROPERTY MANAGEMENT IN. Stellar MLS
- $244,9003 bd2 ba1k sqft8014 N Alaska St, Tampa, FL 33604For SaleMLS ID #TB8345799, Rima Jbour, CENTURY 21 ROSA LEON. Stellar MLS
- $141,0002 bd2 ba1k sqft122 N Kings Ave APT 101, Brandon, FL 33510For SaleMLS ID #TB8448798, Mickey Arruda, KNOWN REAL ESTATE LLC. Stellar MLS
- $230,0002 bd2 ba910 sqft4611 W North B St APT 240, Tampa, FL 33609For SaleMLS ID #TB8504258, Jenna Utley, COMPASS FLORIDA LLC. Stellar MLS
- $234,0002 bd3 ba1.1k sqft5100 Burchette Rd Unit 3802, Tampa, FL 33647For SaleMLS ID #TB8524087, Tina Serfozo, RE/MAX PREMIER GROUP. Stellar MLS
- $312,0002 bd2 ba1k sqft11910 Mango Groves Blvd, Seffner, FL 33584For SaleMLS ID #TB8512970, Nelson Mateus, DALTON WADE INC. Stellar MLS
- $245,0002 bd3 ba1.1k sqft4823 W McElroy Ave #D211, Tampa, FL 33611For SaleMLS ID #TB8530214, Noah Bressack, FEEL GREAT REAL ESTATE. Stellar MLS
