Welcome to 915 E. Walnut Street, a beautifully maintained single-family Cape Cod offering timeless charm, thoughtful updates, and a location that truly puts you in the heart of North Wales Borough. Featuring 3 bedrooms and 2 full bathrooms, this inviting home offers a spacious second-floor primary suite, a cozy living room with a charming fireplace, and original wood moldings and architectural details that add warmth and character throughout. The screened-in porch provides the perfect place to relax and enjoy the seasons, while the private backyard offers a peaceful retreat with mature greenery and plenty of space to unwind. Additional highlights include a detached garage, private driveway, and a versatile basement ready to accommodate your storage, hobby, or additional living needs. Enjoy the best of both worlds with the convenience of borough living and the privacy of your own personal retreat and outdoor oasis. Walk to local events, dining, and shops, then come home to a property that feels tucked away and serene. Don't miss your opportunity to view this one-of-a-kind home.
Pending
$445,000
915 E Walnut St, North Wales, PA 19454
3beds
1,186sqft
:
Get pre-qualified$2,863/mo
Single Family Residence
Built in 1941
0.34 Acres Lot
$465,700 Zestimate®
$375/sqft
$-- HOA
What's special
Private backyardDetached garageVersatile basementPrivate drivewayScreened-in porchCharming fireplaceSpacious second-floor primary suite
- 32 days |
- 1,012 |
- 63 |
Likely to sell faster than
Zillow last checked:
Listing updated:
Listed by:
Lauren Serratore 215-435-7982,
Realty One Group Restore - BlueBell 2158285330
Source: Bright MLS,MLS#: PAMC2186914
Facts & features
Interior
Bedrooms & bathrooms
- Bedrooms: 3
- Bathrooms: 2
- Full bathrooms: 2
- Main level bathrooms: 1
- Main level bedrooms: 2
Basement
- Area: 0
Heating
- Forced Air, Radiator, Oil
Cooling
- Central Air, Ductless, Electric
Appliances
- Included: Water Heater
- Laundry: In Basement
Features
- Bathroom - Stall Shower, Bathroom - Tub Shower, Ceiling Fan(s), Chair Railings, Dining Area, Entry Level Bedroom, Floor Plan - Traditional, Formal/Separate Dining Room, Kitchen - Galley, Primary Bath(s), Walk-In Closet(s)
- Flooring: Hardwood, Carpet, Wood
- Windows: Bay/Bow
- Basement: Full,Partially Finished,Sump Pump
- Number of fireplaces: 1
- Fireplace features: Brick, Electric, Insert, Mantel(s)
Interior area
- Total structure area: 1,186
- Total interior livable area: 1,186 sqft
- Finished area above ground: 1,186
- Finished area below ground: 0
Property
Parking
- Total spaces: 5
- Parking features: Storage, Covered, Garage Faces Front, Garage Faces Side, Asphalt, Private, Detached, Driveway
- Garage spaces: 1
- Uncovered spaces: 4
- Details: Garage Sqft: 232
Accessibility
- Accessibility features: None
Features
- Levels: Two
- Stories: 2
- Patio & porch: Screened, Porch
- Exterior features: Other
- Pool features: None
- Fencing: Vinyl,Chain Link
Lot
- Size: 0.34 Acres
- Features: Private
Details
- Additional structures: Above Grade, Below Grade
- Parcel number: 140004300006
- Zoning: R1
- Special conditions: Standard
- Other equipment: Some
Construction
Type & style
- Home type: SingleFamily
- Architectural style: Cape Cod
- Property subtype: Single Family Residence
Materials
- Vinyl Siding
- Foundation: Block
- Roof: Shingle
Condition
- New construction: No
- Year built: 1941
Utilities & green energy
- Sewer: Public Sewer
- Water: Public
Community & HOA
Community
- Subdivision: None Available
HOA
- Has HOA: No
Location
- Region: North Wales
- Municipality: NORTH WALES BORO
Financial & listing details
- Price per square foot: $375/sqft
- Tax assessed value: $123,690
- Annual tax amount: $5,555
- Date on market: 7/8/2026
- Listing agreement: Exclusive Right To Sell
- Listing terms: Cash,Conventional,FHA,VA Loan
- Inclusions: Rugs In Basement, Wall Mounted Spice Rack In Kitchen, Curtain Rods, Wall Shelves In Bedrooms, Lawn Equipment In Garage (tractor, Push Mower, Snowblower) Generator, Extension Ladder- All As Is At No Monetary Value.
- Exclusions: Washer, Dryer, Refrigerator, And Deep Freezer In Basement
- Ownership: Fee Simple
Estimated market value
$465,700
$442,000 - $489,000
$2,914/mo
Price history
| Date | Event | Price |
|---|---|---|
| 7/14/2026 | Pending sale | $445,000$375/sqft |
Source:  Bright MLS #PAMC2186914 Report a problem Bright MLS #PAMC2186914 Report a problem | ||
| 7/8/2026 | Listed for sale | $445,000+280.3%$375/sqft |
Source: Bright MLS #PAMC2186914 Report a problem | ||
| 7/27/1988 | Sold | $117,000$99/sqft |
Source: Agent Provided Report a problem | ||
Public tax history
| Year | Property taxes | Tax assessment |
|---|---|---|
| 2025 | $5,337 +7.2% | $123,690 |
| 2024 | $4,980 | $123,690 |
| 2023 | $4,980 +6.4% | $123,690 |
| 2022 | $4,682 +5.7% | $123,690 |
| 2021 | $4,428 +2.4% | $123,690 |
| 2020 | $4,323 +1.7% | $123,690 |
| 2019 | $4,250 +2.5% | $123,690 |
| 2018 | $4,147 +2.6% | $123,690 |
| 2017 | $4,040 +5.1% | $123,690 |
| 2016 | $3,845 +2.5% | $123,690 |
| 2015 | $3,752 +1.6% | $123,690 |
| 2014 | $3,693 +1.3% | $123,690 |
| 2013 | $3,646 +1.2% | $123,690 |
| 2012 | $3,601 +6.5% | $123,690 |
| 2011 | $3,380 +2.3% | $123,690 |
| 2010 | $3,303 +3.1% | $123,690 |
| 2009 | $3,205 +3.5% | $123,690 |
| 2008 | $3,096 +2% | -- |
| 2007 | $3,034 +3.5% | -- |
| 2006 | $2,932 +2.4% | -- |
| 2005 | $2,864 +7.3% | -- |
| 2004 | $2,670 +2.7% | -- |
| 2003 | $2,601 +1.2% | -- |
| 2002 | $2,569 +6.4% | -- |
| 2000 | $2,414 -2.5% | -- |
| 1999 | $2,477 | -- |
Find assessor info on the county website
Monthly payment
Est. payment
Payment breakdown
Explore the cost of this home by adjusting the details. Changes won't be saved.Climate risks
Neighborhood: 19454
Nearby schools
GreatSchools rating
- 8/10North Wales El SchoolGrades: K-6Distance: 0.6 mi
- 10/10Pennbrook Middle SchoolGrades: 7-9Distance: 0 mi
- 9/10North Penn Senior High SchoolGrades: 10-12Distance: 2.6 mi
Schools provided by the listing agent
- District: North Penn
Source: Bright MLS. This data may not be complete. We recommend contacting the local school district to confirm school assignments for this home.
- $538,6003 bd2 ba1.9k sqft901 E Walnut St, North Wales, PA 19454Off Market
- $379,4003 bd2 ba1.1k sqft917 E Walnut St, North Wales, PA 19454Off Market
- $121,8902 bd1 ba1.9k sqft102 S 10th St, North Wales, PA 19454Off Market
- $456,7004 bd2 ba1.8k sqft104 S 10th St, North Wales, PA 19454Off Market

- $444,0003 bd1 ba1.6k sqft815 E Walnut St, North Wales, PA 19454Off Market
- $393,7003 bd2 ba1.7k sqft921 E Walnut St, North Wales, PA 19454Off Market
- $412,6002 bd1 ba1.3k sqft811 E Walnut St, North Wales, PA 19454Off Market
- $434,6003 bd1 ba1.4k sqft905 Porters Dr, North Wales, PA 19454Off Market
A local agent can set up tours, give advice and negotiate with sellers.
A local lender can help you make sure your offer is ready when you are.
Similar homes
- $439,0003 bd2 ba1.6k sqft1126 Pinegrove Ave, Lansdale, PA 19446For Sale
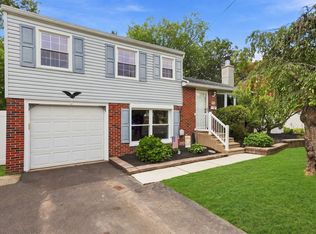
 MLS ID #PAMC2185896, Melissa Healy, Keller Williams Real Estate-Doylestown. Bright MLS
 - $385,0003 bd2 ba1.1k sqft378 Beech St, Warminster, PA 18974For Sale
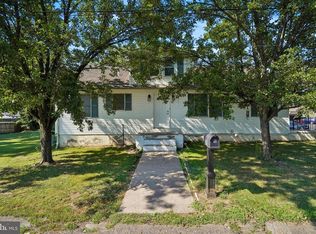 MLS ID #PABU2128000, Andrew Blum, RE/MAX Centre Realtors. Bright MLS
 - $409,9003 bd1 ba1.6k sqft248 N 3rd St, Perkasie, PA 18944For Sale
 MLS ID #PABU2127934, Tina Guerrieri, RE/MAX Central - Blue Bell. Bright MLS
 - $450,0003 bd3 ba1.4k sqft129 Green St, Silverdale, PA 18962For Sale
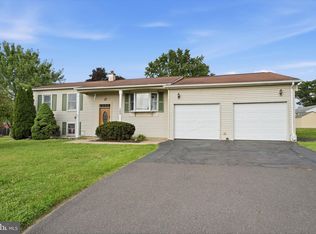 MLS ID #PABU2126198, Steven Salemno, RE/MAX Centre Realtors. Bright MLS
 - $473,0003 bd2 ba1.3k sqft2856 Colmar Ave, Bensalem, PA 19020For SaleMLS ID #PABU2128130, Mike Patel, Equity Pennsylvania Real Estate. Bright MLS
- $520,0004 bd3 ba1.6k sqft1034 Ethel Ave, Norristown, PA 19403For SaleMLS ID #PAMC2190124, Dana Riegel, RE/MAX Of Reading. Bright MLS
- $349,9993 bd2 ba1.5k sqft24 Miami Rd W, Norristown, PA 19403For SaleMLS ID #PAMC2189830, Mike Mulholland, Long & Foster Real Estate, Inc.. Bright MLS
- $375,0003 bd1 ba1.2k sqft105 N Ridge Rd, Perkasie, PA 18944For SaleMLS ID #PABU2127222, Kathy Cassel, RE/MAX Reliance. Bright MLS
- $425,0003 bd1 ba1.4k sqft528 Chester Ave, Phoenixville, PA 19460For SaleMLS ID #PACT2132534, Bonnie Pappas, EveryHome Realtors. Bright MLS
- $479,9003 bd2 ba1.2k sqft405 W 11th Ave, Conshohocken, PA 19428For SaleMLS ID #PAMC2186922, Lynne DiDonato, Coldwell Banker Hearthside-Doylestown. Bright MLS
- $475,0003 bd2 ba1.7k sqft2602 Pheasant Run Ln, Spring City, PA 19475For SaleMLS ID #PACT2132262, Steve Mashura, RE/MAX Main Line-West Chester. Bright MLS
- $375,0003 bd2 ba1.7k sqft56 E Fairview Ave, Sellersville, PA 18960For SaleMLS ID #PABU2128046, Tom Hodgdon, Keller Williams Real Estate-Montgomeryville. Bright MLS
- $449,5003 bd2 ba1.5k sqft2113 Susquehanna Rd, Abington, PA 19001For SaleMLS ID #PAMC2187120, Jim Carney, RE/MAX Centre Realtors. Bright MLS
- $389,9003 bd1 ba1.2k sqft203 Pine Ridge Rd, Havertown, PA 19083For SaleMLS ID #PADE2121054, Kelly Logue Jennings, EXP Realty, LLC. Bright MLS
- $499,0003 bd2 ba1.4k sqft25 E Germantown Pike, Plymouth Meeting, PA 19462For SaleMLS ID #PAMC2186500, Chris Shields, SERHANT PENNSYLVANIA LLC. Bright MLS
- $385,0003 bd2 ba1.3k sqft3 Waverly Rd, Havertown, PA 19083For SaleMLS ID #PADE2121402, Arielle Prichard, Compass RE. Bright MLS
- $419,9003 bd2 ba1.6k sqft535 Beecher Ave, Cheltenham, PA 19012For SaleMLS ID #PAMC2184210, Patrick Quinn, KW Empower. Bright MLS
- $379,9003 bd2 ba1.5k sqft1929 Jenkintown Rd, Jenkintown, PA 19046For SaleMLS ID #PAMC2189462, Nick Smith, Coldwell Banker Hearthside-Allentown. Bright MLS
- $399,9503 bd2 ba1.5k sqft2217 N Rockhill Rd, Sellersville, PA 18960For SaleMLS ID #PABU2122062, Jim Stevenson, Real of Pennsylvania. Bright MLS
- $450,0003 bd1 ba1.4k sqft416 Preston Ln, Hatboro, PA 19040For SaleMLS ID #PAMC2138308, Connery Koski, Century 21 Advantage Gold-Southampton. Bright MLS
