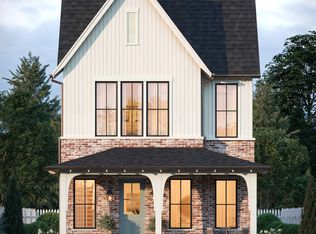
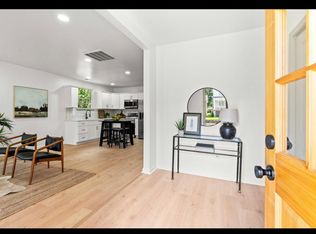
New construction located in Cleveland Park, just minutes from downtown Nashville and convenient to East Nashville’s restaurant and shopping district, this home is a complete package showcasing exceptional attention to detail and design. The main home features 4 spacious bedrooms and 3.5 bathrooms, with a thoughtfully designed layout that balances both comfort and style. The open floor plan seamlessly connects the kitchen and dining area to the great room, creating an ideal setting for entertaining. The kitchen, featuring a large island, stainless steel appliances, a 48" range, and a walk-in pantry, is truly a chef’s dream. A gas fireplace anchors the living space with warmth and character. The luxurious primary suite serves as a private sanctuary, complete with a soaking tub, double shower, large walk-in closet, and separate water closet. A loft provides flexible space perfect for a variety of needs.
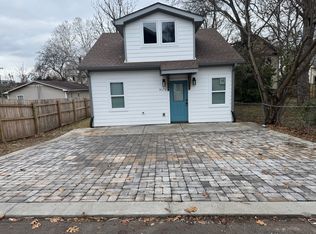
Step outside to the covered patio overlooking the backyard. Above the detached two-car garage, the separate one-bedroom, one-bath apartment complete with kitchen with all appliances, living room and laundry room. This apartment (DADU) at 550 sq ft offers excellent income potential or private accommodations for in-laws or guests. This rare opportunity for a luxury home in a prime Nashville location in this price point is a can’t-miss opportunity.
Active
$1,275,000
915 Lischey Ave, Nashville, TN 37207
4beds
3,296sqft
Single Family Residence, Residential
Built in 2026
-- sqft lot
$-- Zestimate®
$387/sqft
$-- HOA
What's special
Gas fireplaceDetached two-car garageWalk-in pantryOpen floor planStainless steel appliancesLarge walk-in closetLuxurious primary suite
- 45 days
- 575
- 66
Zillow last checked:
Listing updated:
Listed by:
Kathy Ryan 615-650-7447,
Crye-Leike, Realtors 615-650-7447
Source: RealTracs MLS as distributed by MLS GRID,MLS#: 3546098
Facts & features
Interior
Bedrooms & bathrooms
- Bedrooms: 4
- Bathrooms: 4
- Full bathrooms: 3
- 1/2 bathrooms: 1
- Main level bedrooms: 1
Bedroom 1
- Features: Walk-In Closet(s)
- Level: Walk-In Closet(s)
- Area: 195 Square Feet
- Dimensions: 13x15
Bedroom 2
- Features: Bath
- Level: Bath
- Area: 132 Square Feet
- Dimensions: 12x11
Bedroom 3
- Features: Extra Large Closet
- Level: Extra Large Closet
- Area: 132 Square Feet
- Dimensions: 12x11
Bedroom 4
- Features: Walk-In Closet(s)
- Level: Walk-In Closet(s)
- Area: 130 Square Feet
- Dimensions: 10x13
Primary bathroom
- Features: Double Vanity
- Level: Double Vanity
Dining room
- Features: Combination
- Level: Combination
Kitchen
- Area: 330 Square Feet
- Dimensions: 22x15
Living room
- Features: Great Room
- Level: Great Room
- Area: 396 Square Feet
- Dimensions: 18x22
Other
- Features: Media Room
- Level: Media Room
- Area: 255 Square Feet
- Dimensions: 17x15
Heating
- Central, Heat Pump
Cooling
- Central Air, Electric
Appliances
- Included: Gas Oven, Gas Range, Dishwasher, Disposal, Microwave, Refrigerator, Stainless Steel Appliance(s)
Features
- Kitchen Island
- Flooring: Wood
- Basement: None
- Number of fireplaces: 1
Interior area
- Total structure area: 3,296
- Total interior livable area: 3,296 sqft
- Finished area above ground: 3,296
Property
Parking
- Total spaces: 2
- Parking features: Detached
- Garage spaces: 2
Features
- Levels: One
- Stories: 3
- Fencing: Back Yard
Details
- Additional structures: Guest House
- Parcel number: 08203047000
- Special conditions: Standard
Construction
Type & style
- Home type: SingleFamily
- Property subtype: Single Family Residence, Residential
Materials
- Hardboard Siding, Brick
- Roof: Shingle
Condition
- New construction: No
- Year built: 2026
Utilities & green energy
- Sewer: Public Sewer
- Water: Public
- Utilities for property: Electricity Available, Water Available
Community & HOA
Community
- Subdivision: 915 Lischey
HOA
- Has HOA: No
Location
- Region: Nashville
Financial & listing details
- Price per square foot: $387/sqft
- Tax assessed value: $508,800
- Annual tax amount: $3,579
- Date on market: 9/18/2026
- Electric utility on property: Yes
Estimated market value
Not available
Estimated sales range
Not available
Not available
Price history
| Date | Event | Price |
|---|---|---|
| 9/19/2026 | Listed for sale | $1,275,000+11.4%$387/sqft |
Source:  RealTracs MLS as distributed by MLS GRID #3546098 Report a problem | ||
| 3/13/2026 | Listing removed | $1,145,000$347/sqft |
Source: RealTracs MLS as distributed by MLS GRID #3134662 Report a problem | ||
| 2/25/2026 | Listed for sale | $1,145,000+151.6%$347/sqft |
Source: RealTracs MLS as distributed by MLS GRID #3134662 Report a problem | ||
| 5/1/2025 | Sold | $455,000+3.4%$138/sqft |
Source: RealTracs MLS as distributed by MLS GRID #2781226 Report a problem | ||
| 1/27/2025 | Pending sale | $440,000$133/sqft |
Source: RealTracs MLS as distributed by MLS GRID #2781226 Report a problem | ||
| 1/22/2025 | Listed for sale | $440,000+652.1%$133/sqft |
Source: RealTracs MLS as distributed by MLS GRID #2781226 Report a problem | ||
| 4/30/1997 | Sold | $58,500$18/sqft |
Source: Public Record Report a problem | ||
Public tax history
| Year | Property taxes | Tax assessment |
|---|---|---|
| 2025 | $3,579 +35.8% | $127,200 +57% |
| 2024 | $2,636 | $81,000 |
| 2023 | $2,636 | $81,000 |
| 2022 | $2,636 -1% | $81,000 |
| 2021 | $2,663 +18.2% | $81,000 +51.8% |
| 2020 | $2,253 +33.8% | $53,375 |
| 2019 | $1,684 | $53,375 |
| 2018 | $1,684 | $53,375 |
| 2017 | $1,684 | $53,375 +74.6% |
| 2016 | $1,684 +22% | $30,575 |
| 2015 | $1,381 | $30,575 |
| 2014 | $1,381 | $30,575 |
| 2013 | -- | $30,575 +15.9% |
| 2012 | -- | $26,375 |
| 2011 | -- | $26,375 |
| 2010 | -- | $26,375 |
| 2009 | -- | $26,375 +31.1% |
| 2008 | -- | $20,125 |
| 2007 | -- | $20,125 |
| 2006 | -- | -- |
| 2005 | -- | -- |
| 2004 | -- | -- |
| 2003 | -- | -- |
| 2002 | -- | -- |
| 2001 | -- | -- |
| 2000 | -- | -- |
Find assessor info on the county website
Monthly payment
Est. payment
Payment breakdown
Explore the cost of this home by adjusting the details. Changes won't be saved.Climate risks
Neighborhood: Cleveland Park
Nearby schools
Schools provided by the listing agent
- Elementary: Ida B. Wells Elementary
- Middle: Jere Baxter Middle
- High: Maplewood Comp High School
Source: RealTracs MLS as distributed by MLS GRID. This data may not be complete. We recommend contacting the local school district to confirm school assignments for this home.
Similar homes
- $1,399,9004 bd3 ba3.9k sqft1156 Hidden Valley Rd, Brentwood, TN 37027For Sale
 MLS ID #3628737, Shane Holt. RealTracs MLS as distributed by MLS GRID
- $1,249,0004 bd4 ba3.1k sqft1605 Ardenwood Ct, Nashville, TN 37215For Sale
 MLS ID #3256515, Nona W. Fox. RealTracs MLS as distributed by MLS GRID
- $1,560,0004 bd5 ba3.2k sqft1700 15th Ave S, Nashville, TN 37212New Construction
 MLS ID #3627371, Dylan Jenkins/7708707352. RealTracs MLS as distributed by MLS GRID
- $1,479,9905 bd5 ba3.3k sqft725 Park Cir, Nashville, TN 37205For Sale
 MLS ID #3592955, Jason Kaczmarski. RealTracs MLS as distributed by MLS GRID
- $1,635,0005 bd5 ba3.4k sqft1411 Wade Ave, Nashville, TN 37212New ConstructionMLS ID #3627940, Dylan Jenkins/7708707352. RealTracs MLS as distributed by MLS GRID
- $1,325,0004 bd5 ba3.8k sqft658C Burnett Rd, Mount Juliet, TN 37122New ConstructionMLS ID #3620384, Erin Williams. RealTracs MLS as distributed by MLS GRID
- $1,300,0004 bd3 ba3.8k sqft2255 Cooks Rd Lot 2B, Mount Juliet, TN 37122New ConstructionMLS ID #3623911, Adam Sharp. RealTracs MLS as distributed by MLS GRID
- $699,0004 bd4 ba2.3k sqft1812 Cephas St, Nashville, TN 37208For SaleMLS ID #3520616, Staria Clark. RealTracs MLS as distributed by MLS GRID
- $829,0004 bd5 ba3.8k sqft1902 12th Ave N, Nashville, TN 37208For SaleMLS ID #3542426, Stacey B Watts. RealTracs MLS as distributed by MLS GRID
- $1,750,0004 bd4 ba4.7k sqft1858 Wilson Pike, Franklin, TN 37067For SaleMLS ID #3623492, Jason Huck. RealTracs MLS as distributed by MLS GRID
- $1,140,8123 bd4 ba3.4k sqft0 Hickory Harbor Dr, Gallatin, TN 37066New ConstructionMLS ID #3630198, Louis Holstein. RealTracs MLS as distributed by MLS GRID
- $1,369,0004 bd4 ba4.1k sqft1032 Serendipity Ln, Old Hickory, TN 37138For SaleMLS ID #2975722, Trey Hannah. RealTracs MLS as distributed by MLS GRID
- $1,299,0003 bd3 ba3k sqft2039 Liberty Ln, Gallatin, TN 37066For SaleMLS ID #3621518, Bill Charles. RealTracs MLS as distributed by MLS GRID
- $1,219,0004 bd3 ba3.6k sqft1009 Serendipity Ln, Old Hickory, TN 37138For SaleMLS ID #2975725, Trey Hannah. RealTracs MLS as distributed by MLS GRID
- $879,0003 bd3 ba2.4k sqft900 Woodmont Blvd, Nashville, TN 37204For SaleMLS ID #3513206, Chris Thompson. RealTracs MLS as distributed by MLS GRID
- $640,0004 bd4 ba2.2k sqft1726 Knowles St, Nashville, TN 37208New ConstructionMLS ID #3623393, Eddie Ferrell. RealTracs MLS as distributed by MLS GRID
- $949,9004 bd4 ba3.1k sqft2528 Park Dr, Nashville, TN 37214New ConstructionMLS ID #3299510, Blake Batson. RealTracs MLS as distributed by MLS GRID
- $1,213,9004 bd4 ba2.5k sqft1488 Saundersville Rd Lot 7, Hendersonville, TN 37075New ConstructionMLS ID #3513595, Gisselle Alfaro. RealTracs MLS as distributed by MLS GRID
- $679,0004 bd4 ba2.1k sqft2515 Batavia St, Nashville, TN 37208New ConstructionMLS ID #3546784, Sam Logan. RealTracs MLS as distributed by MLS GRID
