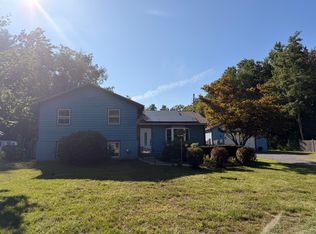
Nestled on a secluded 5.15-acre lot, this charming 4-bedroom, 1.5-bath home offers a wonderful combination of privacy, space, and convenience. The open and spacious kitchen features stainless steel appliances, a center island, and plenty of room for everyday living. A formal dining room provides an inviting setting for gatherings, while the generously sized living room features a cozy fireplace. An additional family room offers flexible living space, and a convenient main-level bedroom adds versatility. Upstairs, you'll find three spacious bedrooms and a half bathroom. Enjoy the peaceful surroundings from the screened porch or either of the two enclosed porches. Additional highlights include central air conditioning, a one-car attached garage, and a large barn with wood stove offering ample space for storage, hobbies, or other uses. Ideally situated in a private setting while remaining close to local amenities, this property offers the perfect blend of country charm and everyday convenience. Home has audio/video surveillance.
For sale
$289,995
915 State Route 3, Plattsburgh, NY 12901
4beds
3,043sqft
Single Family Residence
Built in 1834
5.15 Acres Lot
$-- Zestimate®
$95/sqft
$-- HOA
What's special
Cozy fireplaceCentral air conditioningAdditional family roomOne-car attached garageConvenient main-level bedroomCenter islandStainless steel appliances
- 1 day
- 873
- 68
Zillow last checked:
Listing updated:
Listed by:
Century 21 The One 518-563-7350,
Brandy McDonald,
Patrick Holcombe,
Century 21 The One
Source: ACVMLS,MLS#: 208682
Facts & features
Interior
Bedrooms & bathrooms
- Bedrooms: 4
- Bathrooms: 2
- Full bathrooms: 1
- 1/2 bathrooms: 1
Bedroom 1
- Features: Carpet
- Level: Second
- Area: 285 Square Feet
- Dimensions: 19 x 15
Bedroom 2
- Features: Linoleum, Luxury Vinyl
- Level: Second
- Area: 342 Square Feet
- Dimensions: 19 x 18
Bedroom 3
- Features: Luxury Vinyl
- Level: Second
- Area: 218.5 Square Feet
- Dimensions: 19 x 11.5
Bedroom 4
- Features: Luxury Vinyl
- Level: First
- Area: 99 Square Feet
- Dimensions: 11 x 9
Bathroom
- Features: Laminate Counters
- Level: Second
- Area: 40 Square Feet
- Dimensions: 8 x 5
Bathroom
- Features: Ceramic Tile
- Level: First
- Area: 48 Square Feet
- Dimensions: 8 x 6
Dining room
- Features: Hardwood
- Level: First
- Area: 144 Square Feet
- Dimensions: 12 x 12
Family room
- Features: Laminate Counters
- Level: First
- Area: 198 Square Feet
- Dimensions: 18 x 11
Kitchen
- Features: Luxury Vinyl
- Level: First
- Area: 306 Square Feet
- Dimensions: 18 x 17
Living room
- Features: Laminate Counters
- Level: First
- Area: 324 Square Feet
- Dimensions: 18 x 18
Heating
- Forced Air, Natural Gas, Pellet Stove, Wood Stove
Cooling
- Central Air
Appliances
- Included: Dishwasher, Dryer, Electric Range, Microwave, Refrigerator, Washer
- Laundry: Laundry Room, Main Level
Features
- Kitchen Island
- Windows: Double Pane Windows
- Basement: Crawl Space,Full,Unfinished
Interior area
- Total structure area: 3,043
- Total interior livable area: 3,043 sqft
- Finished area above ground: 3,043
- Finished area below ground: 0
Property
Parking
- Total spaces: 1
- Parking features: Paved
- Attached garage spaces: 1
Features
- Levels: Two
- Patio & porch: Enclosed, Porch, Screened
Lot
- Size: 5.15 Acres
- Features: Cleared, Many Trees
Details
- Additional structures: Barn(s)
- Parcel number: 205.4338.2
Construction
Type & style
- Home type: SingleFamily
- Architectural style: Old Style
- Property subtype: Single Family Residence
Materials
- Vinyl Siding
- Roof: Asphalt
Condition
- Year built: 1834
Utilities & green energy
- Sewer: Septic Tank
- Water: Public
- Utilities for property: Internet Available
Community & HOA
Community
- Security: Carbon Monoxide Detector(s), Smoke Detector(s)
Location
- Region: Plattsburgh
Financial & listing details
- Price per square foot: $95/sqft
- Annual tax amount: $7,119
- Date on market: 10/29/2026
- Listing agreement: Exclusive Right To Sell
- Listing terms: Cash,Conventional,FHA,VA Loan
- Lease term: Short Term Lease
- Road surface type: Paved
Estimated market value
Not available
Estimated sales range
Not available
Not available
Price history
| Date | Event | Price |
|---|---|---|
| 10/29/2026 | Listed for sale | $289,995$95/sqft |
Source:  ACVMLS #208682 Report a problem | ||
Public tax history
Tax history is unavailable.
Monthly payment
Climate risks
Neighborhood: 12901
Similar homes
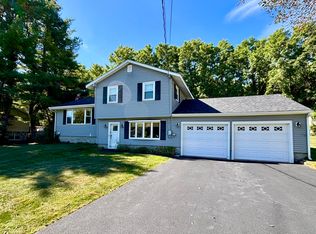
- $254,9004 bd2 ba2.2k sqft24 Lauradee Dr, Plattsburgh, NY 12901For Sale
 MLS ID #207850, Garrett Hemingway, Listing by: Hemingway Realty The Adirondack Group. ACVMLS
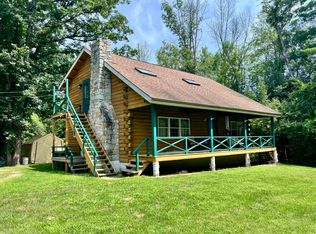
- $375,0004 bd2 ba2.5k sqft430 Tom Miller Rd, Plattsburgh, NY 12901For Sale
 MLS ID #207899, Donald Duley, Listing by: Donald Duley & Associates. ACVMLS
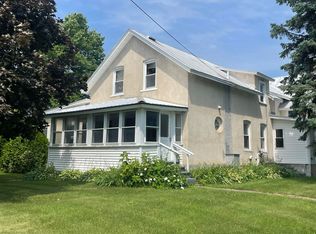
- $284,0004 bd2 ba2.4k sqft6195 Route 22, Plattsburgh, NY 12901For Sale
 MLS ID #207276, Lloyd Carter, Listing by: Fesette Realty, LLC. ACVMLS
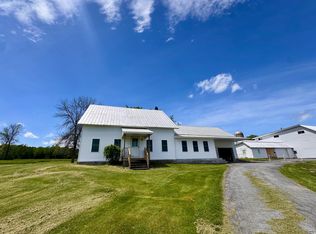
- $325,0005 bd2 ba2.6k sqft5 Smart Rd, Plattsburgh, NY 12901For Sale
 MLS ID #208480, Bridget Anne Pellerin, Listing by: Coldwell Banker Whitbeck Assoc. Plattsburgh. ACVMLS
