Welcome to this exceptional 4-bedroom, 3.5 bath home nestled in a beautiful, private, park-like setting. Thoughtfully designed for both everyday living and entertaining, this stunning home offers an impressive combination of spacious living areas, timeless architectural details, and numerous updates throughout. The dramatic two-story living room creates a beautiful first impression, and an impressive stone fireplace that serves as the centerpiece. The first-floor primary suite is a true retreat. The main level also features a formal dining room that provides flexibility for a home office. The eat-in kitchen is designed for everyday functionality while offering plenty of space to entertain, making it a natural gathering place within the home. Upstairs, you will find three additional generously sized bedrooms. The fully finished basement expands the home's living space even further. Step outside and enjoy the privacy of the beautiful backyard, where mature surroundings create a peaceful, park-like atmosphere. Updates include New hot water heater 2019, New roof 2021, New A/C and furnace 2022, New microwave 2024, New dishwasher 2025, New shed 2025, New front door 2025
For sale
$499,900
9150 Legacy Ct, Temperance, MI 48182
4beds
4,146sqft
Single Family Residence
Built in 2000
0.35 Acres Lot
$502,600 Zestimate®
$121/sqft
$-- HOA
What's special
- 7 days
- 891
- 63
Zillow last checked:
Listing updated:
Listed by:
Lisa Sedlak 419-215-3589,
Howard Hanna - Monroe 734-243-5000
Source: MiRealSource,MLS#: 50223296 Originating MLS: Southeastern Border Association of REALTORS
Originating MLS: Southeastern Border Association of REALTORSFacts & features
Interior
Bedrooms & bathrooms
- Bedrooms: 4
- Bathrooms: 4
- Full bathrooms: 3
- 1/2 bathrooms: 1
- Main level bathrooms: 1
- Main level bedrooms: 1
Bedroom 1
- Features: Carpet
- Level: Main
- Area: 210
- Dimensions: 15 x 14
Bedroom 2
- Features: Carpet
- Level: Second
- Area: 154
- Dimensions: 14 x 11
Bedroom 3
- Features: Carpet
- Level: Second
- Area: 180
- Dimensions: 15 x 12
Bedroom 4
- Features: Carpet
- Level: Second
- Area: 276
- Dimensions: 23 x 12
Bathroom 1
- Level: Main
Bathroom 2
- Level: Second
Bathroom 3
- Level: Lower
Dining room
- Features: Carpet
- Level: Main
- Area: 187
- Dimensions: 17 x 11
Family room
- Features: Carpet
- Level: Lower
- Area: 720
- Dimensions: 45 x 16
Kitchen
- Level: Main
- Area: 320
- Dimensions: 20 x 16
Living room
- Features: Carpet
- Level: Main
- Area: 306
- Dimensions: 18 x 17
Heating
- Forced Air, Natural Gas
Cooling
- Central Air
Appliances
- Included: Dishwasher, Dryer, Microwave, Range/Oven, Refrigerator, Washer
- Laundry: Main Level
Features
- Flooring: Carpet
- Has basement: Yes
- Number of fireplaces: 1
- Fireplace features: Gas, Great Room
Interior area
- Total structure area: 4,146
- Total interior livable area: 4,146 sqft
- Finished area above ground: 2,504
- Finished area below ground: 1,642
Property
Parking
- Total spaces: 2
- Parking features: Attached
- Attached garage spaces: 2
Features
- Levels: Two
- Stories: 2
- Frontage type: Road
- Frontage length: 90
Lot
- Size: 0.35 Acres
- Dimensions: 90 x 168
Details
- Parcel number: 0239301900
- Special conditions: Private
Construction
Type & style
- Home type: SingleFamily
- Architectural style: Traditional
- Property subtype: Single Family Residence
Materials
- Brick
- Foundation: Basement
Condition
- Year built: 2000
Utilities & green energy
- Sewer: Public Sanitary
- Water: Public
Community & HOA
Community
- Subdivision: Legacy Estates
HOA
- Has HOA: No
Location
- Region: Temperance
Financial & listing details
- Price per square foot: $121/sqft
- Tax assessed value: $434,400
- Annual tax amount: $5,166
- Date on market: 10/4/2026
- Cumulative days on market: 8 days
- Listing agreement: Exclusive Right To Sell
- Listing terms: Cash,Conventional,FHA,VA Loan
Estimated market value
$502,600
$472,000 - $533,000
$3,450/mo
Price history
| Date | Event | Price |
|---|---|---|
| 10/4/2026 | Listed for sale | $499,900+44.9%$121/sqft |
Source:  MiRealSource #50223296 Report a problem MiRealSource #50223296 Report a problem | ||
| 7/12/2019 | Sold | $344,900$83/sqft |
Source: MiRealSource #31384127 Report a problem | ||
| 6/20/2019 | Pending sale | $344,900$83/sqft |
Source: Key Realty One LLC-Lambertville #31384127 Report a problem | ||
| 6/18/2019 | Listed for sale | $344,900+7.4%$83/sqft |
Source: Key Realty One LLC-Lambertville #31384127 Report a problem | ||
| 3/18/2019 | Sold | $321,000-2.7%$77/sqft |
Source: MiRealSource #21490827 Report a problem | ||
| 2/21/2019 | Pending sale | $329,900$80/sqft |
Source: Vandergrift Company-Lambertville #21490827 Report a problem | ||
| 11/12/2018 | Price change | $329,900-1.2%$80/sqft |
Source: Vandergrift Company-Lambertville #21490827 Report a problem | ||
| 11/8/2018 | Price change | $333,900-0.6%$81/sqft |
Source: Vandergrift Company-Lambertville #21490827 Report a problem | ||
| 10/15/2018 | Price change | $335,900-0.3%$81/sqft |
Source: Vandergrift Company-Lambertville #21490827 Report a problem | ||
| 10/9/2018 | Price change | $336,900-0.3%$81/sqft |
Source: Vandergrift Company-Lambertville #21490827 Report a problem | ||
| 10/1/2018 | Price change | $337,900-0.3%$82/sqft |
Source: Vandergrift Company-Lambertville #21490827 Report a problem | ||
| 9/23/2018 | Price change | $338,900-0.3%$82/sqft |
Source: Vandergrift Company-Lambertville #21490827 Report a problem | ||
| 8/11/2018 | Listed for sale | $339,900+4.6%$82/sqft |
Source: Vandergrift Company #3453176 Report a problem | ||
| 6/1/2011 | Listing removed | $324,900$78/sqft |
Source: KEY REAL ESTATE #3426683 Report a problem | ||
| 9/29/2010 | Price change | $324,900-4.4%$78/sqft |
Source: KEY REAL ESTATE #3426683 Report a problem | ||
| 4/29/2010 | Listed for sale | $339,900-5.6%$82/sqft |
Source: KEY REAL ESTATE #3426683 Report a problem | ||
| 10/16/2009 | Price change | $359,900-2.7%$87/sqft |
Source: KEY REAL ESTATE #3426683 Report a problem | ||
| 8/26/2009 | Listed for sale | $369,900+641.3%$89/sqft |
Source: KEY REAL ESTATE #3426683 Report a problem | ||
| 11/3/1999 | Sold | $49,900$12/sqft |
Source: Public Record Report a problem | ||
Public tax history
| Year | Property taxes | Tax assessment |
|---|---|---|
| 2025 | $4,906 +4.6% | $217,200 +7.4% |
| 2024 | $4,690 +4.4% | $202,200 +6.6% |
| 2023 | $4,493 +3.5% | $189,600 +12.3% |
| 2022 | $4,340 +0.5% | $168,900 +3.9% |
| 2021 | $4,319 +80.2% | $162,600 -2.9% |
| 2020 | $2,397 -35.4% | $167,400 +2.4% |
| 2019 | $3,708 | $163,500 -0.7% |
| 2018 | $3,708 +5.6% | $164,600 |
| 2017 | $3,511 | $164,600 +0.8% |
| 2016 | $3,511 | $163,300 +6.7% |
| 2015 | $3,511 +6.2% | $153,100 |
| 2014 | $3,304 -5.8% | $153,100 +1.5% |
| 2013 | $3,507 | $150,900 -2.3% |
| 2012 | -- | $154,500 +12.4% |
| 2011 | -- | $137,500 -7% |
| 2010 | -- | $147,800 -12% |
| 2009 | -- | $168,020 -3% |
| 2008 | -- | $173,290 -0.4% |
| 2007 | -- | $173,960 -4.3% |
| 2006 | -- | $181,750 +9.8% |
| 2005 | -- | $165,470 +16.9% |
| 2003 | -- | $141,530 +8% |
| 2002 | -- | $131,030 +1% |
| 2001 | -- | $129,680 |
Find assessor info on the county website
Monthly payment
Est. payment
Payment breakdown
Explore the cost of this home by adjusting the details. Changes won't be saved.Climate risks
Neighborhood: 48182
Nearby schools
Schools provided by the listing agent
- High: Bedford
- District: Bedford Public Schools
Source: MiRealSource. This data may not be complete. We recommend contacting the local school district to confirm school assignments for this home.
Similar homes
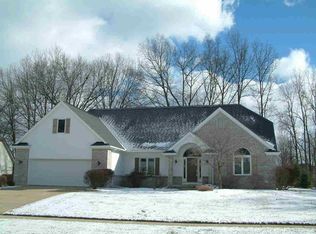
- $498,0004 bd3 ba3.6k sqft1372 Laurelhurst Dr, Temperance, MI 48182For Sale

 MLS ID #50209079, Connie Sexton, Synergy Realty Group Gerweck. MiRealSource
 - $499,9004 bd4 ba2.6k sqft2612 W Samaria Rd, Temperance, MI 48182For Sale
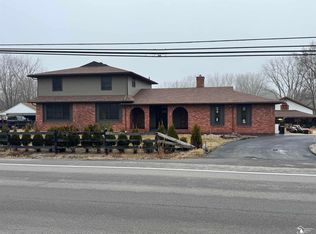 MLS ID #50201297, Matthew Fornwald, Key Realty One LLC - Summerfield. MiRealSource
 - $379,0004 bd3 ba2.9k sqft1950 Brookwood Ln, Temperance, MI 48182For Sale
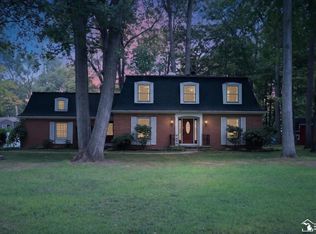 MLS ID #50223002, Jason Hall, Key Realty One LLC - Summerfield. MiRealSource
 - $433,0004 bd2 ba2.6k sqft10315 Secor Rd, Temperance, MI 48182For Sale
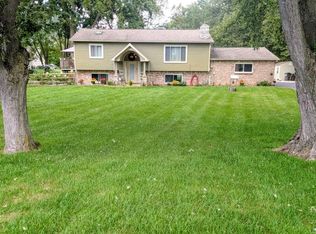 MLS ID #50221004, Leanda Drouillard, Howard Hanna - Monroe. MiRealSource
 - $465,0003 bd3 ba2.4k sqft6820 Stonegate Dr, Temperance, MI 48182For SaleMLS ID #50209500, Nicholas Byrne, Key Realty One LLC - Summerfield. MiRealSource
- $399,0004 bd3 ba2.2k sqft7345 Apple Grove Ln, Temperance, MI 48182For Sale
 MLS ID #26050510, Christopher Gorsuch, Key Realty One LLC. MichRIC
 - $439,9004 bd3 ba2.6k sqft10711 Douglas Rd, Temperance, MI 48182For SaleMLS ID #50192182, Lisa Moore, Moore Realty Group - Dundee. MiRealSource
- $499,9003 bd4 ba3.7k sqft8110 High Oaks Dr, Lambertville, MI 48144For SaleMLS ID #50221619, John Decker, Welles Bowen Gio Realty Inc. - Lambertville. MiRealSource
- $369,9003 bd4 ba2.6k sqft1780 Linzden Pl, Temperance, MI 48182For SaleMLS ID #50222045, Robin Lehmann, Key Realty One LLC - Lambertville. MiRealSource
- $369,9005 bd3 ba2.9k sqft8115 Douglas Rd, Lambertville, MI 48144For SaleMLS ID #50223606, Marcia Siddall, Key Realty One LLC in Monroe. MiRealSource
- $544,9004 bd4 ba5k sqft7241 Hidden Valley Dr, Lambertville, MI 48144For SaleMLS ID #50218827, Tyler Tresize, Blacktree Realty. MiRealSource
- $489,9005 bd3 ba3.8k sqft14974 Ida Center Rd, Petersburg, MI 49270For SaleMLS ID #50221567, Greg Kelley, The Danberry Company - Temperance. MiRealSource
- $695,0004 bd3 ba3.2k sqft4198 Little Streams Trl, Lambertville, MI 48144For Sale
 MLS ID #20261080602, Steve Koleno, Beycome Brokerage Realty LLC. Realcomp II
 - $414,5004 bd3 ba3.6k sqft3251 Shelton Dr, Lambertville, MI 48144For SaleMLS ID #50219716, Andrew Welch, RE/MAX Preferred Associates. MiRealSource
- $425,0004 bd3 ba2.2k sqft2633 Smith Rd, Lambertville, MI 48144For SaleMLS ID #50221354, Michael Sprott, Real Estate Solutions/MI, LLC - Temperance. MiRealSource
