
Under contract-accepting backup offers. Welcome to 916 87th Street NW, a truly special 4-bedroom, 2-bath home tucked away in the heart of the highly sought-after Palma Sola area of Northwest Bradenton. Located in the charming Azalea Park community, this home offers a warm, welcoming feel from the moment you arrive — where quiet streets, mature surroundings, and a true sense of neighborhood come together. Inside, you’ll find a move-in ready home designed for comfortable, everyday living, with a thoughtful layout that balances open gathering spaces and private retreats. Natural light pours in, creating a bright and uplifting atmosphere that instantly feels like home. Step outside and the community pool is directly across the street - walk out your front door and you're there in seconds. All the daily enjoyment of a pool, with none of the maintenance burden. Whether you’re enjoying your morning coffee, hosting friends, or simply unwinding at the end of the day, this outdoor space is something truly special. This home also offers peace of mind with major updates already completed, including a roof (2017), impact windows (2017), HVAC system (2019), and a garage door (2021). Residents of Azalea Park enjoy low HOA fees of just $725 annually and access to a community pool, all within a friendly, well-established neighborhood. Just beyond your doorstep, you’re minutes from Robinson Preserve, De Soto National Memorial, and Palma Sola Botanical Park, with the beaches of Anna Maria Island a short drive away. Everyday conveniences like shopping, dining, and top local amenities are all close at hand. This is more than just a house — it’s a place to settle in, slow down, and enjoy everything that makes living in Northwest Bradenton so desirable.
Under contract
Price cut: $24.1K (6/10)
$574,900
916 87th St NW, Bradenton, FL 34209
4beds
2,474sqft
:
Get pre-qualified$3,791/mo
Single Family Residence
Built in 1987
0.28 Acres Lot
$549,700 Zestimate®
$232/sqft
$60/mo HOA
What's special
Move-in ready home
- 119 days |
- 101 |
- 3 |
Zillow last checked:
Listing updated:
Listed by:
Benjamin Bruce 941-713-5969,
LEGACY REAL ESTATE ASSOCIATES, LLC 941-757-3588
Source: Stellar MLS,MLS#: A4687744 Originating MLS: Sarasota - Manatee
Originating MLS: Sarasota - Manatee
Facts & features
Interior
Bedrooms & bathrooms
- Bedrooms: 4
- Bathrooms: 2
- Full bathrooms: 2
Rooms
- Room types: Den/Library/Office, Family Room, Florida Room, Utility Room
Primary bedroom
- Features: Ceiling Fan(s), En Suite Bathroom, Walk-In Closet(s)
- Level: First
- Area: 232 Square Feet
- Dimensions: 14.5x16
Bedroom 2
- Features: Ceiling Fan(s), Built-in Closet
- Level: First
- Area: 168 Square Feet
- Dimensions: 12x14
Bedroom 3
- Features: Ceiling Fan(s), Built-in Closet
- Level: First
- Area: 161 Square Feet
- Dimensions: 11.5x14
Bedroom 4
- Features: Ceiling Fan(s), Built-in Closet
- Level: First
- Area: 172.5 Square Feet
- Dimensions: 11.5x15
Primary bathroom
- Features: Dual Sinks, Exhaust Fan, Shower No Tub, Linen Closet
- Level: First
- Area: 61.75 Square Feet
- Dimensions: 6.5x9.5
Bathroom 2
- Features: Dual Sinks, Exhaust Fan, Tub With Shower, Linen Closet
- Level: First
- Area: 86.25 Square Feet
- Dimensions: 7.5x11.5
Dining room
- Level: First
- Area: 162 Square Feet
- Dimensions: 9x18
Family room
- Features: Ceiling Fan(s)
- Level: First
Foyer
- Level: First
- Area: 115 Square Feet
- Dimensions: 10x11.5
Kitchen
- Features: Breakfast Bar, Kitchen Island
- Level: First
- Area: 145 Square Feet
- Dimensions: 10x14.5
Laundry
- Level: First
- Area: 42.5 Square Feet
- Dimensions: 5x8.5
Living room
- Features: Ceiling Fan(s)
- Level: First
- Area: 277.5 Square Feet
- Dimensions: 15x18.5
Office
- Features: Ceiling Fan(s), Built-in Features
- Level: First
Heating
- Central, Electric
Cooling
- Central Air
Appliances
- Included: Dishwasher, Disposal, Dryer, Electric Water Heater, Exhaust Fan, Range, Refrigerator, Washer
- Laundry: Electric Dryer Hookup, Inside, Laundry Room, Washer Hookup
Features
- Ceiling Fan(s), Kitchen/Family Room Combo, Living Room/Dining Room Combo, Open Floorplan, Primary Bedroom Main Floor, Split Bedroom, Thermostat, Walk-In Closet(s)
- Flooring: Ceramic Tile, Laminate
- Windows: Blinds, Window Treatments
- Has fireplace: No
Interior area
- Total structure area: 3,292
- Total interior livable area: 2,474 sqft
Video & virtual tour
Property
Parking
- Total spaces: 2
- Parking features: Circular Driveway, Driveway, Ground Level, Off Street
- Attached garage spaces: 2
- Has uncovered spaces: Yes
Features
- Levels: One
- Stories: 1
- Patio & porch: Rear Porch, Screened
- Exterior features: Garden, Irrigation System
- Fencing: Wood
- Has view: Yes
- View description: Garden
Lot
- Size: 0.28 Acres
- Features: Cul-De-Sac, In County, Landscaped, Level
- Residential vegetation: Mature Landscaping, Trees/Landscaped
Details
- Additional structures: Gazebo
- Parcel number: 7317900251
- Zoning: PDR
- Special conditions: None
Construction
Type & style
- Home type: SingleFamily
- Property subtype: Single Family Residence
Materials
- Block, Stucco
- Foundation: Slab
- Roof: Shingle
Condition
- New construction: No
- Year built: 1987
Utilities & green energy
- Sewer: Public Sewer
- Water: Public
- Utilities for property: BB/HS Internet Available, Cable Connected, Electricity Connected, Fiber Optics, Phone Available, Public, Sewer Connected, Water Connected
Community & HOA
Community
- Features: Pool
- Pet fee: $0 monthly
- Subdivision: AZALEA PARK NORTHWEST
HOA
- Has HOA: Yes
- Amenities included: Pool
- Services included: Common Area Taxes, Community Pool, Reserve Fund
- HOA fee: $60 monthly
- HOA name: Doug Hall
- HOA phone: 941-448-6042
Location
- Region: Bradenton
Financial & listing details
- Price per square foot: $232/sqft
- Tax assessed value: $482,808
- Annual tax amount: $2,779
- Date on market: 3/26/2026
- Cumulative days on market: 95 days
- Listing terms: Cash,Conventional,FHA,VA Loan
- Ownership: Fee Simple
- Total actual rent: 0
- Electric utility on property: Yes
- Road surface type: Paved, Asphalt
Estimated market value
$549,700
$522,000 - $577,000
$3,980/mo
Price history
| Date | Event | Price |
|---|---|---|
| 7/8/2026 | Contingent | $574,900$232/sqft |
Source:  Stellar MLS #A4687744 Report a problem Stellar MLS #A4687744 Report a problem | ||
| 6/13/2026 | Pending sale | $574,900$232/sqft |
Source: Stellar MLS #A4687744 Report a problem | ||
| 6/10/2026 | Price change | $574,900-4%$232/sqft |
Source: Stellar MLS #A4687744 Report a problem | ||
| 6/3/2026 | Price change | $599,000-4.1%$242/sqft |
Source: Stellar MLS #A4687744 Report a problem | ||
| 5/26/2026 | Price change | $624,900-2.3%$253/sqft |
Source: Stellar MLS #A4687744 Report a problem | ||
| 5/20/2026 | Price change | $639,500-1.5%$258/sqft |
Source: Stellar MLS #A4687744 Report a problem | ||
| 5/14/2026 | Price change | $649,500-3.7%$263/sqft |
Source: Stellar MLS #A4687744 Report a problem | ||
| 5/12/2026 | Price change | $674,500-3.6%$273/sqft |
Source: Stellar MLS #A4687744 Report a problem | ||
| 5/7/2026 | Price change | $699,500-0.8%$283/sqft |
Source: Stellar MLS #A4687744 Report a problem | ||
| 5/4/2026 | Price change | $704,900-1.4%$285/sqft |
Source: Stellar MLS #A4687744 Report a problem | ||
| 4/30/2026 | Price change | $714,900-1.4%$289/sqft |
Source: Stellar MLS #A4687744 Report a problem | ||
| 4/24/2026 | Price change | $724,900-1.4%$293/sqft |
Source: Stellar MLS #A4687744 Report a problem | ||
| 4/16/2026 | Price change | $734,900-0.7%$297/sqft |
Source: Stellar MLS #A4687744 Report a problem | ||
| 4/12/2026 | Price change | $739,900-1.3%$299/sqft |
Source: Stellar MLS #A4687744 Report a problem | ||
| 3/27/2026 | Listed for sale | $749,900+246.7%$303/sqft |
Source: Stellar MLS #A4687744 Report a problem | ||
| 7/11/2001 | Sold | $216,300+47.2%$87/sqft |
Source: Public Record Report a problem | ||
| 2/1/1996 | Sold | $146,900$59/sqft |
Source: Public Record Report a problem | ||
Public tax history
| Year | Property taxes | Tax assessment |
|---|---|---|
| 2025 | $2,779 +3.9% | $202,463 +2.9% |
| 2024 | $2,675 +2.5% | $196,757 +3% |
| 2023 | $2,610 +3% | $191,026 +3% |
| 2022 | $2,533 +0.6% | $185,462 +3% |
| 2021 | $2,517 +1.5% | $180,060 +1.4% |
| 2020 | $2,481 +1.8% | $177,574 +2.3% |
| 2019 | $2,437 | $173,582 +1.9% |
| 2018 | $2,437 +1% | $170,345 +2.1% |
| 2017 | $2,413 +6.9% | $166,841 +2.1% |
| 2016 | $2,257 | $163,409 +0.7% |
| 2015 | $2,257 | $162,273 +0.8% |
| 2014 | $2,257 +0.7% | $160,985 +1.5% |
| 2013 | $2,242 +224119% | $158,606 -2.3% |
| 2012 | $1 | $162,349 -6.3% |
| 2011 | $1 | $173,313 -1% |
| 2010 | -- | $175,152 -19.4% |
| 2009 | $3,097 +3.5% | $217,376 +0.1% |
| 2008 | $2,992 +5% | $217,159 +3% |
| 2007 | $2,851 -4.9% | $210,834 +2.5% |
| 2006 | $2,997 +0.2% | $205,692 +3% |
| 2005 | $2,992 +1.9% | $199,701 +3% |
| 2004 | $2,935 +0.4% | $193,884 +1.9% |
| 2003 | $2,923 +2.3% | $190,269 +2.4% |
| 2002 | $2,858 +42.3% | $185,810 +33% |
| 2001 | $2,008 +1.6% | $139,674 +3% |
| 2000 | $1,977 | $135,606 |
Find assessor info on the county website
Monthly payment
Est. payment
Payment breakdown
Explore the cost of this home by adjusting the details. Changes won't be saved.Climate risks
Neighborhood: 34209
Nearby schools
GreatSchools rating
- 9/10Ida M. Stewart Elementary SchoolGrades: PK-5Distance: 0.5 mi
- 4/10Martha B. King Middle SchoolGrades: 6-8Distance: 0.8 mi
- 3/10Manatee High SchoolGrades: 8-12Distance: 3.5 mi
Schools provided by the listing agent
- Elementary: Ida M. Stewart Elementary
- Middle: Martha B. King Middle
- High: Manatee High
Source: Stellar MLS. This data may not be complete. We recommend contacting the local school district to confirm school assignments for this home.
- $512,9003 bd2 ba1.9k sqft912 87th St NW, Bradenton, FL 34209Off Market
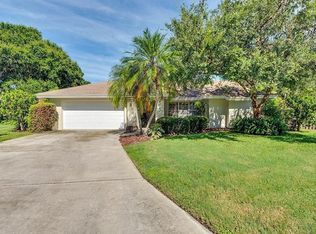
- $483,7003 bd2 ba1.9k sqft1002 87th St NW, Bradenton, FL 34209Off Market
- $521,8003 bd2 ba2.3k sqft1006 87th St NW, Bradenton, FL 34209Off Market
- $539,3003 bd2 ba1.9k sqft906 87th St NW, Bradenton, FL 34209Off Market
- $304,1001 bd1 ba320 sqft8808 9th Ave NW, Bradenton, FL 34209Off Market
- $629,0003 bd2 ba1.6k sqft8706 11th Avenue Pl NW, Bradenton, FL 34209Sold
- $967,2004 bd3 ba4.2k sqft904 87th St NW, Bradenton, FL 34209Off Market
- $587,4004 bd2 ba2.3k sqft8710 11th Avenue Pl NW, Bradenton, FL 34209Off Market
A local agent can set up tours, give advice and negotiate with sellers.
A local lender can help you make sure your offer is ready when you are.
Similar homes
- $575,0003 bd2 ba1.4k sqft6104 26th Ave E, Bradenton, FL 34208For Sale
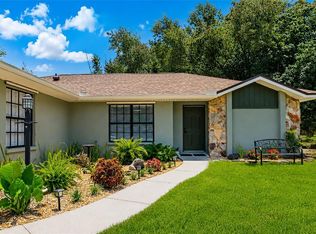
 MLS ID #A4693874, Colette Jay, HORIZON REALTY INTERNATIONAL. Stellar MLS
 - $619,9993 bd3 ba2k sqft1713 14th Ave W, Palmetto, FL 34221For Sale
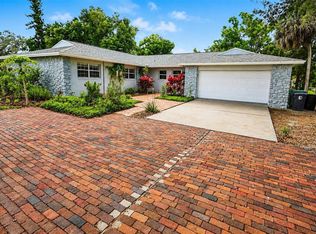 MLS ID #TB8493517, Amber Browder, MARK SPAIN REAL ESTATE. Stellar MLS
 - $570,0004 bd3 ba2.4k sqft7604 52nd Ter E, Bradenton, FL 34203For Sale
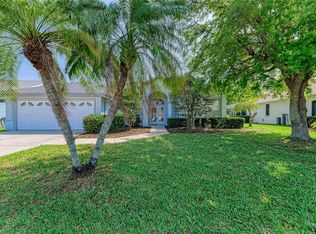 MLS ID #A4684295, Nancy Fish-Mooney, FINE PROPERTIES. Stellar MLS
 - $538,0004 bd2 ba1.7k sqft401 28th St W, Bradenton, FL 34205For Sale
 MLS ID #A4673428, Debbie Vogler, MICHAEL SAUNDERS & COMPANY. Stellar MLS
 - $600,0003 bd3 ba2.1k sqft518 129th St NE, Bradenton, FL 34212For SaleMLS ID #A4692109, Shannon Dodge, WAGNER REALTY. Stellar MLS
- $580,0003 bd2 ba2.1k sqft3309 Yellowknife Cir, Wimauma, FL 33598For SaleMLS ID #TB8528421, Jamie Campbell, TURNING LEAF REALTY. Stellar MLS
- $589,0005 bd2 ba2.3k sqft4612 7th Street Ct E, Ellenton, FL 34222For SaleMLS ID #A4690639, Chealsea Walczak, PREFERRED SHORE LLC. Stellar MLS
- $700,0004 bd4 ba2.5k sqft14146 Cattle Egret Pl, Lakewood Ranch, FL 34202For SaleMLS ID #TB8531592, Meghan Hobson, ORCHARD BROKERAGE, LLC. Stellar MLS
- $619,9993 bd2 ba1.8k sqft2103 162nd St E, Bradenton, FL 34211For SaleMLS ID #TB8522584, Randy McCarthy, Jr, EVRON & MCCARTHY REALTY LLC. Stellar MLS
- $440,0003 bd2 ba1.7k sqft3907 23rd Ave W, Bradenton, FL 34205For SaleMLS ID #A4697229, Jennifer Kenna, EXP REALTY, LLC. Stellar MLS
- $535,0004 bd3 ba3.2k sqft6116 35th Ct E, Bradenton, FL 34203For SaleMLS ID #N6144524, Ashley LeRoy, CORNERSTONE R.E OF SW FL. Stellar MLS
- $454,5003 bd2 ba1.6k sqft4909 6th Ave E, Bradenton, FL 34208For SaleMLS ID #A4694501, Mark Klecka, COLDWELL BANKER REALTY. Stellar MLS
- $649,9004 bd3 ba2.6k sqft18002 Howling Wolf Run, Parrish, FL 34219For SaleMLS ID #A4687201, Nancy Aultman, RE/MAX ALLIANCE GROUP. Stellar MLS
- $585,0004 bd3 ba3k sqft2515 63rd Ter E, Ellenton, FL 34222For SaleMLS ID #TB8468762, Donna Faison, BHHS FLORIDA PROPERTIES GROUP. Stellar MLS
- $454,9003 bd2 ba1.8k sqft3406 Falcon Pl, Bradenton, FL 34210For SaleMLS ID #A4700268, Jennifer Delbo, DALTON WADE INC. Stellar MLS
- $735,9994 bd3 ba1.9k sqft632 Virginia Dr, Bradenton, FL 34205For SaleMLS ID #A4698202, Barry Grooms, THE KEYES COMPANY - SARASOTA. Stellar MLS
- $599,9004 bd2 ba2.2k sqft130 Mimosa Dr, Sarasota, FL 34232For SaleMLS ID #A4673876, Katy McBrayer, PREMIER SOTHEBY'S INTERNATIONAL REALTY. Stellar MLS
- $425,0003 bd2 ba1.6k sqft1007 50th St E, Bradenton, FL 34208For SaleMLS ID #A4688923, Erin Brooks, KELLER WILLIAMS ON THE WATER. Stellar MLS
- $672,0003 bd3 ba2.3k sqft3311 Water St, Ellenton, FL 34222For SaleMLS ID #A4687949, Jill Perfetto, WAGNER REALTY. Stellar MLS
- $535,0004 bd3 ba1.8k sqft2335 Murilla Way S, Saint Petersburg, FL 33712For SaleMLS ID #TB8513232, Timothy Parris, BHHS FLORIDA PROPERTIES GROUP. Stellar MLS
