Fully Renovated Home in the Heart of Fort Worth!
Welcome to 916 Blandin St, a beautifully fully renovated home offering 4 bedrooms, 2 bathrooms, and 1,734 square feet of thoughtfully designed living space. This property features a modern open floor concept, creating a bright and inviting atmosphere that’s perfect for both everyday living and entertaining. Step inside to discover a spacious layout with updated flooring, fresh paint, modern lighting, and stylish finishes throughout. The open living area flows seamlessly into the dining space and the renovated kitchen, which features updated cabinetry, countertops, and contemporary fixtures. The generously sized bedrooms provide comfort and flexibility for family, guests, or a home office, while the bathrooms have been tastefully updated with modern finishes. Prime Location: Located in the growing 76111 area of Fort Worth, this home offers convenient access to Downtown Fort Worth, the Stockyards, Sundance Square, and major highways such as I-35W and TX-121. Enjoy being just minutes from restaurants, shopping, entertainment, and local parks while still living in a quiet, established neighborhood. This move-in-ready home combines modern upgrades, a spacious layout, and a fantastic location—making it a great opportunity for homeowners or investors alike. Schedule your private showing today and see everything this beautiful Fort Worth home has to offer!
Pending
Price cut: $5K (7/20)
$265,000
916 Blandin St, Fort Worth, TX 76111
4beds
1,734sqft
:
Get pre-qualified$1,985/mo
Single Family Residence
Built in 1946
7,143 Square Feet Lot
$263,100 Zestimate®
$153/sqft
$-- HOA
What's special
Modern lightingContemporary fixturesFresh paintUpdated flooringUpdated cabinetryBright and inviting atmosphereStylish finishes throughout
- 80 days |
- 907 |
- 111 |
Likely to sell faster than
Zillow last checked:
Listing updated:
Listed by:
Jesus Castillo 0810952 469-867-9837,
ONEPLUS REALTY GROUP, LLC 469-867-9837
Source: NTREIS,MLS#: 21180227
Facts & features
Interior
Bedrooms & bathrooms
- Bedrooms: 4
- Bathrooms: 2
- Full bathrooms: 2
Primary bedroom
- Features: Ceiling Fan(s), Walk-In Closet(s)
- Level: First
- Dimensions: 15 x 12
Bedroom
- Features: Ceiling Fan(s)
- Level: First
- Dimensions: 12 x 11
Bedroom
- Features: Ceiling Fan(s)
- Level: First
- Dimensions: 12 x 10
Bedroom
- Features: Ceiling Fan(s)
- Level: First
- Dimensions: 11 x 10
Primary bathroom
- Features: En Suite Bathroom, Solid Surface Counters
- Level: First
- Dimensions: 15 x 5
Dining room
- Level: First
- Dimensions: 15 x 14
Other
- Features: Solid Surface Counters
- Level: First
- Dimensions: 12 x 5
Kitchen
- Level: First
- Dimensions: 15 x 15
Laundry
- Level: First
- Dimensions: 5 x 5
Living room
- Features: Ceiling Fan(s)
- Level: First
- Dimensions: 16 x 15
Appliances
- Included: Dishwasher, Electric Oven, Electric Range, Disposal
Features
- Open Floorplan
- Has basement: No
- Has fireplace: No
Interior area
- Total interior livable area: 1,734 sqft
Video & virtual tour
Property
Parking
- Total spaces: 1
- Parking features: Driveway
- Carport spaces: 1
Features
- Levels: One
- Stories: 1
- Pool features: None
Lot
- Size: 7,143 Square Feet
Details
- Parcel number: 00258504
Construction
Type & style
- Home type: SingleFamily
- Architectural style: Detached
- Property subtype: Single Family Residence
Condition
- Year built: 1946
Utilities & green energy
- Sewer: Public Sewer
- Water: Public
- Utilities for property: Electricity Available, Sewer Available, Water Available
Community & HOA
Community
- Subdivision: Braune George Add
HOA
- Has HOA: No
Location
- Region: Fort Worth
Financial & listing details
- Price per square foot: $153/sqft
- Tax assessed value: $134,314
- Annual tax amount: $3,014
- Date on market: 5/13/2026
- Cumulative days on market: 77 days
Estimated market value
$263,100
$250,000 - $276,000
$2,189/mo
Price history
| Date | Event | Price |
|---|---|---|
| 7/31/2026 | Pending sale | $265,000$153/sqft |
Source: NTREIS #21180227 Report a problem | ||
| 7/27/2026 | Contingent | $265,000$153/sqft |
Source: NTREIS #21180227 Report a problem | ||
| 7/20/2026 | Price change | $265,000-1.9%$153/sqft |
Source: NTREIS #21180227 Report a problem | ||
| 7/4/2026 | Price change | $270,000-1.8%$156/sqft |
Source: NTREIS #21180227 Report a problem | ||
| 6/24/2026 | Price change | $275,000-1.8%$159/sqft |
Source: NTREIS #21180227 Report a problem | ||
| 6/6/2026 | Price change | $280,000-1.8%$161/sqft |
Source: NTREIS #21180227 Report a problem | ||
| 5/15/2026 | Price change | $285,000-1.7%$164/sqft |
Source: NTREIS #21180227 Report a problem | ||
| 5/13/2026 | Listed for sale | $290,000$167/sqft |
Source: NTREIS #21180227 Report a problem | ||
Public tax history
| Year | Property taxes | Tax assessment |
|---|---|---|
| 2025 | $2,940 -2.4% | $134,314 |
| 2024 | $3,014 +7.9% | $134,314 +8.8% |
| 2023 | $2,794 +4.3% | $123,484 +19.8% |
| 2022 | $2,679 +8% | $103,053 +11.7% |
| 2021 | $2,481 +9.6% | $92,296 +11.8% |
| 2020 | $2,264 +10.9% | $82,539 +7% |
| 2019 | $2,042 +118.3% | $77,157 +126.9% |
| 2018 | $935 -1.2% | $34,000 |
| 2017 | $947 | $34,000 -14.4% |
| 2016 | -- | $39,720 +47.1% |
| 2015 | $24 | $27,000 |
| 2014 | $24 | $27,000 |
| 2013 | -- | $27,000 +2.3% |
| 2012 | -- | $26,400 |
| 2011 | -- | $26,400 +0.4% |
| 2010 | -- | $26,300 -1.9% |
| 2009 | -- | $26,800 -1.8% |
| 2008 | -- | $27,300 +11.4% |
| 2007 | -- | $24,500 +32.4% |
| 2006 | -- | $18,500 |
| 2005 | -- | $18,500 |
| 2004 | -- | $18,500 |
| 2003 | -- | $18,500 |
| 2002 | -- | $18,500 +25% |
| 2001 | -- | $14,800 |
| 2000 | -- | $14,800 |
Find assessor info on the county website
Monthly payment
Est. payment
Payment breakdown
Explore the cost of this home by adjusting the details. Changes won't be saved.Climate risks
Neighborhood: Scenic Bluff
Nearby schools
GreatSchools rating
- 7/10Oakhurst Elementary SchoolGrades: PK-5Distance: 0.3 mi
- 3/10Riverside Middle SchoolGrades: 6-8Distance: 0.7 mi
- 2/10Carter-Riverside High SchoolGrades: 9-12Distance: 0.5 mi
Schools provided by the listing agent
- Elementary: Oakhurst
- Middle: Riverside
- High: Carter Riv
- District: Fort Worth ISD
Source: NTREIS. This data may not be complete. We recommend contacting the local school district to confirm school assignments for this home.
- $187,6042 bd1 ba952 sqft912 Blandin St, Fort Worth, TX 76111Off Market
- $208,6003 bd1 ba1.8k sqft920 Blandin St, Fort Worth, TX 76111Off Market
- $276,8003 bd2 ba1.7k sqft2814 Bird St, Fort Worth, TX 76111Off Market
- $181,8003 bd1 ba1.1k sqft2805 Dell St, Fort Worth, TX 76111Off Market
- $223,3003 bd1 ba1k sqft2809 Dell St, Fort Worth, TX 76111Off Market
- $269,0002 bd2 ba1.4k sqft2801 Dell St, Fort Worth, TX 76111Off Market
- $244,9003 bd2 ba1.6k sqft2800 Bird St, Fort Worth, TX 76111Off Market
- $158,7003 bd1 ba826 sqft2804 Bird St, Fort Worth, TX 76111Off Market
A local agent can set up tours, give advice and negotiate with sellers.
A local lender can help you make sure your offer is ready when you are.
Similar homes
- $249,0004 bd2 ba1.3k sqft1212 E Ramsey Ave, Fort Worth, TX 76104For Sale
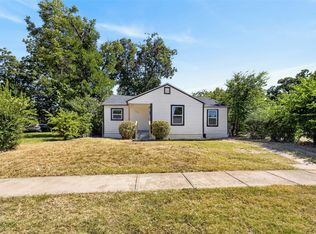 MLS ID #21332183, Erica Tito. NTREIS
 - $255,0003 bd2 ba1.2k sqft1220 Bessie St, Fort Worth, TX 76104For Sale
 MLS ID #21335656, Karen Reyes Reyes Arenas. NTREIS
 - $252,9004 bd2 ba1.4k sqft2902 Lulu St, Fort Worth, TX 76106For Sale
 MLS ID #21233643, Ana Mazutis. NTREIS
 - $255,0004 bd2 ba1.6k sqft4817 Erath St, Fort Worth, TX 76119For Sale
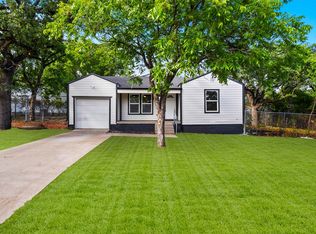 MLS ID #21265999, Jesus Castillo. NTREIS
 - $250,0004 bd2 ba1k sqft1008 Schieffer Ave, Fort Worth, TX 76110For SaleMLS ID #21257375, Judith Harris. NTREIS
- $379,9993 bd2 ba2.1k sqft3409 Clary Ave, Fort Worth, TX 76111For SaleMLS ID #21074897, David Sandoval. NTREIS
- $272,9993 bd3 ba1.5k sqft821 Gustav St, River Oaks, TX 76114For SaleMLS ID #21289576, Anu Tamang. NTREIS
- $245,0004 bd2 ba1.5k sqft904 W Anthony St, Fort Worth, TX 76115For SaleMLS ID #21180226, Jesus Castillo. NTREIS
- $230,0003 bd2 ba1.3k sqft104 Dupont Cir, Fort Worth, TX 76134For SaleMLS ID #21343667, Samir Kawash. NTREIS
- $289,9003 bd2 ba1.6k sqft3265 Earle Dr, Fort Worth, TX 76117For SaleMLS ID #21269199, Daniel Hooley. NTREIS
- $279,5003 bd2 ba1.4k sqft5733 Maiden Ln, Fort Worth, TX 76131For SaleMLS ID #21271234, Lisa Stout. NTREIS
- $259,9993 bd2 ba1.1k sqft6729 Wallis Rd, Lake Worth, TX 76135For SaleMLS ID #21343077, Jessica Solis. NTREIS
- $325,0003 bd2 ba1.6k sqft7107 Garza Ave, Fort Worth, TX 76116For SaleMLS ID #21348079, Angelica Vargas. NTREIS
- $265,0003 bd2 ba1.7k sqft7800 Gaston Ave, Fort Worth, TX 76116For SaleMLS ID #21245721, Christian Wallace. NTREIS
- $282,5005 bd2 ba2k sqft3500 Brandon Ln, Fort Worth, TX 76116For SaleMLS ID #21316188, Jeannette Rohan. NTREIS
- $265,0004 bd2 ba1.4k sqft9225 N Dodson Dr, White Settlement, TX 76108For SaleMLS ID #21314203, Claudia Rottenberger. NTREIS
- $325,0003 bd3 ba1.7k sqft3410 Meadowbrook Dr, Fort Worth, TX 76103For SaleMLS ID #21328563, Ron Garcia. NTREIS
- $260,0003 bd2 ba1.1k sqft2114 Brookshire St, Arlington, TX 76010For SaleMLS ID #21319499, Lucy Knox. NTREIS
- $235,0003 bd2 ba1k sqft4608 Reed St, Fort Worth, TX 76119For SaleMLS ID #21335012, Lily Vaquera-Garza. NTREIS
- $340,0004 bd3 ba1.6k sqft0 Cottonwood St, Fort Worth, TX 76111For SaleMLS ID #21308523, Alessandra Sanchez. NTREIS
