Tucked away on a quiet dead-end street, this home has the updates already handled and the kind of shop space that’s hard to find. Inside, you’ll find new flooring, appliances, trim and fresh paint, while outside the improvements continue with a new deck, driveway and refreshed backyard. The home offers comfortable living spaces, plenty of storage and an attached one-car garage—but the real standout is the large detached shop, giving you the space you’ve been looking for to store the toys, work on projects or finally have room for the hobbies that take over the garage. All of this in a great location close to everyday conveniences, with the privacy and limited traffic of a dead-end street. Updated, functional and packed with the extra space everyone wants!
Pending
Price cut: $5K (8/19)
$464,000
916 Cedar Dr, Lewiston, ID 83501
3beds
2baths
2,076sqft
Single Family Residence
Built in 1962
10,585 Square Feet Lot
$452,800 Zestimate®
$224/sqft
$-- HOA
What's special
Large detached shopAttached one-car garageComfortable living spacesFresh paintQuiet dead-end streetPlenty of storageNew flooring
- 103 days
- 49
- 3
Zillow last checked:
Listing updated:
Listed by:
Chelsea Blewett Cell:208-791-8647,
Refined Realty
Source: IMLS,MLS#: 98993626
Facts & features
Interior
Bedrooms & bathrooms
- Bedrooms: 3
- Bathrooms: 2
- Main level bathrooms: 1
- Main level bedrooms: 2
Primary bedroom
- Level: Main
Bedroom 2
- Level: Main
Bedroom 3
- Level: Lower
Heating
- Forced Air, Natural Gas
Cooling
- Central Air
Appliances
- Included: Gas Water Heater, Dishwasher, Oven/Range Freestanding, Refrigerator
Features
- Number of Baths Main Level: 1, Number of Baths Below Grade: 1
- Has basement: No
- Has fireplace: No
Interior area
- Total structure area: 2,076
- Total interior livable area: 2,076 sqft
- Finished area above ground: 960
- Finished area below ground: 1,116
Property
Parking
- Total spaces: 1
- Parking features: Attached
- Attached garage spaces: 1
Features
- Levels: Single with Below Grade
- Fencing: Metal
Lot
- Size: 10,585 Square Feet
- Features: 10000 SF - .49 AC, Auto Sprinkler System
Details
- Parcel number: RPL00400060400
Construction
Type & style
- Home type: SingleFamily
- Property subtype: Single Family Residence
Materials
- HardiPlank Type
- Roof: Composition
Condition
- Year built: 1962
Utilities & green energy
- Water: Public
- Utilities for property: Sewer Connected
Community & HOA
Location
- Region: Lewiston
Financial & listing details
- Price per square foot: $224/sqft
- Tax assessed value: $421,446
- Annual tax amount: $4,190
- Date on market: 7/11/2026
- Listing terms: Cash,Conventional,FHA,VA Loan
- Ownership: Fee Simple,Fractional Ownership: No
- Road surface type: Paved
Estimated market value
$452,800
$430,000 - $475,000
$2,815/mo
Price history
Price history is unavailable.
Public tax history
| Year | Property taxes | Tax assessment |
|---|---|---|
| 2025 | $4,143 -1.1% | $421,446 +4.9% |
| 2024 | $4,189 +1.8% | $401,691 +1.7% |
| 2023 | $4,115 +20.9% | $394,986 +6.9% |
| 2022 | $3,404 +28.9% | $369,646 +24.1% |
| 2021 | $2,640 +4.8% | $297,821 +27.5% |
| 2020 | $2,519 | $233,593 +8% |
| 2019 | $2,519 | $216,216 +3.3% |
| 2018 | $2,519 +5.4% | $209,394 |
| 2017 | $2,390 +11.5% | -- |
| 2016 | $2,144 | -- |
| 2015 | $2,144 +4.2% | -- |
| 2014 | $2,057 +18% | $185,928 |
| 2012 | $1,743 -1.4% | -- |
| 2011 | $1,767 -1.5% | -- |
| 2010 | $1,794 | -- |
Find assessor info on the county website
Monthly payment
Est. payment
Payment breakdown
Explore the cost of this home by adjusting the details. Changes won't be saved.Climate risks
Neighborhood: 83501
Nearby schools
Schools provided by the listing agent
- Elementary: Orchards
- Middle: Sacajawea
- High: Lewiston
- District: Lewiston Independent School District #1
Source: IMLS. This data may not be complete. We recommend contacting the local school district to confirm school assignments for this home.
Similar homes
- $425,0004 bd2 ba2.1k sqft1039 Hemlock Dr, Lewiston, ID 83501Active
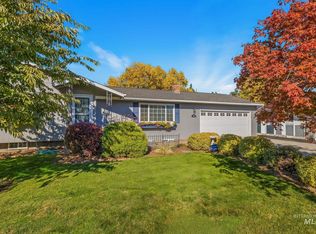 MLS ID #99004088, Mike Farris, Keller Williams Realty Boise. IMLS
 - $435,0004 bd2 ba2k sqft3540 11th St, Lewiston, ID 83501Active
 MLS ID #99001168, Chelsea Blewett, Refined Realty. IMLS
 - $439,9004 bd2 ba2.1k sqft3509 7th St E, Lewiston, ID 83501Active
 MLS ID #99001069, Wendy Elliot, Century 21 Price Right. IMLS
 - $435,0004 bd2 ba1.9k sqft3530 13th St #C, Lewiston, ID 83501Active
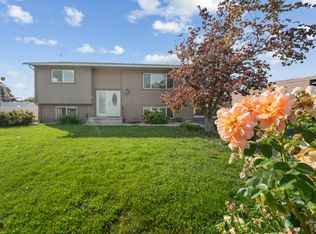 MLS ID #99002885, Jeff Mcguire, Silvercreek Realty Group. IMLS
