WELCOME HOME TO 916 NEWNHAM ROAD!Beautifully updated and full of character, this charming home has the best of both worlds—classic original hardwood floors paired with important modern upgrades! From the moment you step inside, you’ll appreciate the care and improvements that have gone into making this home ready for its next owner.The home features new plumbing and electrical, providing valuable peace of mind, along with new windows that enhance energy efficiency and natural light. The kitchen has been beautifully updated, creating a functional and inviting space for everyday living and entertaining. The updated bathrooms add a fresh, modern touch while maintaining the home’s character.Underneath it all, you’ll find new sub flooring, an important improvement that adds to the overall quality and comfort of the home. And for those who appreciate timeless character, the original hardwood floors bring warmth and charm that simply cannot be replicated.The roof is approximately 10 years old, offering additional value and peace of mind for the new homeowner.This is more than just a house—it’s an opportunity to own a home where many of the major updates have already been completed. Whether you’re a first-time buyer, looking for a place to call home, or an investor seeking a property with substantial improvements already in place, 916 Newnham Road deserves a closer look!Major updates. Timeless character. Move-in ready potential.Come see why this one should be at the top of your list! Disclaimer: CMLS has not reviewed and, therefore, does not endorse vendors who may appear in listings.
Pending
Price cut: $5K (9/14)
$200,000
916 Newnham Dr, Columbia, SC 29210
3beds
1,329sqft
Single Family Residence
Built in 1973
1,306 Square Feet Lot
$194,600 Zestimate®
$150/sqft
$-- HOA
What's special
Beautifully updatedNew sub flooringClassic original hardwood floors
- 120 days
- 198
- 13
Zillow last checked:
Listing updated:
Listed by:
Janay Logan,
Out of the Box Real Estate LLC
Source: Consolidated MLS,MLS#: 636751
Facts & features
Interior
Bedrooms & bathrooms
- Bedrooms: 3
- Bathrooms: 2
- Full bathrooms: 2
- Main level bathrooms: 2
Primary bedroom
- Level: Main
Heating
- Central
Cooling
- Central Air
Features
- Has basement: No
- Has fireplace: No
Interior area
- Total structure area: 1,329
- Total interior livable area: 1,329 sqft
Property
Parking
- Parking features: No Garage
Lot
- Size: 1,306 Square Feet
Details
- Parcel number: 062010406
Construction
Type & style
- Home type: SingleFamily
- Architectural style: Traditional
- Property subtype: Single Family Residence
Materials
- Brick-All Sides-AbvFound
- Foundation: Slab
Condition
- New construction: No
- Year built: 1973
Utilities & green energy
- Sewer: Public Sewer
- Water: Public
Community & HOA
Community
- Subdivision: BONNIE FOREST
HOA
- Has HOA: No
Location
- Region: Columbia
Financial & listing details
- Price per square foot: $150/sqft
- Tax assessed value: $69,400
- Annual tax amount: $2,205
- Date on market: 6/18/2026
- Listing agreement: Exclusive Right To Sell
- Road surface type: Paved
Estimated market value
$194,600
$185,000 - $204,000
$1,398/mo
Price history
| Date | Event | Price |
|---|---|---|
| 9/24/2026 | Pending sale | $200,000$150/sqft |
Source:  Consolidated MLS #636751 Report a problem Consolidated MLS #636751 Report a problem | ||
| 9/14/2026 | Price change | $200,000-2.4%$150/sqft |
Source: Consolidated MLS #636751 Report a problem | ||
| 8/2/2026 | Price change | $205,000-4.7%$154/sqft |
Source: Consolidated MLS #636751 Report a problem | ||
| 6/18/2026 | Listed for sale | $215,000+357.4%$162/sqft |
Source: Consolidated MLS #636751 Report a problem | ||
| 7/21/2025 | Sold | $47,000-40.9%$35/sqft |
Source: Public Record Report a problem | ||
| 9/25/2012 | Listing removed | $79,500$60/sqft |
Source: Williams & Williams Realty Company #312187 Report a problem | ||
| 5/30/2012 | Listed for sale | $79,500+7850%$60/sqft |
Source: Williams & Williams Realty Company #312187 Report a problem | ||
| 3/23/2007 | Sold | $1,000$1/sqft |
Source: Public Record Report a problem | ||
Public tax history
| Year | Property taxes | Tax assessment |
|---|---|---|
| 2022 | $2,205 +0.6% | $4,160 |
| 2021 | $2,191 -0.5% | $4,160 |
| 2020 | $2,202 +1.3% | $4,160 |
| 2019 | $2,174 +7.7% | $4,160 +7.8% |
| 2018 | $2,019 | $3,860 |
| 2017 | -- | $3,860 |
| 2016 | -- | $3,860 |
| 2015 | $1,933 +1.3% | $3,860 -94% |
| 2014 | $1,907 +1.9% | $64,300 +1565.8% |
| 2013 | $1,872 | $3,860 -11.1% |
| 2012 | -- | $4,340 -12.5% |
| 2011 | -- | $4,960 |
| 2010 | -- | $4,960 |
| 2009 | -- | $4,960 +0.8% |
| 2008 | -- | $4,920 +11.3% |
| 2007 | -- | $4,420 |
| 2006 | -- | $4,420 |
| 2005 | -- | $4,420 +15.4% |
| 2004 | -- | $3,830 |
| 2003 | -- | $3,830 |
| 2002 | -- | $3,830 |
| 2000 | -- | $3,830 |
Find assessor info on the county website
Monthly payment
Est. payment
Payment breakdown
Explore the cost of this home by adjusting the details. Changes won't be saved.Climate risks
Neighborhood: Saint Andrews
Nearby schools
Schools provided by the listing agent
- Elementary: Pine Grove
- Middle: St Andrews
- High: Columbia
- District: Richland One
Source: Consolidated MLS. This data may not be complete. We recommend contacting the local school district to confirm school assignments for this home.

Similar homes
- $193,8003 bd2 ba1.7k sqft4620 Bonnie Forest Blvd, Columbia, SC 29210For Sale
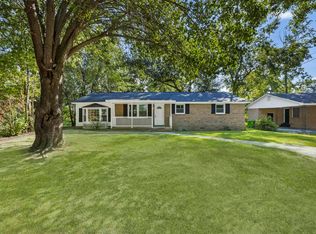 MLS ID #642165, Casey Estridge. Consolidated MLS
 - $217,0003 bd2 ba1.4k sqft1916 Chandler Ave, Columbia, SC 29210For Sale
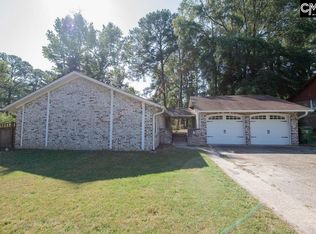 MLS ID #642506, Kourtney O'hara. Consolidated MLS
 - $210,0003 bd2 ba1.5k sqft429 Stirlington Rd, Columbia, SC 29212For Sale
 MLS ID #642315, Savannah Stoudemire. Consolidated MLS
 - $169,9003 bd2 ba1.3k sqft3725 Harrogate Rd, Columbia, SC 29210For Sale
 MLS ID #636310, Scott Baker. Consolidated MLS
