Charming brick cottage on a little over an acre in West Meade. Beautiful hardwood floors plus a cozy living room with fireplace and built in bookcases. Extra-large backyard perfect for entertaining and relaxing. Attached garage. Very convenient to local hospitals, Broadway and BNA is only 15 minutes away. The home is being "Sold As IS" or it's a perfect place to build your dream!
Active
Price cut: $26K (10/7)
$699,000
916 Rodney Dr, Nashville, TN 37205
3beds
2,363sqft
Single Family Residence, Residential
Built in 1961
1.03 Acres Lot
$-- Zestimate®
$296/sqft
$-- HOA
What's special
Attached garageLittle over an acreBrick cottageBeautiful hardwood floorsBuilt in bookcases
- 14 days
- 1,921
- 155
Zillow last checked:
Listing updated:
Listed by:
Shea Ghertner 615-397-8218,
Fridrich & Clark Realty 615-327-4800,
Whitney Musser 615-294-5887,
Fridrich & Clark Realty
Source: RealTracs MLS as distributed by MLS GRID,MLS#: 3597877
Facts & features
Interior
Bedrooms & bathrooms
- Bedrooms: 3
- Bathrooms: 3
- Full bathrooms: 2
- 1/2 bathrooms: 1
- Main level bedrooms: 2
Bedroom 1
- Features: Suite
- Area: 490 Square Feet
- Dimensions: 35x14
Bedroom 2
- Area: 168 Square Feet
- Dimensions: 14x12
Bedroom 3
- Area: 168 Square Feet
- Dimensions: 14x12
Primary bathroom
- Features: Suite
Dining room
- Features: Formal
- Area: 196 Square Feet
- Dimensions: 14x14
Kitchen
- Area: 132 Square Feet
- Dimensions: 12x11
Living room
- Area: 270 Square Feet
- Dimensions: 18x15
Recreation room
- Features: Basement Level
- Level: Basement
- Area: 330 Square Feet
- Dimensions: 22x15
Heating
- Central
Cooling
- Central Air
Appliances
- Included: Electric Oven, Range, Dishwasher
Features
- Flooring: Wood, Tile
- Basement: Full,Partially Finished
- Number of fireplaces: 1
- Fireplace features: Living Room
Interior area
- Total structure area: 2,363
- Total interior livable area: 2,363 sqft
- Finished area above ground: 1,995
- Finished area below ground: 368
Property
Parking
- Total spaces: 1
- Parking features: Basement, Asphalt
- Attached garage spaces: 1
Features
- Levels: Three Or More
- Stories: 2
- Patio & porch: Deck, Patio
Lot
- Size: 1.03 Acres
- Dimensions: 184 x 236
Details
- Parcel number: 11501002400
- Special conditions: Standard
Construction
Type & style
- Home type: SingleFamily
- Property subtype: Single Family Residence, Residential
Materials
- Brick
Condition
- New construction: No
- Year built: 1961
Utilities & green energy
- Sewer: Public Sewer
- Water: Public
- Utilities for property: Water Available
Community & HOA
Community
- Subdivision: Glennwood
HOA
- Has HOA: No
Location
- Region: Nashville
Financial & listing details
- Price per square foot: $296/sqft
- Tax assessed value: $729,200
- Annual tax amount: $5,130
- Date on market: 10/27/2026
Estimated market value
Not available
Estimated sales range
Not available
Not available
Price history
| Date | Event | Price |
|---|---|---|
| 10/27/2026 | Listed for sale | $699,000$296/sqft |
Source:  RealTracs MLS as distributed by MLS GRID #3597877 Report a problem | ||
| 10/19/2026 | Contingent | $699,000$296/sqft |
Source: RealTracs MLS as distributed by MLS GRID #3597877 Report a problem | ||
| 10/7/2026 | Price change | $699,000-3.6%$296/sqft |
Source: RealTracs MLS as distributed by MLS GRID #3597877 Report a problem | ||
| 9/29/2026 | Listed for sale | $725,000$307/sqft |
Source: RealTracs MLS as distributed by MLS GRID #3597877 Report a problem | ||
| 9/25/2026 | Contingent | $725,000$307/sqft |
Source: RealTracs MLS as distributed by MLS GRID #3597877 Report a problem | ||
| 9/22/2026 | Listed for sale | $725,000+70.2%$307/sqft |
Source: RealTracs MLS as distributed by MLS GRID #3597877 Report a problem | ||
| 7/16/2019 | Sold | $426,000+0.2%$180/sqft |
Source: RealTracs MLS as distributed by MLS GRID #2046563 Report a problem | ||
| 6/6/2019 | Listed for sale | $425,000+6.3%$180/sqft |
Source: Compass Tennessee, LLC dba Compass RE #2046563 Report a problem | ||
| 5/29/2018 | Listing removed | $399,900$169/sqft |
Source: The Wilson Group Real Estate Services #1928453 Report a problem | ||
| 5/9/2018 | Listed for sale | $399,900+66.6%$169/sqft |
Source: The Wilson Group Real Estate Services #1928453 Report a problem | ||
| 6/30/2003 | Sold | $240,000+17.1%$102/sqft |
Source: Public Record Report a problem | ||
| 7/8/2002 | Sold | $205,000+24.2%$87/sqft |
Source: Public Record Report a problem | ||
| 8/31/1995 | Sold | $165,000$70/sqft |
Source: Public Record Report a problem | ||
Public tax history
| Year | Property taxes | Tax assessment |
|---|---|---|
| 2025 | $5,130 +41.1% | $182,300 +63.1% |
| 2024 | $3,636 | $111,750 |
| 2023 | $3,636 | $111,750 |
| 2022 | $3,636 -1% | $111,750 |
| 2021 | $3,674 -1% | $111,750 +27.1% |
| 2020 | $3,711 +33.8% | $87,925 |
| 2019 | $2,774 | $87,925 |
| 2018 | $2,774 | $87,925 |
| 2017 | $2,774 | $87,925 +25.1% |
| 2016 | $2,774 -12.6% | $70,275 |
| 2015 | $3,174 | $70,275 |
| 2014 | $3,174 | $70,275 |
| 2013 | -- | $70,275 +4.3% |
| 2012 | -- | $67,350 |
| 2011 | -- | $67,350 |
| 2010 | -- | $67,350 |
| 2009 | -- | $67,350 +26.9% |
| 2008 | -- | $53,075 |
| 2007 | -- | $53,075 |
| 2006 | -- | -- |
| 2005 | -- | -- |
| 2004 | -- | -- |
| 2003 | -- | -- |
| 2002 | -- | -- |
| 2001 | -- | -- |
| 2000 | -- | -- |
Find assessor info on the county website
Monthly payment
Est. payment
Payment breakdown
Explore the cost of this home by adjusting the details. Changes won't be saved.Climate risks
Neighborhood: West Meade
Nearby schools
Schools provided by the listing agent
- Elementary: Gower Elementary
- Middle: H. G. Hill Middle
- High: James Lawson High School
Source: RealTracs MLS as distributed by MLS GRID. This data may not be complete. We recommend contacting the local school district to confirm school assignments for this home.
Similar homes
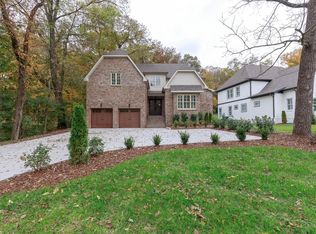
- $584,9994 bd2 ba2.2k sqft1008 Downey Dr, Nashville, TN 37205For Sale

 MLS ID #3152627, Sam Lovell. RealTracs MLS as distributed by MLS GRID
- $799,0003 bd3 ba2k sqft920 Rodney Dr, Nashville, TN 37205For Sale
 MLS ID #3601661, Patrick Higgins. RealTracs MLS as distributed by MLS GRID
- $795,0003 bd2 ba2.1k sqft703 Clematis Dr, Nashville, TN 37205For Sale
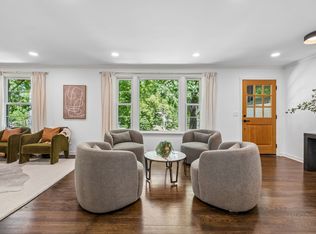 MLS ID #3316097, Catherine Languido. RealTracs MLS as distributed by MLS GRID
- $825,0003 bd2 ba2.9k sqft804 Rodney Dr, Nashville, TN 37205For Sale
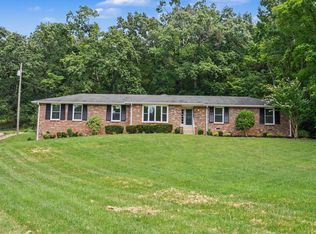 MLS ID #3260522, Jacquelyn Scott. RealTracs MLS as distributed by MLS GRID
- $775,0003 bd3 ba1.9k sqft6808 Fleetwood Dr, Nashville, TN 37205For SaleMLS ID #3593725, Jeremy Jeter. RealTracs MLS as distributed by MLS GRID
- $669,0003 bd3 ba2.4k sqft57 Vaughns Gap Rd, Nashville, TN 37205For SaleMLS ID #3242162, Mary Elcan May. RealTracs MLS as distributed by MLS GRID
- $880,0004 bd3 ba2.8k sqft605 Clematis Dr, Nashville, TN 37205For SaleMLS ID #3624630, Debra Edwards. RealTracs MLS as distributed by MLS GRID
- $749,9004 bd3 ba2.3k sqft6314 Saint Henry Dr, Nashville, TN 37205For SaleMLS ID #3516475, Rachel Brewer. RealTracs MLS as distributed by MLS GRID
- $869,5004 bd3 ba2.9k sqft815 Rodney Dr, Nashville, TN 37205For SaleMLS ID #3623185, Trish Woolwine. RealTracs MLS as distributed by MLS GRID
- $549,9003 bd3 ba2.6k sqft7449 Sawyer Brown Rd, Nashville, TN 37209For SaleMLS ID #3631466, Cindy L Perling. RealTracs MLS as distributed by MLS GRID
- $1,000,0003 bd2 ba2.1k sqft6564 Jocelyn Hollow Rd, Nashville, TN 37205For SaleMLS ID #3304830, Phil Hopewell. RealTracs MLS as distributed by MLS GRID
- $805,0004 bd3 ba3.3k sqft840 Highland Crest Dr, Nashville, TN 37205For SaleMLS ID #3594023, Karen Albright. RealTracs MLS as distributed by MLS GRID
- $874,9003 bd3 ba2.3k sqft6601 Harcourt Cir, Nashville, TN 37205For SaleMLS ID #3595949, Starling Davis. RealTracs MLS as distributed by MLS GRID
- $599,0004 bd2 ba1.7k sqft5919 Old Harding Pike, Nashville, TN 37205For SaleMLS ID #3393846, Whitney Musser. RealTracs MLS as distributed by MLS GRID
- $599,0003 bd3 ba3k sqft6469 Fleetwood Dr, Nashville, TN 37209For SaleMLS ID #3594606, Molly Mason. RealTracs MLS as distributed by MLS GRID
- $949,9006 bd5 ba3.1k sqft867 Rodney Dr, Nashville, TN 37205For SaleMLS ID #3619728, Joseph Gioielli. RealTracs MLS as distributed by MLS GRID
- $699,0003 bd3 ba2.2k sqft418B W Bend St, Nashville, TN 37209For SaleMLS ID #3623496, Guy Ferro. RealTracs MLS as distributed by MLS GRID
- $724,9905 bd4 ba2.1k sqft515 Westboro Dr #A, Nashville, TN 37209For SaleMLS ID #3536013, Tiffany Kling. RealTracs MLS as distributed by MLS GRID
- $665,0004 bd3 ba2.9k sqft805 Huntwood Pl, Nashville, TN 37221For SaleMLS ID #3610264, Alyson R. Bennett. RealTracs MLS as distributed by MLS GRID
- $639,9004 bd3 ba2.9k sqft716 Warmstone Ct, Nashville, TN 37209For SaleMLS ID #3214629, Chris Frazier. RealTracs MLS as distributed by MLS GRID
