Location hits the spot - centrally located in one of the most desirable zip codes of Nashville, around the corner from the Warner parks and hiking trails. On nearly half an acre, fenced back yard with a 2 car garage and extra parking. The inside was fully renovated in 2023 with an open concept kitchen/living/dining zone and a convenient 3 beds and 2 baths on the main level with an additional bedroom, half bathroom, den with brick fireplace and built in shelves, a mud room and large laundry room with access to the backyard in the finished basement. The renovation included new trim, baseboards, flooring, crown moldings, cabinetry, tile work, showers plus the seller has already taken care of the big ticket items for you - roof replaced in 2023 along with gutters, fascia, soffits and posts, HVAC for upstairs replaced in 2023, HVAC for downstairs replaced in 2017, and all new ductwork throughout. Outside enjoy the covered deck, fenced back yard and play fort ready for adventures! Ready to move right in and enjoy the comfort of home and joy of the community!
Active
$749,900
6314 Saint Henry Dr, Nashville, TN 37205
4beds
2,350sqft
Single Family Residence, Residential
Built in 1966
0.45 Acres Lot
$-- Zestimate®
$319/sqft
$-- HOA
What's special
Additional bedroomHalf bathroomExtra parkingNearly half an acreMud roomCovered deck
- 2 days |
- 408 |
- 30 |
Likely to sell faster than
Zillow last checked:
Listing updated:
Listed by:
Rachel Brewer 615-336-0397,
Compass RE 615-475-5616
Source: RealTracs MLS as distributed by MLS GRID,MLS#: 3516475
Facts & features
Interior
Bedrooms & bathrooms
- Bedrooms: 4
- Bathrooms: 3
- Full bathrooms: 2
- 1/2 bathrooms: 1
- Main level bedrooms: 3
Bedroom 1
- Features: Dressing Room
- Level: Dressing Room
- Area: 140 Square Feet
- Dimensions: 14x10
Bedroom 2
- Features: Bath
- Level: Bath
- Area: 160 Square Feet
- Dimensions: 16x10
Bedroom 3
- Area: 120 Square Feet
- Dimensions: 10x12
Bedroom 4
- Features: Walk-In Closet(s)
- Level: Walk-In Closet(s)
- Area: 216 Square Feet
- Dimensions: 18x12
Den
- Area: 209 Square Feet
- Dimensions: 19x11
Dining room
- Area: 143 Square Feet
- Dimensions: 13x11
Other
- Features: Other
- Level: Other
- Area: 77 Square Feet
- Dimensions: 7x11
Kitchen
- Area: 154 Square Feet
- Dimensions: 14x11
Living room
- Area: 276 Square Feet
- Dimensions: 23x12
Other
- Features: Utility Room
- Level: Utility Room
- Area: 84 Square Feet
- Dimensions: 7x12
Heating
- Central, Natural Gas
Cooling
- Central Air, Electric
Appliances
- Included: Electric Oven, Electric Range
- Laundry: Electric Dryer Hookup, Washer Hookup
Features
- Bookcases, Ceiling Fan(s), Extra Closets, Open Floorplan, Pantry, Redecorated
- Flooring: Wood, Luxury Vinyl, Tile
- Basement: Finished
- Number of fireplaces: 1
- Fireplace features: Den
Interior area
- Total structure area: 2,350
- Total interior livable area: 2,350 sqft
- Finished area above ground: 1,400
- Finished area below ground: 950
Property
Parking
- Total spaces: 6
- Parking features: Garage Faces Side, Driveway, Parking Pad
- Garage spaces: 2
- Uncovered spaces: 4
Features
- Levels: Multi/Split
- Stories: 2
- Patio & porch: Deck, Covered, Porch
Lot
- Size: 0.45 Acres
- Dimensions: 87 x 195
Details
- Parcel number: 12908004100
- Special conditions: Standard
Construction
Type & style
- Home type: SingleFamily
- Architectural style: Split Level
- Property subtype: Single Family Residence, Residential
Materials
- Brick
- Roof: Asphalt
Condition
- New construction: No
- Year built: 1966
Utilities & green energy
- Sewer: Public Sewer
- Water: Public
- Utilities for property: Electricity Available, Natural Gas Available, Water Available
Community & HOA
Community
- Subdivision: Warner Park Valley
HOA
- Has HOA: No
Location
- Region: Nashville
Financial & listing details
- Price per square foot: $319/sqft
- Tax assessed value: $541,400
- Annual tax amount: $3,809
- Date on market: 8/20/2026
- Electric utility on property: Yes
Estimated market value
Not available
Estimated sales range
Not available
Not available
Price history
| Date | Event | Price |
|---|---|---|
| 8/20/2026 | Listed for sale | $749,900+219.1%$319/sqft |
Source:  RealTracs MLS as distributed by MLS GRID #3516475 Report a problem RealTracs MLS as distributed by MLS GRID #3516475 Report a problem | ||
| 3/10/2017 | Sold | $235,000+7.6%$100/sqft |
Source: Public Record Report a problem | ||
| 8/24/2010 | Sold | $218,500-2.9%$93/sqft |
Source: Public Record Report a problem | ||
| 7/8/2010 | Listed for sale | $225,000$96/sqft |
Source: Bob Parks Realty, LLC #1197725 Report a problem | ||
Public tax history
| Year | Property taxes | Tax assessment |
|---|---|---|
| 2025 | $3,809 +22.3% | $135,350 +41.4% |
| 2024 | $3,115 | $95,725 |
| 2023 | $3,115 | $95,725 |
| 2022 | $3,115 -1% | $95,725 |
| 2021 | $3,147 -16.8% | $95,725 +6.7% |
| 2020 | $3,785 +33.8% | $89,675 |
| 2019 | $2,829 | $89,675 |
| 2018 | $2,829 +0% | $89,675 |
| 2017 | $2,829 | $89,675 +53.3% |
| 2016 | $2,829 +7.1% | $58,500 |
| 2015 | $2,642 | $58,500 |
| 2014 | $2,642 | $58,500 |
| 2013 | -- | $58,500 -12.7% |
| 2012 | -- | $66,975 |
| 2011 | -- | $66,975 |
| 2010 | -- | $66,975 |
| 2009 | -- | $66,975 +29.5% |
| 2008 | -- | $51,725 |
| 2007 | -- | $51,725 |
| 2006 | -- | -- |
| 2005 | -- | -- |
| 2004 | -- | -- |
| 2003 | -- | -- |
| 2002 | -- | -- |
| 2001 | -- | -- |
| 2000 | -- | -- |
Find assessor info on the county website
Monthly payment
Est. payment
Payment breakdown
Explore the cost of this home by adjusting the details. Changes won't be saved.Climate risks
Neighborhood: Warner Park Valley
Nearby schools
GreatSchools rating
- 6/10Westmeade Elementary SchoolGrades: K-5Distance: 0.6 mi
- 6/10Bellevue Middle SchoolGrades: 6-8Distance: 3.3 mi
- 5/10James Lawson High SchoolGrades: 9-12Distance: 5.4 mi
Schools provided by the listing agent
- Elementary: Westmeade Elementary
- Middle: Bellevue Middle
- High: James Lawson High School
Source: RealTracs MLS as distributed by MLS GRID. This data may not be complete. We recommend contacting the local school district to confirm school assignments for this home.
- $808,4005 bd3 ba3.1k sqft6316 Saint Henry Dr, Nashville, TN 37205Off Market
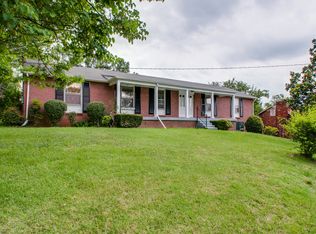
- $726,5004 bd2 ba2.3k sqft6312 Saint Henry Dr, Nashville, TN 37205Off Market

- $576,1004 bd3 ba2.2k sqft6318 Saint Henry Dr, Nashville, TN 37205Off Market
- $670,8003 bd2 ba2.2k sqft6310 Saint Henry Dr, Nashville, TN 37205Off Market
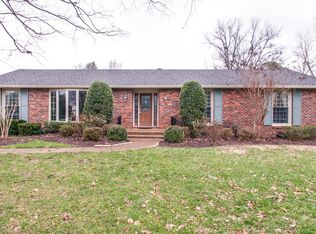
- $677,0004 bd3 ba2.2k sqft6311 Saint Henry Dr, Nashville, TN 37205Off Market
- $629,5003 bd2 ba2.8k sqft6313 Saint Henry Dr, Nashville, TN 37205Sold
- $1,500,0004 bd4 ba3.1k sqft6309 Harding Pike, Nashville, TN 37205Sold
- $466,8003 bd2 ba1.5k sqft6320 Saint Henry Dr, Nashville, TN 37205Off Market
A local agent can set up tours, give advice and negotiate with sellers.
A local lender can help you make sure your offer is ready when you are.
Similar homes
- $899,0005 bd3 ba2.6k sqft6538 Rolling Fork Dr, Nashville, TN 37205For Sale
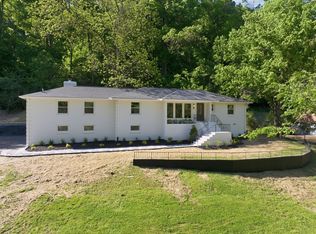
 MLS ID #3516541, Connor Kennedy. RealTracs MLS as distributed by MLS GRID
 - $895,0004 bd3 ba2.2k sqft909 Plateau Pkwy, Nashville, TN 37205For Sale
 MLS ID #3520698, Christopher Barton. RealTracs MLS as distributed by MLS GRID
 - $699,0004 bd4 ba3.3k sqft1012 Rodney Dr, Nashville, TN 37205For Sale
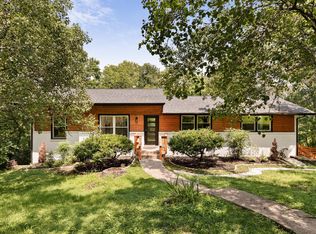 MLS ID #3312563, Jaden Ismael Porto. RealTracs MLS as distributed by MLS GRID
 - $699,0003 bd3 ba2.4k sqft57 Vaughns Gap Rd, Nashville, TN 37205For Sale
 MLS ID #3242162, Mary Elcan May. RealTracs MLS as distributed by MLS GRID
 - $899,9004 bd3 ba2.9k sqft815 Rodney Dr, Nashville, TN 37205For SaleMLS ID #3514639, Caroline Dean. RealTracs MLS as distributed by MLS GRID
- $749,9005 bd3 ba3.2k sqft843 Percy Warner Blvd, Nashville, TN 37205For SaleMLS ID #3182930, Carson Woosley. RealTracs MLS as distributed by MLS GRID
- $649,9003 bd2 ba2.1k sqft843 Summerly Dr, Nashville, TN 37209For SaleMLS ID #3071725, Gavin J Moon. RealTracs MLS as distributed by MLS GRID
- $700,0004 bd4 ba2.8k sqft5909 Old Harding Pike, Nashville, TN 37205For SaleMLS ID #3263158, Gary Ashton. RealTracs MLS as distributed by MLS GRID
- $629,0004 bd2 ba1.7k sqft5919 Old Harding Pike, Nashville, TN 37205For SaleMLS ID #3393846, Whitney Musser. RealTracs MLS as distributed by MLS GRID
- $799,9003 bd3 ba2.1k sqft725 Newberry Rd, Nashville, TN 37205For SaleMLS ID #3316087, Molly Mason. RealTracs MLS as distributed by MLS GRID
- $795,0003 bd2 ba2.1k sqft703 Clematis Dr, Nashville, TN 37205For SaleMLS ID #3316097, Catherine Languido. RealTracs MLS as distributed by MLS GRID
- $749,0003 bd3 ba2.3k sqft814 Kendall Dr, Nashville, TN 37209For SaleMLS ID #3500785, Sutton Lipman Costanza. RealTracs MLS as distributed by MLS GRID
- $849,9003 bd3 ba2.8k sqft520 Harpeth Trace Dr, Nashville, TN 37221For SaleMLS ID #3519141, Tom Andrews. RealTracs MLS as distributed by MLS GRID
- $579,9003 bd3 ba2k sqft516 Wagon Ct, Nashville, TN 37221For SaleMLS ID #3520493, William Vitou. RealTracs MLS as distributed by MLS GRID
- $599,9003 bd3 ba1.8k sqft5905 Old Harding Pike, Nashville, TN 37205For SaleMLS ID #3223009, Tabby Snyder Coldwell. RealTracs MLS as distributed by MLS GRID
- $899,9003 bd2 ba2k sqft118B Blackburn Ave, Nashville, TN 37205For SaleMLS ID #3190372, Courtney Cooper Jenrath. RealTracs MLS as distributed by MLS GRID
- $890,0003 bd3 ba2.3k sqft6601 Harcourt Cir, Nashville, TN 37205For SaleMLS ID #3159941, Starling Davis. RealTracs MLS as distributed by MLS GRID
- $995,0004 bd3 ba2.3k sqft929 Davidson Dr, Nashville, TN 37205For SaleMLS ID #3333575, Ben Kaufman. RealTracs MLS as distributed by MLS GRID
- $875,0003 bd2 ba2.9k sqft804 Rodney Dr, Nashville, TN 37205For SaleMLS ID #3260522, Jacquelyn Scott. RealTracs MLS as distributed by MLS GRID
- $950,0003 bd3 ba2.1k sqft3807 Dartmouth Ave, Nashville, TN 37215For SaleMLS ID #3516212, Clay Kelton | Kelton Group. RealTracs MLS as distributed by MLS GRID
