Low-maintenance living awaits in this well-maintained 2+ bedroom, 2-bath condo conveniently located near Snell-Crawford Park. The inviting main level features an eat-in kitchen with main-floor laundry hookups available in the kitchen closet, a spacious living room with vaulted ceilings and a cozy gas fireplace, and a generous primary suite complete with a private en-suite bathroom. Enjoy the added bonus of a relaxing 3-season room overlooking the patio below—perfect for morning coffee or evening unwinding. The partially finished lower level provides additional living space with endless possibilities. Additional amenities include an attached two-stall garage and convenient off-street guest parking. Offered at $182,500 call Lindsey McKinney at 515-570-4123.
Pending
$182,500
916 Williams Dr APT 7, Fort Dodge, IA 50501
2beds
2baths
1,071sqft
Condominium
Built in ----
-- sqft lot
$178,700 Zestimate®
$170/sqft
$-- HOA
What's special
Convenient off-street guest parkingAttached two-stall garageEat-in kitchenCozy gas fireplace
- 57 days
- 19
- 0
Zillow last checked:
Listing updated:
Listed by:
Lindsey McKinney,
RE/MAX of Fort Dodge, Inc.
Source: Fort Dodge BOR,MLS#: 30086
Facts & features
Interior
Bedrooms & bathrooms
- Bedrooms: 2
- Bathrooms: 2
- Main level bathrooms: 2
- Main level bedrooms: 2
Bedroom 1
- Description: Carpet
- Level: Main
- Area: 119.78
- Dimensions: 10.6 x 11.3
Bedroom 2
- Description: Carpet
- Level: Main
- Area: 195
- Dimensions: 13 x 15
Bedroom 3
- Description: Carpet
- Level: Lower
- Dimensions: 15 x 15
Bathroom 1
- Description: Linoleum
- Level: Main
Bathroom 2
- Description: Linoleum
- Level: Main
Family room
- Description: Carpet
- Level: Lower
- Area: 480
- Dimensions: 15 x 32
Kitchen
- Description: Linoleum
- Level: Main
- Area: 124.3
- Dimensions: 11.3 x 11
Living room
- Description: Carpet
- Level: Main
- Area: 324
- Dimensions: 18 x 18
Heating
- Forced Air
Cooling
- Central Air
Appliances
- Included: Dishwasher, Electric Range, Negotiable, Refrigerator
- Laundry: Main Level
Features
- Master Suite, Vaulted Ceiling(s)
- Basement: Full,Partially Finished,Walk-Out Access
- Has fireplace: Yes
Interior area
- Total structure area: 1,071
- Total interior livable area: 1,071 sqft
Video & virtual tour
Property
Parking
- Total spaces: 2
- Parking features: Garage - Attached
- Attached garage spaces: 2
Features
- Patio & porch: Other
Lot
- Size: 6,098 Square Feet
Details
- Parcel number: 0719229001
- Zoning description: Residential
Construction
Type & style
- Home type: Condo
- Property subtype: Condominium
Materials
- Vinyl Siding
- Foundation: Block
- Roof: Asphalt
Utilities & green energy
- Electric: Circuit Breakers
Community & HOA
Community
- Security: Smoke Detector(s)
- Subdivision: Feelhaver
Location
- Region: Fort Dodge
Financial & listing details
- Price per square foot: $170/sqft
- Tax assessed value: $175,770
- Annual tax amount: $3,095
- Date on market: 7/15/2026
- Road surface type: Paved
Estimated market value
$178,700
$170,000 - $188,000
$1,313/mo
Price history
| Date | Event | Price |
|---|---|---|
| 7/23/2026 | Pending sale | $182,500$170/sqft |
Source:  Fort Dodge BOR #30086 Report a problem Fort Dodge BOR #30086 Report a problem | ||
| 7/15/2026 | Listed for sale | $182,500$170/sqft |
Source: Fort Dodge BOR #30086 Report a problem | ||
Public tax history
| Year | Property taxes | Tax assessment |
|---|---|---|
| 2025 | $2,876 +0.1% | $175,770 +6.2% |
| 2024 | $2,872 -5% | $165,480 |
| 2023 | $3,022 +3.4% | $165,480 +21.8% |
| 2022 | $2,924 -5.7% | $135,860 |
| 2021 | $3,100 +9.3% | $135,860 -0.2% |
| 2020 | $2,836 +6.1% | $136,170 +13.9% |
| 2019 | $2,673 -10.2% | $119,530 +10% |
| 2018 | $2,976 +23.2% | $108,660 -9.1% |
| 2017 | $2,416 -10.5% | $119,570 |
| 2016 | $2,698 +2% | $119,570 |
| 2015 | $2,644 +3.4% | $119,570 |
| 2014 | $2,556 +2.7% | $119,570 |
| 2013 | $2,490 | -- |
Find assessor info on the county website
Monthly payment
Est. payment
Payment breakdown
Explore the cost of this home by adjusting the details. Changes won't be saved.Climate risks
Neighborhood: 50501
Nearby schools
Schools provided by the listing agent
- District: Fort Dodge
Source: Fort Dodge BOR. This data may not be complete. We recommend contacting the local school district to confirm school assignments for this home.
- $163,0002 bd3 ba1k sqft916 Williams Dr APT 8, Fort Dodge, IA 50501Sold

- $168,2002 bd3 ba1.1k sqft916 Williams Dr APT 9, Fort Dodge, IA 50501Off Market
- $194,3003 bd3 ba1.1k sqft916 Williams Dr APT 1, Fort Dodge, IA 50501Off Market

- $163,0003 bd3 ba1k sqft916 Williams Dr APT 2, Fort Dodge, IA 50501Off Market
Similar homes
- $169,9003 bd2 ba1.3k sqft635 12th Ave N, Fort Dodge, IA 50501For Sale
 MLS ID #30220, Yesenia Berroteran. Fort Dodge BOR
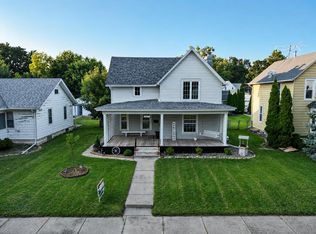
 - $244,9003 bd3 ba1.5k sqft1942 Stadium Dr, Fort Dodge, IA 50501For Sale
 MLS ID #30229, Keenan Schuur. Fort Dodge BOR
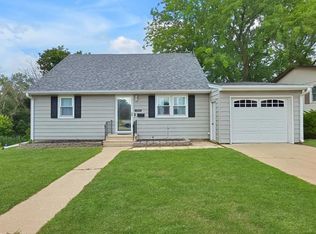
 - $169,9002 bd2 ba1.5k sqft622 11th Ave N, Fort Dodge, IA 50501For Sale
 MLS ID #30171, Brady O'Brien. Fort Dodge BOR
 - $189,9004 bd2 ba1.3k sqft1326 N 22nd St, Fort Dodge, IA 50501For Sale
 MLS ID #30106, Keenan Schuur. Fort Dodge BOR
