Welcome to this charming 4-bedroom, 2-bath ranch in Pleasant Prairie! Situated on a spacious 0.25-acre lot, this home features a brand new roof, bright living room, an eat-in kitchen, and comfortable main-level bedrooms. The partially finished basement offers additional living space with a rec room and ample storage. Outside, enjoy a large, tree-lined backyard with plenty of room to relax, garden, or entertain. An attached garage, convenient location, and recently updated park with new playground equipment just across the street complete this inviting home!
Active
$349,900
917 11th STREET, Pleasant Prairie, WI 53158
4beds
1,580sqft
Single Family Residence
Built in 1954
0.26 Acres Lot
$-- Zestimate®
$221/sqft
$-- HOA
What's special
Partially finished basementRec roomAttached garageComfortable main-level bedroomsBrand new roofEat-in kitchenAmple storage
- 18 hours |
- 235 |
- 17 |
Zillow last checked:
Listing updated:
Listed by:
Laura Woltersdorf 262-902-9224,
Keller Williams Thrive-Kenosha
Source: WIREX MLS,MLS#: 1976851 Originating MLS: Metro MLS
Originating MLS: Metro MLSFacts & features
Interior
Bedrooms & bathrooms
- Bedrooms: 4
- Bathrooms: 2
- Full bathrooms: 2
- Main level bedrooms: 4
Primary bedroom
- Level: Main
- Area: 99
- Dimensions: 11 x 9
Bedroom 2
- Level: Main
- Area: 99
- Dimensions: 11 x 9
Bedroom 3
- Level: Main
- Area: 88
- Dimensions: 8 x 11
Bedroom 4
- Level: Main
- Area: 121
- Dimensions: 11 x 11
Kitchen
- Level: Main
- Area: 144
- Dimensions: 8 x 18
Living room
- Level: Main
- Area: 252
- Dimensions: 12 x 21
Heating
- Electric, Natural Gas, Forced Air
Cooling
- Central Air
Appliances
- Included: Dishwasher, Disposal, Microwave, Oven, Range, Refrigerator
Features
- Basement: Full
Interior area
- Total structure area: 1,580
- Total interior livable area: 1,580 sqft
- Finished area above ground: 1,280
- Finished area below ground: 300
Property
Parking
- Total spaces: 1
- Parking features: Attached, 1 Car
- Attached garage spaces: 1
Features
- Levels: One
- Stories: 1
Lot
- Size: 0.26 Acres
Details
- Parcel number: 9341233041475
- Zoning: residential
Construction
Type & style
- Home type: SingleFamily
- Architectural style: Ranch
- Property subtype: Single Family Residence
Materials
- Aluminum Siding, Aluminum/Steel
Condition
- 21+ Years
- New construction: No
- Year built: 1954
Utilities & green energy
- Sewer: Public Sewer
- Water: Public
Community & HOA
Location
- Region: Pleasant Prairie
- Municipality: Pleasant Prairie
Financial & listing details
- Price per square foot: $221/sqft
- Annual tax amount: $3,288
- Date on market: 8/19/2026
- Inclusions: Oven/Range, Microwave, Dishwasher, Refrigerator
- Exclusions: Sellers Personal Property
Estimated market value
Not available
Estimated sales range
Not available
Not available
Price history
| Date | Event | Price |
|---|---|---|
| 8/19/2026 | Listed for sale | $349,900$221/sqft |
Source:  WIREX MLS #1976851 Report a problem WIREX MLS #1976851 Report a problem | ||
Public tax history
Tax history is unavailable.
Monthly payment
Est. payment
Payment breakdown
Explore the cost of this home by adjusting the details. Changes won't be saved.Climate risks
Neighborhood: Carol Beach South
Nearby schools
GreatSchools rating
- 3/10Southport Elementary SchoolGrades: PK-5Distance: 3.5 mi
- 4/10Lance Middle SchoolGrades: 6-8Distance: 3.7 mi
- 5/10Tremper High SchoolGrades: 9-12Distance: 2.7 mi
Schools provided by the listing agent
- Elementary: Southport
- Middle: Lance
- High: Tremper
- District: Kenosha
Source: WIREX MLS. This data may not be complete. We recommend contacting the local school district to confirm school assignments for this home.
- $340,9004 bd2 ba1.2k sqft917 111th St, Pleasant Pr, WI 53158Off Market
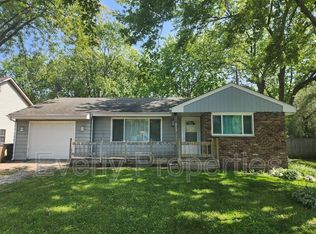
- $449,4003 bd2 ba1.6k sqft909 111th St, Pleasant Pr, WI 53158Off Market
- $240,7002 bd1 ba824 sqft923 111th St, Pleasant Prairie, WI 53158Off Market
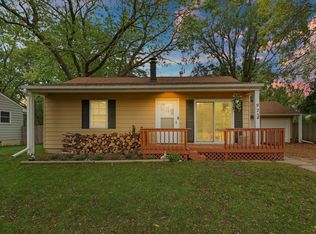
- $237,0003 bd1 ba1k sqft903 111th St, Pleasant Prairie, WI 53158Sold
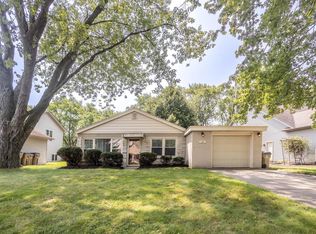
- $322,2003 bd1 ba1.2k sqft11121 9th Ave, Pleasant Prairie, WI 53158Off Market
- $281,1003 bd1 ba1k sqft11111 9th Ave, Pleasant Prairie, WI 53158Off Market
- $500,0005 bd4 ba4.6k sqft935 111th St, Pleasant Prairie, WI 53158Sold
- $465,7003 bd2 ba1.8k sqft873 111th St, Pleasant Prairie, WI 53158Off Market
A local agent can set up tours, give advice and negotiate with sellers.
Similar homes
- $399,9003 bd2 ba1.2k sqft3714 120th PLACE, Pleasant Prairie, WI 53158Active
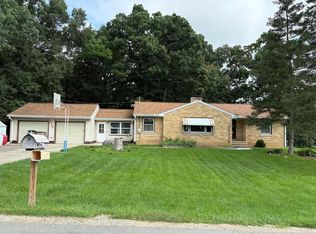 MLS ID #1976817, Jeff Braun. WIREX MLS
 - $429,9003 bd2 ba1.5k sqft906 114th STREET, Pleasant Prairie, WI 53158Active
 MLS ID #1974618, Ericka Viola. WIREX MLS
 - $335,0004 bd2 ba1.7k sqft525 68th PLACE, Kenosha, WI 53143Active
 MLS ID #1976987, Devine Team*. WIREX MLS
 - $330,0004 bd3 ba1.3k sqft4009 Ridge Rd, Zion, IL 60099New
 MLS ID #12735208, Alyssa Pimentel, Compass. MRED as distributed by MLS GRID
 - $399,9884 bd2 ba1.4k sqft42886 N Washington Ave, Winthrop Harbor, IL 60096NewMLS ID #12734067, Marc Frisco, ABR,CRS,GRI, REMAX Elite. MRED as distributed by MLS GRID
- $360,0004 bd3 ba1.2k sqft929 Alton Ct, Winthrop Harbor, IL 60096ActiveMLS ID #12722204, Hans Fleischmann, Fulton Grace Realty. MRED as distributed by MLS GRID
- $305,0003 bd2 ba1.3k sqft536 Thompson Ave, Winthrop Harbor, IL 60096NewMLS ID #12731841, Melissa Gasmann, SRES, Berkshire Hathaway HomeServices Starck Real Estate. MRED as distributed by MLS GRID
- $315,0003 bd2 ba1.3k sqft3609 Harbor Ridge Dr, Zion, IL 60099NewMLS ID #12735813, Judith Garcia, Baird & Warner. MRED as distributed by MLS GRID
- $459,9005 bd2 ba2.2k sqft10415 22nd AVENUE, Pleasant Prairie, WI 53158ActiveMLS ID #1970814, The Lisa Fabiano Group*. WIREX MLS
- $325,0004 bd2 ba1.2k sqft41588 N Illinois St, Zion, IL 60099ActiveMLS ID #12724891, Sonia Cisternino, @properties Christie's International Real Estate. MRED as distributed by MLS GRID
- $379,9003 bd2 ba1.4k sqft5012 4th AVENUE, Kenosha, WI 53140ActiveMLS ID #1976513, Katie Johnson. WIREX MLS
- $--3 bd1 ba1.8k sqft7117 21st Ave, Kenosha, WI 53143AuctionServiceLink Auction
- $449,9003 bd2 ba1.5k sqft10059 Sheridan ROAD, Pleasant Prairie, WI 53158ActiveMLS ID #1967283, Ezekiel Jackson. WIREX MLS
- $360,0003 bd2 ba1.2k sqft7015 61st AVENUE, Kenosha, WI 53142ActiveMLS ID #1976392, The Lisa Fabiano Group*. WIREX MLS
- $293,7004 bd3 ba1k sqft1915 Joppa Ave, Zion, IL 60099ActiveMLS ID #12730871, Ruben Marin, Century 21 Circle. MRED as distributed by MLS GRID
- $334,9003 bd1 ba1.6k sqft6800 55th AVENUE, Kenosha, WI 53142ActiveMLS ID #1942139, Adrian Brill. WIREX MLS
- $319,0004 bd4 ba1.7k sqft2615 4th St, Winthrop Harbor, IL 60096ActiveMLS ID #12714603, Mini Samuel, CSC, NextHome Dream Big Realty. MRED as distributed by MLS GRID
- $374,9005 bd2 ba2.2k sqft2802 15th St, Winthrop Harbor, IL 60096ActiveMLS ID #12685306, Ryan Reynolds-Garibay, Real People Realty. MRED as distributed by MLS GRID
- $349,9003 bd2 ba1.7k sqft512 Cavin Ave, Winthrop Harbor, IL 60096ActiveMLS ID #12700652, Lori Mattice, RE/MAX Plaza. MRED as distributed by MLS GRID
- $375,0004 bd2 ba1.6k sqft2019 Gilboa Ave, Zion, IL 60099ActiveMLS ID #12661727, Chris Varsek, Real Broker, LLC. MRED as distributed by MLS GRID
