Spacious ranch home located on a no outlet street with minimal traffic. Super low maintenance brick exterior. Huge back yard with many mature trees provides a great play area for all! Generous size rooms throughout. Fireplaces on both main floor and lower level have not been used for many years. Three season room/breezeway between house and garage. Rustic kitchen. Property is in a Trust.
Pending
Price cut: $10K (9/14)
$389,900
3714 120th PLACE, Pleasant Prairie, WI 53158
3beds
1,251sqft
Single Family Residence
Built in 1956
2 Acres Lot
$389,400 Zestimate®
$312/sqft
$-- HOA
What's special
Generous size rooms throughoutRustic kitchenGreat play area
- 46 days
- 609
- 22
Likely to sell faster than
Zillow last checked:
Listing updated:
Listed by:
Jeff Braun 262-939-2607,
Jeff Braun Realty, LLC
Source: WIREX MLS,MLS#: 1976817 Originating MLS: Metro MLS
Originating MLS: Metro MLSFacts & features
Interior
Bedrooms & bathrooms
- Bedrooms: 3
- Bathrooms: 2
- Full bathrooms: 1
- 1/2 bathrooms: 1
- Main level bedrooms: 3
Primary bedroom
- Level: Main
- Area: 132
- Dimensions: 11 x 12
Bedroom 2
- Level: Main
- Area: 100
- Dimensions: 10 x 10
Bedroom 3
- Level: Main
- Area: 100
- Dimensions: 10 x 10
Dining room
- Level: Main
- Area: 90
- Dimensions: 9 x 10
Kitchen
- Level: Main
- Area: 144
- Dimensions: 9 x 16
Living room
- Level: Main
- Area: 216
- Dimensions: 12 x 18
Heating
- Natural Gas, Forced Air
Cooling
- Central Air
Appliances
- Included: Water Softener
Features
- Basement: Full
Interior area
- Total structure area: 1,251
- Total interior livable area: 1,251 sqft
Property
Parking
- Total spaces: 2.5
- Parking features: Garage Door Opener, Attached, 2 Car
- Attached garage spaces: 2.5
Features
- Levels: One
- Stories: 1
Lot
- Size: 2 Acres
- Dimensions: 200 x 479
Details
- Additional structures: Garden Shed
- Parcel number: 9241223620175
- Zoning: Single Family
Construction
Type & style
- Home type: SingleFamily
- Architectural style: Ranch
- Property subtype: Single Family Residence
Materials
- Brick, Brick/Stone
Condition
- 21+ Years
- New construction: No
- Year built: 1956
Utilities & green energy
- Sewer: Septic Tank
- Water: Well
Community & HOA
Location
- Region: Pleasant Prairie
- Municipality: Pleasant Prairie
Financial & listing details
- Price per square foot: $312/sqft
- Tax assessed value: $328,600
- Annual tax amount: $4,077
- Date on market: 8/19/2026
Estimated market value
$389,400
$370,000 - $409,000
$2,241/mo
Price history
| Date | Event | Price |
|---|---|---|
| 9/15/2026 | Pending sale | $389,900$312/sqft |
Source:  WIREX MLS #1976817 Report a problem WIREX MLS #1976817 Report a problem | ||
| 9/14/2026 | Price change | $389,900-2.5%$312/sqft |
Source: WIREX MLS #1976817 Report a problem | ||
| 8/19/2026 | Listed for sale | $399,900$320/sqft |
Source: WIREX MLS #1976817 Report a problem | ||
Public tax history
| Year | Property taxes | Tax assessment |
|---|---|---|
| 2025 | $4,078 +10.4% | $328,600 |
| 2024 | $3,695 +5.5% | $328,600 +20% |
| 2023 | $3,502 -1.9% | $273,800 |
| 2022 | $3,571 -4.2% | $273,800 +31.6% |
| 2021 | $3,726 -2.4% | $208,000 |
| 2020 | $3,819 +9.3% | $208,000 |
| 2019 | $3,493 -2.1% | $208,000 |
| 2018 | $3,568 -14.2% | $208,000 +7.9% |
| 2017 | $4,160 +1.3% | $192,800 |
| 2016 | $4,108 +11.8% | $192,800 +3.9% |
| 2015 | $3,673 -3% | $185,600 |
| 2014 | $3,786 | $185,600 +1.4% |
| 2013 | $3,786 +2.4% | $183,000 |
| 2012 | $3,697 -8.7% | $183,000 -14.7% |
| 2011 | $4,050 +0.9% | $214,500 |
| 2010 | $4,014 +1.6% | $214,500 -13.1% |
| 2009 | $3,951 +0.5% | $246,800 |
| 2008 | $3,931 -1.9% | $246,800 -1.6% |
| 2007 | $4,007 +4.3% | $250,700 |
| 2006 | $3,841 +2.2% | $250,700 +14.8% |
| 2005 | $3,757 +1.6% | $218,400 |
| 2004 | $3,699 +19.6% | $218,400 +35% |
| 2003 | $3,092 +2.8% | $161,800 |
| 2002 | $3,007 +5% | $161,800 +14.6% |
| 2001 | $2,863 +6% | $141,200 |
| 2000 | $2,702 | $141,200 |
Find assessor info on the county website
Monthly payment
Est. payment
Payment breakdown
Explore the cost of this home by adjusting the details. Changes won't be saved.Climate risks
Neighborhood: Sheridan Woods
Nearby schools
Schools provided by the listing agent
- District: Kenosha
Source: WIREX MLS. This data may not be complete. We recommend contacting the local school district to confirm school assignments for this home.
- $372,8003 bd1 ba1.1k sqft3622 120th Pl, Pleasant Prairie, WI 53158Off Market
- $365,0003 bd1 ba1.2k sqft11841 39th Ave, Pleasant Prairie, WI 53158Off Market
- $364,4003 bd2 ba1.4k sqft11827 39th Ave, Pleasant Prairie, WI 53158Off Market
- $376,2003 bd2 ba1.2k sqft11909 39th Ave, Pleasant Prairie, WI 53158Off Market
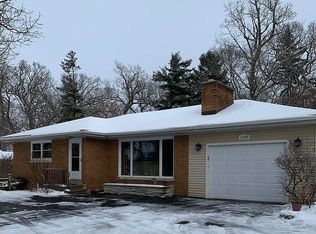
Similar homes
- $399,9003 bd2 ba1.5k sqft12039 43rd AVENUE, Pleasant Prairie, WI 53158Active
 MLS ID #1982238, Doug Nelson. WIREX MLS
 - $385,0003 bd1 ba1.1k sqft10529 22nd AVENUE, Pleasant Prairie, WI 53158Active
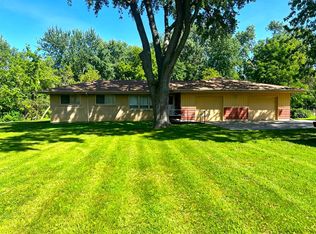 MLS ID #1977403, Margaret Jacobson. WIREX MLS
 - $379,9003 bd1 ba1k sqft3415 124th STREET, Pleasant Prairie, WI 53158Active
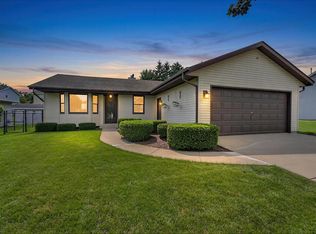 MLS ID #1977313, Michelle Volkmar. WIREX MLS
 - $479,9993 bd2 ba1.8k sqft3500 121st STREET, Pleasant Prairie, WI 53158Active
 MLS ID #1979944, Charlene Nikolai. WIREX MLS
