Pride of ownership is evident throughout this clean, well maintained, one owner home tucked away at the end of a cul-de-sac on a spacious 1/3 acre lot. This rare 4 bedroom ranch offers over 1700 sq. ft with generously sized rooms, plenty of closets & abundant storage. Large living rm & dining area is perfect for entertaining. Eat in kitchen includes the appliances. The primary suite features a walk in closet & private bath. Attached 2 car garage (with epoxy floor) offers attic storage. A great opportunity to own a well cared for home in an excellent location.
Active
$429,900
8225 64th AVENUE, Kenosha, WI 53142
4beds
1,746sqft
Single Family Residence
Built in 1984
0.29 Acres Lot
$430,600 Zestimate®
$246/sqft
$-- HOA
What's special
Generously sized roomsAttic storageEnd of a cul-de-sac
- 6 days
- 771
- 43
Likely to sell faster than
Zillow last checked:
Listing updated:
Listed by:
Jennifer Heiring office@maxelite.com,
RE/MAX ELITE
Source: WIREX MLS,MLS#: 1982664 Originating MLS: Metro MLS
Originating MLS: Metro MLSFacts & features
Interior
Bedrooms & bathrooms
- Bedrooms: 4
- Bathrooms: 2
- Full bathrooms: 2
- Main level bedrooms: 4
Primary bedroom
- Level: Main
- Area: 192
- Dimensions: 16 x 12
Bedroom 2
- Level: Main
- Area: 90
- Dimensions: 10 x 9
Bedroom 3
- Level: Main
- Area: 100
- Dimensions: 10 x 10
Bedroom 4
- Level: Main
- Area: 130
- Dimensions: 13 x 10
Bathroom
- Features: Tub Only, Ceramic Tile, Master Bedroom Bath: Walk-In Shower, Master Bedroom Bath
Dining room
- Level: Main
- Area: 90
- Dimensions: 10 x 9
Kitchen
- Level: Main
- Area: 187
- Dimensions: 17 x 11
Living room
- Level: Main
- Area: 280
- Dimensions: 20 x 14
Heating
- Natural Gas, Forced Air
Cooling
- Central Air
Appliances
- Included: Dishwasher, Dryer, Microwave, Oven, Range, Refrigerator, Washer
Features
- High Speed Internet, Walk-In Closet(s)
- Basement: Full,Sump Pump
Interior area
- Total structure area: 1,746
- Total interior livable area: 1,746 sqft
- Finished area above ground: 1,746
- Finished area below ground: 0
Property
Parking
- Total spaces: 2
- Parking features: Garage Door Opener, Attached, 2 Car
- Attached garage spaces: 2
Features
- Levels: One
- Stories: 1
Lot
- Size: 0.29 Acres
- Dimensions: 44 x 138 x 134 x 138
- Features: Sidewalks
Details
- Parcel number: 0312210306020
- Zoning: Res
Construction
Type & style
- Home type: SingleFamily
- Architectural style: Ranch
- Property subtype: Single Family Residence
Materials
- Brick, Brick/Stone, Wood Siding
Condition
- 21+ Years
- New construction: No
- Year built: 1984
Utilities & green energy
- Sewer: Public Sewer
- Water: Public
Community & HOA
Community
- Subdivision: Ganglers Park
Location
- Region: Kenosha
- Municipality: Kenosha
Financial & listing details
- Price per square foot: $246/sqft
- Tax assessed value: $346,600
- Annual tax amount: $6,030
- Date on market: 9/30/2026
- Inclusions: Stove, Refrig, Dishwasher, Microwave, Washer, Dryer, Ro Water System
Estimated market value
$430,600
$409,000 - $452,000
$2,499/mo
Price history
| Date | Event | Price |
|---|---|---|
| 9/30/2026 | Listed for sale | $429,900$246/sqft |
Source:  WIREX MLS #1982664 Report a problem WIREX MLS #1982664 Report a problem | ||
Public tax history
| Year | Property taxes | Tax assessment |
|---|---|---|
| 2025 | $6,030 +5.8% | $346,600 +52.6% |
| 2024 | $5,699 +0.9% | $227,100 |
| 2023 | $5,646 | $227,100 |
| 2022 | -- | $227,100 |
| 2021 | -- | $227,100 |
| 2020 | -- | $227,100 |
| 2019 | -- | $227,100 +15.4% |
| 2018 | -- | $196,800 |
| 2017 | -- | $196,800 |
| 2016 | $5,314 +5.1% | $196,800 +4.8% |
| 2015 | $5,054 +0.4% | $187,800 |
| 2014 | $5,035 +0.3% | $187,800 +5.2% |
| 2013 | $5,019 | $178,600 |
| 2012 | $5,019 -5.6% | $178,600 -16.2% |
| 2011 | $5,314 -1% | $213,000 |
| 2010 | $5,366 +1.3% | $213,000 -14.5% |
| 2009 | $5,295 +4.8% | $249,200 |
| 2008 | $5,054 +2.7% | $249,200 +2% |
| 2007 | $4,919 +3.4% | $244,200 |
| 2006 | $4,758 -1.8% | $244,200 +14.6% |
| 2005 | $4,846 +6.2% | $213,100 |
| 2004 | $4,564 +2.5% | $213,100 +16.3% |
| 2003 | $4,452 -1.2% | $183,300 |
| 2002 | $4,504 +6.7% | $183,300 +7% |
| 2001 | $4,221 +10% | $171,300 |
| 2000 | $3,838 | $171,300 |
Find assessor info on the county website
Monthly payment
Est. payment
Payment breakdown
Explore the cost of this home by adjusting the details. Changes won't be saved.Climate risks
Neighborhood: 53142
Nearby schools
Schools provided by the listing agent
- Elementary: Whittier
- Middle: Lance
- High: Tremper
- District: Kenosha
Source: WIREX MLS. This data may not be complete. We recommend contacting the local school district to confirm school assignments for this home.
Similar homes
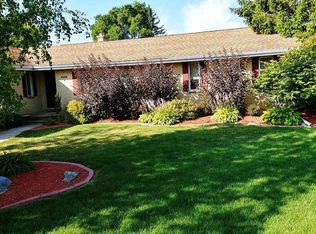
- $439,9004 bd2 ba1.9k sqft8216 48th AVENUE, Kenosha, WI 53142Active
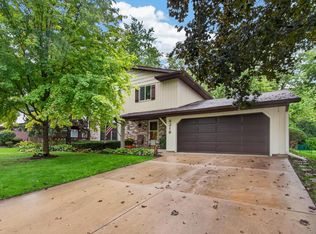 MLS ID #1983049, Wendy Gauss. WIREX MLS
 - $500,0004 bd2 ba2.4k sqft7849 Green Bay ROAD, Kenosha, WI 53142Active
 MLS ID #1982317, Laura Stoner. WIREX MLS
 - $389,8003 bd2 ba1.4k sqft5401 82nd STREET, Kenosha, WI 53142Active
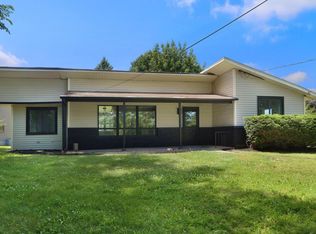 MLS ID #1967098, Kani Zumeri. WIREX MLS
 - $410,0003 bd3 ba1.5k sqft9405 73rd STREET, Kenosha, WI 53142Active
 MLS ID #1981612, Kathleen Bak. WIREX MLS
