This beautifully updated 4-bedroom, 2.5-bath home has been refreshed with new flooring throughout and fresh interior and exterior paint, plus granite countertops in the kitchen. Perched on one of the highest lots in Mission Hills Ranch, the backyard features a dream entertaining space with a gorgeous custom pool, pergola, covered porch, and a fire pit - all overlooking a beautiful, lush green belt through a wrought-iron fence. Downstairs, there is a large eat-in kitchen, an expansive breakfast bar, cozy family room with a fireplace, office with barn doors for privacy, and a second living space. Upstairs, upstairs are three large bedrooms with a remodeled bathroom, a large primary bedroom, spacious bathroom featuring a double vanity, huge walk-in shower, and primary closet the size of a small room!
Pending
Price cut: $25K (6/1)
$500,000
917 San Fernando Ln, New Braunfels, TX 78132
4beds
2,986sqft
:
Get pre-qualified$3,432/mo
Single Family Residence
Built in 2005
10,310 Square Feet Lot
$-- Zestimate®
$167/sqft
$27/mo HOA
What's special
Wrought-iron fenceRemodeled bathroomNew flooring throughoutSecond living spaceThree large bedroomsLarge primary bedroomDream entertaining space
- 72 days |
- 75 |
- 1 |
Zillow last checked:
Listing updated:
Listed by:
Jan Boyle (210)493-3030,
Keller Williams Heritage
Source: Central Texas MLS,MLS#: 613650 Originating MLS: Four Rivers Association of REALTORS
Originating MLS: Four Rivers Association of REALTORSFacts & features
Interior
Bedrooms & bathrooms
- Bedrooms: 4
- Bathrooms: 3
- Full bathrooms: 2
- 1/2 bathrooms: 1
Primary bedroom
- Level: Upper
- Dimensions: 18x17
Bedroom 2
- Level: Upper
- Dimensions: 13x12
Primary bathroom
- Level: Upper
- Dimensions: 9x8
Breakfast room nook
- Level: Main
- Dimensions: 10x8
Family room
- Level: Main
- Dimensions: 14x16
Kitchen
- Level: Main
- Dimensions: 14x10
Living room
- Level: Main
- Dimensions: 12x4
Heating
- Central, Electric
Cooling
- Central Air, Electric
Appliances
- Included: Dishwasher, Electric Range, Electric Water Heater, Disposal, Microwave, Oven, Some Electric Appliances, Water Softener Owned
- Laundry: Washer Hookup, Electric Dryer Hookup, Main Level, Laundry Room
Features
- All Bedrooms Up, Ceiling Fan(s), Double Vanity, Home Office, Multiple Living Areas, Recessed Lighting, Upper Level Primary, Walk-In Closet(s), Granite Counters, Kitchen Island, Kitchen/Family Room Combo, Kitchen/Dining Combo, Pantry, Walk-In Pantry
- Flooring: Vinyl
- Attic: Access Only
- Has fireplace: Yes
- Fireplace features: Living Room, Stone, Wood Burning
Interior area
- Total interior livable area: 2,986 sqft
Video & virtual tour
Property
Parking
- Total spaces: 2
- Parking features: Attached, Garage
- Attached garage spaces: 2
Features
- Levels: Two
- Stories: 2
- Patio & porch: Covered, Patio, Porch
- Exterior features: Covered Patio, Fire Pit, Porch, Private Yard, Rain Gutters, Storage
- Has private pool: Yes
- Pool features: In Ground, Private
- Fencing: Back Yard,Fenced,Full,Gate,Privacy,Wood,Wrought Iron
- Has view: Yes
- View description: None
- Body of water: None
Lot
- Size: 10,310 Square Feet
Details
- Additional structures: Pergola, Storage
- Parcel number: 116412
Construction
Type & style
- Home type: SingleFamily
- Architectural style: Traditional
- Property subtype: Single Family Residence
Materials
- Brick, Masonry, Vinyl Siding
- Foundation: Slab
- Roof: Composition,Shingle
Condition
- Resale
- Year built: 2005
Details
- Builder name: DR Horton
Utilities & green energy
- Water: Public
- Utilities for property: Cable Available, Electricity Available, High Speed Internet Available, Phone Available, Trash Collection Public
Community & HOA
Community
- Features: Playground, Park, Trails/Paths
- Security: Prewired, Smoke Detector(s)
- Subdivision: Mission Hills Ranch 7a
HOA
- Has HOA: Yes
- HOA fee: $324 annually
- HOA name: Mission Hills Ranch
- HOA phone: 830-264-2454
Location
- Region: New Braunfels
Financial & listing details
- Price per square foot: $167/sqft
- Tax assessed value: $468,520
- Annual tax amount: $6,084
- Date on market: 5/23/2026
- Cumulative days on market: 73 days
- Listing agreement: Exclusive Right To Sell
- Listing terms: Cash,Conventional,FHA,VA Loan
- Electric utility on property: Yes
- Road surface type: Asphalt
Estimated market value
Not available
Estimated sales range
Not available
Not available
Price history
| Date | Event | Price |
|---|---|---|
| 7/16/2026 | Pending sale | $500,000$167/sqft |
Source:  Central Texas MLS #613650 Report a problem Central Texas MLS #613650 Report a problem | ||
| 7/1/2026 | Contingent | $500,000$167/sqft |
Source:  LERA MLS #1969562 Report a problem LERA MLS #1969562 Report a problem | ||
| 6/25/2026 | Listed for sale | $500,000$167/sqft |
Source: LERA MLS #1969562 Report a problem | ||
| 6/15/2026 | Contingent | $500,000$167/sqft |
Source: LERA MLS #1969562 Report a problem | ||
| 6/1/2026 | Price change | $500,000-4.8%$167/sqft |
Source: LERA MLS #1969562 Report a problem | ||
| 5/23/2026 | Listed for sale | $525,000+56.8%$176/sqft |
Source: LERA MLS #1969562 Report a problem | ||
| 1/6/2018 | Sold | -- |
Source: Agent Provided Report a problem | ||
| 11/27/2017 | Listed for sale | $334,900+27.4%$112/sqft |
Source: Keller Williams Heritage #1280926 Report a problem | ||
| 10/3/2009 | Listing removed | $262,900$88/sqft |
Source: Prudential Real Estate #161996 Report a problem | ||
| 8/7/2009 | Price change | $262,900-2.6%$88/sqft |
Source: Prudential Real Estate #161996 Report a problem | ||
| 6/15/2009 | Listed for sale | $269,900$90/sqft |
Source: Prudential Real Estate #161996 Report a problem | ||
Public tax history
| Year | Property taxes | Tax assessment |
|---|---|---|
| 2025 | $6,084 +3.6% | $468,520 +6.8% |
| 2024 | $5,875 +12.9% | $438,711 +10% |
| 2023 | $5,203 -10.7% | $398,828 +10% |
| 2022 | $5,828 -0.1% | $362,571 +10% |
| 2021 | $5,833 +7.8% | $329,610 +9.3% |
| 2020 | $5,410 -18.4% | $301,438 -1.7% |
| 2019 | $6,628 +21.8% | $306,570 +8.3% |
| 2018 | $5,440 | $283,140 +1.8% |
| 2017 | -- | $278,130 +2.7% |
| 2016 | $5,113 +7% | $270,840 +4.4% |
| 2015 | $4,780 | $259,480 +4.8% |
| 2014 | $4,780 | $247,610 +7.4% |
| 2013 | -- | $230,620 -0.8% |
| 2012 | -- | $232,510 -0.7% |
| 2011 | -- | $234,070 +4.6% |
| 2010 | -- | $223,820 -2.5% |
| 2009 | -- | $229,630 |
| 2008 | -- | -- |
| 2007 | -- | -- |
| 2006 | -- | -- |
| 2005 | -- | -- |
Find assessor info on the county website
Monthly payment
Est. payment
Payment breakdown
Explore the cost of this home by adjusting the details. Changes won't be saved.Climate risks
Neighborhood: 78132
Nearby schools
GreatSchools rating
- 7/10Veramendi Elementary SchoolGrades: PK-5Distance: 2.8 mi
- 6/10Oakrun Middle SchoolGrades: 6-8Distance: 2.5 mi
- 7/10New Braunfels High SchoolGrades: 9-12Distance: 3.9 mi
Schools provided by the listing agent
- Elementary: Veramendi Elementary School
- Middle: Oak Run Middle School
- High: New Braunfels High School
- District: New Braunfels ISD
Source: Central Texas MLS. This data may not be complete. We recommend contacting the local school district to confirm school assignments for this home.
- $--4 bd4 ba3k sqft913 San Fernando Ln, New Braunfels, TX 78132Sold
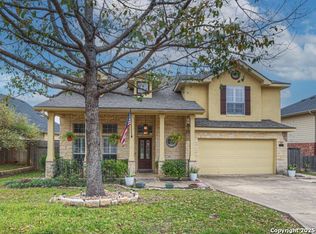
- $512,2004 bd2 ba3.2k sqft921 San Fernando Ln, New Braunfels, TX 78132Off Market
- $511,9004 bd3 ba3.2k sqft921 San Fernando St, New Braunfels, TX 78132Off Market

- $402,3003 bd4 ba2.8k sqft909 San Fernando Ln, New Braunfels, TX 78132Off Market

- $425,6004 bd3 ba3.2k sqft905 San Fernando Ln, New Braunfels, TX 78132Off Market
- $540,4003 bd3 ba3k sqft925 San Fernando Ln, New Braunfels, TX 78132Off Market
- $371,300-- bd2 ba1.9k sqft914 San Fernando Ln, New Braunfels, TX 78132Off Market
- $372,7003 bd2 ba1.8k sqft910 San Fernando Ln, New Braunfels, TX 78132Off Market
A local agent can set up tours, give advice and negotiate with sellers.
Similar homes
- $560,0004 bd4 ba3.2k sqft229 Bending Oak, New Braunfels, TX 78132For Sale
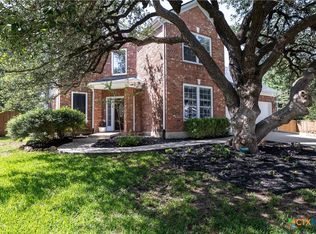 MLS ID #620791, Lachella Torp. eXp Realty
 - $499,0004 bd3 ba2.6k sqft274 Sigel Ave, New Braunfels, TX 78132Active

 MLS ID #613110, Betty Trivette, Coldwell Banker D'Ann Harper,. Central Texas MLS
 - $560,0004 bd3 ba3.4k sqft240 Bamberger Ave, New Braunfels, TX 78132Active
 MLS ID #605450, Suzanne Kuntz, Keller Williams Heritage. Central Texas MLS
 - $525,0003 bd2 ba2.4k sqft415 Bridle Trl, New Braunfels, TX 78132Active
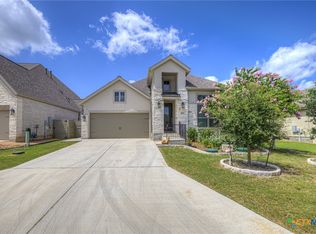 MLS ID #619021, Maria Davila, All City San Antonio Registere. Central Texas MLS
 - $549,9995 bd4 ba3.1k sqft1511 Balcones Fault, New Braunfels, TX 78132ActiveMLS ID #620235, Shelby Renfeld, Keller Williams Heritage. Central Texas MLS
- $629,7004 bd4 ba3k sqft440 Oak Trce, New Braunfels, TX 78132ActiveMLS ID #608801, Felicia James, BHHS Don Johnson REALTORS - NB. Central Texas MLS
- $549,0004 bd3 ba1.7k sqft1108 Canyon Dr, New Braunfels, TX 78130ActiveMLS ID #613211, Shelby Renfeld, Keller Williams Heritage. Central Texas MLS
- $599,0004 bd4 ba2.4k sqft279 Pin Oak Trl, New Braunfels, TX 78132ActiveMLS ID #581818, The Smartt Team, Keller Williams Heritage. Central Texas MLS
- $465,9994 bd3 ba2.5k sqft1414 Ferien Machen, New Braunfels, TX 78132ActiveMLS ID #608066, Sarah Lindsay, Hillstar Realty. Central Texas MLS
- $499,9004 bd3 ba3.1k sqft175 Crazy Horse Trl, Canyon Lake, TX 78133ActiveMLS ID #597221, Christina Layh, Phyllis Browning Company. Central Texas MLS
- $440,0003 bd2 ba2.1k sqft2174 Kiskadee Dr, New Braunfels, TX 78132ActiveMLS ID #605558, Suzanne Kuntz, Keller Williams Heritage. Central Texas MLS
- $435,0004 bd2 ba2k sqft1551 Balcones Fault, New Braunfels, TX 78132ActiveMLS ID #617089, Kennie Bender, MCP Realty. Central Texas MLS
- $399,0003 bd3 ba1.9k sqft655 Vireos St, New Braunfels, TX 78132ActiveMLS ID #617168, Shelby Renfeld, Keller Williams Heritage. Central Texas MLS
- $429,0004 bd3 ba2.3k sqft6138 Ballast Trl, New Braunfels, TX 78132ActiveMLS ID #614315, The Smartt Team, Keller Williams Heritage. Central Texas MLS
- $350,0004 bd3 ba2.8k sqft362 Maple Way, New Braunfels, TX 78132ActiveMLS ID #603924, Easton Smith, Keller Williams Heritage. Central Texas MLS
- $370,0004 bd3 ba3.2k sqft315 Big Hawk, New Braunfels, TX 78130ActiveMLS ID #620986, Jackie Oldbury, Premier Realty Group. Central Texas MLS
- $410,0003 bd2 ba1.9k sqft1181 Havens Cross, New Braunfels, TX 78132ActiveMLS ID #619423, Jeri Bulthuis, Real Broker, LLC. Central Texas MLS
- $730,0004 bd3 ba2.3k sqft659 Winding Vw, New Braunfels, TX 78132ActiveMLS ID #613548, Heather Roberts, BHHS Don Johnson REALTORS - NB. Central Texas MLS
- $399,9003 bd2 ba1.9k sqft208 Bonner Blvd, New Braunfels, TX 78130ActiveMLS ID #619466, Patricia Morris, Vista Realty. Central Texas MLS
- $449,7504 bd3 ba2.5k sqft1935 Esplanade, New Braunfels, TX 78130ActiveMLS ID #616980, The Smartt Team, Keller Williams Heritage. Central Texas MLS
