If you've been searching for the perfect combination of space, updates, and storage, your search ends here! This well maintained ranch home offers everything today's buyers are looking for, with the convenience of in-town living on approximately one acre spanning two separate lots. Step inside the home to find a spacious, welcoming layout featuring a large eat-in kitchen with all appliances included, three main-level bedrooms, and a full bath. The fully finished lower level expands your living space with a comfortable family room, second full bath, private office that could easily serve as a fourth sleeping area, and abundant storage. Designed with flexibility in mind, the home also offers a laundry hookup in one of the main level bedrooms, providing the option for convenient single-level living. Outside is where this property truly shines. Whether you need room for adult or kids toys, hobbies, or a home-based workshop, you'll appreciate the impressive 25' x 20' pole building with electricity, an RV carport, an insulated attached two-car garage, plus an additional detached garage located on the second lot. Since the additional lot has retained its own address, it also offers future potential for another home if desired. Recent improvements provide added peace of mind, including a new whole-house HVAC system, new backyard fencing, and new carpet in the living room. Original hardwood flooring remains underneath, offering another opportunity to customize the home to your style. Clean, spacious, thoughtfully updated and well cared for, this move-in-ready property offers the rare combination of comfortable family living, incredible storage, and future possibilities. Schedule your private showing before someone else calls it home!
Active under contract
Listed by: Tarrant and Harman Real Estate and Auction Co • Whitney A McIver • Contact: 618-531-2256
$224,000
917 Sumner St, Jerseyville, IL 62052
3beds
2,066sqft
Single Family Residence
Built in 1962
1.07 Acres Lot
$223,500 Zestimate®
$108/sqft
$-- HOA
What's special
Fully finished lower levelThree main-level bedroomsPrivate officeInsulated attached two-car garageNew backyard fencingSpacious welcoming layoutAbundant storage
- 12 days |
- 785 |
- 54 |
Likely to sell faster than
Zillow last checked:
Listing updated:
Listed by:
Whitney A McIver 618-531-2256,
Tarrant and Harman Real Estate and Auction Co
Source: MARIS,MLS#: 26040179 Originating MLS: Southwestern Illinois Board of REALTORS
Originating MLS: Southwestern Illinois Board of REALTORSFacts & features
Interior
Bedrooms & bathrooms
- Bedrooms: 3
- Bathrooms: 2
- Full bathrooms: 2
- Main level bathrooms: 1
- Main level bedrooms: 3
Bedroom
- Features: Floor Covering: Wood
- Level: Main
- Area: 117
- Dimensions: 13x9
Bedroom
- Features: Floor Covering: Wood
- Level: Main
- Area: 121
- Dimensions: 11x11
Bedroom
- Features: Floor Covering: Wood
- Level: Main
- Area: 110
- Dimensions: 11x10
Bathroom
- Features: Floor Covering: Ceramic Tile
- Level: Main
- Area: 50
- Dimensions: 10x5
Bathroom
- Features: Floor Covering: Vinyl
- Level: Lower
- Area: 35
- Dimensions: 7x5
Family room
- Features: Floor Covering: Carpeting
- Level: Lower
- Area: 252
- Dimensions: 18x14
Kitchen
- Features: Floor Covering: Ceramic Tile
- Level: Main
- Area: 216
- Dimensions: 18x12
Laundry
- Features: Floor Covering: Concrete
- Level: Lower
- Area: 84
- Dimensions: 12x7
Living room
- Features: Floor Covering: Carpeting
- Level: Main
- Area: 210
- Dimensions: 15x14
Office
- Features: Floor Covering: Carpeting
- Level: Lower
- Area: 110
- Dimensions: 11x10
Recreation room
- Features: Floor Covering: Carpeting
- Level: Lower
- Area: 80
- Dimensions: 10x8
Heating
- Forced Air
Cooling
- Central Air
Appliances
- Included: Dishwasher, Microwave, Electric Range, Refrigerator
- Laundry: Multiple Locations, See Remarks
Features
- Basement: Finished,Full
- Has fireplace: No
Interior area
- Total structure area: 2,066
- Total interior livable area: 2,066 sqft
- Finished area above ground: 1,124
- Finished area below ground: 942
Property
Parking
- Total spaces: 3
- Parking features: RV Carport
- Attached garage spaces: 2
- Carport spaces: 1
- Covered spaces: 3
Features
- Levels: One
- Patio & porch: Covered, Rear Porch
- Fencing: Back Yard
Lot
- Size: 1.07 Acres
- Dimensions: 85 x 282.75 & 80.5 x 282.75
- Features: Gentle Sloping
Details
- Additional structures: RV/Boat Storage, Shed(s)
- Parcel number: 0444100350
- Special conditions: Standard
Construction
Type & style
- Home type: SingleFamily
- Architectural style: Ranch
- Property subtype: Single Family Residence
Materials
- Aluminum Siding
Condition
- Year built: 1962
Utilities & green energy
- Electric: Ameren
- Sewer: Public Sewer
- Water: Public
Community & HOA
Community
- Subdivision: Catt & Squiers Add
HOA
- Has HOA: No
Location
- Region: Jerseyville
Financial & listing details
- Price per square foot: $108/sqft
- Tax assessed value: $145,275
- Annual tax amount: $4,162
- Date on market: 7/6/2026
- Cumulative days on market: 12 days
- Listing terms: Cash,Conventional,FHA,USDA Loan,VA Loan
- Ownership: Private
Estimated market value
$223,500
$212,000 - $235,000
$1,544/mo
Price history
| Date | Event | Price |
|---|---|---|
| 7/9/2026 | Contingent | $224,000$108/sqft |
Source:  MARIS #26040179 Report a problem MARIS #26040179 Report a problem | ||
| 7/6/2026 | Listed for sale | $224,000+30.8%$108/sqft |
Source: MARIS #26040179 Report a problem | ||
| 7/6/2022 | Sold | $171,300+14.2%$83/sqft |
Source: MARIS #22031127 Report a problem | ||
| 5/23/2022 | Pending sale | $150,000$73/sqft |
Source: MARIS #22031127 Report a problem | ||
| 5/18/2022 | Listed for sale | $150,000+79.6%$73/sqft |
Source: MARIS #22031127 Report a problem | ||
| 8/1/2000 | Sold | $83,500$40/sqft |
Source: Agent Provided Report a problem | ||
Public tax history
| Year | Property taxes | Tax assessment |
|---|---|---|
| 2024 | -- | $48,425 +7% |
| 2023 | $3,119 +4.6% | $45,260 +7% |
| 2022 | $2,981 +16% | $42,300 +15.1% |
| 2021 | $2,570 +4.9% | $36,750 +4% |
| 2020 | $2,450 +2% | $35,335 +2.5% |
| 2019 | $2,403 | $34,470 +0.7% |
| 2018 | -- | $34,215 +0.8% |
| 2017 | -- | $33,960 -0.7% |
| 2016 | -- | $34,200 -1.5% |
| 2015 | -- | $34,720 -0.2% |
| 2014 | -- | $34,775 -1% |
| 2013 | -- | $35,125 |
| 2012 | -- | $35,125 -3.8% |
| 2009 | $1,942 | $36,530 |
| 2007 | -- | -- |
Find assessor info on the county website
Monthly payment
Est. payment
Payment breakdown
Explore the cost of this home by adjusting the details. Changes won't be saved.Climate risks
Neighborhood: 62052
Nearby schools
GreatSchools rating
- 6/10Jerseyville East Elementary SchoolGrades: 2-4Distance: 0.4 mi
- 6/10Jersey Community High SchoolGrades: 8-12Distance: 0.4 mi
- 7/10Illini Middle SchoolGrades: 5-7Distance: 1.3 mi
Schools provided by the listing agent
- Elementary: Jersey Dist 100
- Middle: Jersey Dist 100
- High: Jerseyville
Source: MARIS. This data may not be complete. We recommend contacting the local school district to confirm school assignments for this home.
- $128,800-- bd-- ba-- sqft915 Sumner St, Jerseyville, IL 62052Off Market
- $142,400-- bd-- ba1.6k sqft919 Sumner St, Jerseyville, IL 62052Off Market
- $195,0003 bd2 ba1.6k sqft911 Sumner St, Jerseyville, IL 62052Sold
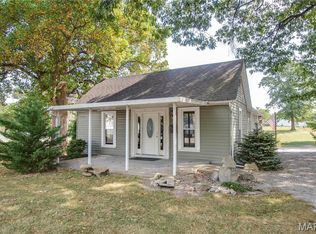
- $154,700-- bd-- ba1k sqft921 Sumner St, Jerseyville, IL 62052Off Market
- $122,3002 bd1 ba785 sqft918 Sumner St, Jerseyville, IL 62052Off Market
- $47,910-- bd-- ba770 sqft908 Sumner St, Jerseyville, IL 62052Off Market
- $143,5002 bd1 ba912 sqft916 Sumner St, Jerseyville, IL 62052Off Market
- $38,415-- bd-- ba258 sqft906 Sumner St, Jerseyville, IL 62052Off Market
A local agent can set up tours, give advice and negotiate with sellers.
A local lender can help you make sure your offer is ready when you are.
Similar homes
- $220,0003 bd2 ba2.4k sqft604 E Exchange St, Jerseyville, IL 62052For Sale

 MLS ID #26041615, Kristina K Woolsey, Market Pro Realty, Inc. MARIS
 - $209,9004 bd2 ba1.5k sqft1024 W Hickory St, Jerseyville, IL 62052For Sale
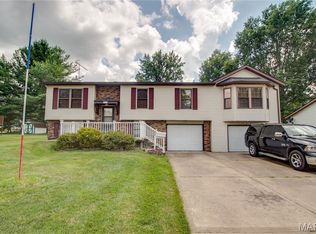 MLS ID #26043423, Robert D Doody, Tarrant and Harman Real Estate and Auction Co. MARIS
 - $164,5002 bd2 ba1.2k sqft605 Slaten Ave, Jerseyville, IL 62052For Sale
 MLS ID #26035956, Racheal Jones, Market Pro Realty, Inc. MARIS
 - $189,9003 bd1 ba1.1k sqft24379 Us Highway 67, Jerseyville, IL 62052For Sale
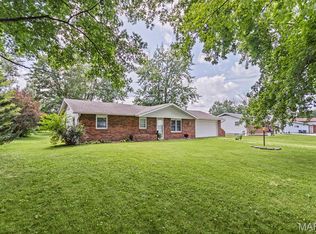 MLS ID #26043525, Ryan Bland, Tarrant and Harman Real Estate and Auction Co. MARIS
 - $187,0003 bd2 ba1.4k sqft111 W Barr Pl, Jerseyville, IL 62052For SaleMLS ID #26019043, Matt G Horn, Landmark Realty. MARIS
- $125,0004 bd3 ba2.2k sqft315 E Prairie St, Jerseyville, IL 62052For SaleMLS ID #26026339, Alisha D Ryan, Tarrant and Harman Real Estate and Auction Co. MARIS
- $225,0003 bd2 ba1.5k sqft5506 Ladue Dr, Godfrey, IL 62035For SaleMLS ID #26044030, Alicia Johnson, Tarrant and Harman Real Estate and Auction Co. MARIS
- $125,0002 bd2 ba1.6k sqft407 Fletcher St, Jerseyville, IL 62052For SaleMLS ID #26035961, Kristina K Woolsey, Market Pro Realty, Inc. MARIS
- $175,0003 bd1 ba1.6k sqft28986 Delhi Rd, Jerseyville, IL 62052For SaleMLS ID #26037630, Lisa R Funk, RE/MAX Alliance. MARIS
- $137,0003 bd2 ba1.1k sqft114 Andrew Ave, Jerseyville, IL 62052For SaleMLS ID #26027765, Tammy Cooley, Landmark Realty. MARIS
- $190,0003 bd2 ba1.6k sqft7732 Redbird Ln, Godfrey, IL 62035For SaleMLS ID #26041955, Yvonne Rushton, Keller Williams Marquee. MARIS
- $125,0002 bd1 ba1.2k sqft109 W Mulberry St, Jerseyville, IL 62052For SaleMLS ID #26026883, Nate Billings, Tarrant and Harman Real Estate and Auction Co. MARIS
- $139,0003 bd3 ba1.4k sqft505 Hinton St, Kane, IL 62054For SaleMLS ID #26038571, Kristina K Woolsey, Market Pro Realty, Inc. MARIS
- $220,0003 bd2 ba1.3k sqft401 Timber Ridge Dr Unit 18, Grafton, IL 62037For SaleMLS ID #26033274, Stan Gula, Dream Home Realty Centre, Wr. MARIS
- $275,0003 bd2 ba2.1k sqft6607 Wenzel Rd, Alton, IL 62002For SaleMLS ID #26038801, Jodie Keiser-Vancil, Tarrant and Harman Real Estate and Auction Co. MARIS
- $209,0003 bd2 ba1.5k sqft14904 Sycamore St, Grafton, IL 62037For SaleMLS ID #26043790, Sue Hurley, Market Pro Realty, Inc. MARIS
- $215,0003 bd2 ba1.2k sqft5667 Humbert Rd, Godfrey, IL 62035For SaleMLS ID #25066473, John A Bolling, Keller Williams Marquee. MARIS
- $--3 bd3 ba1.4k sqft2750 N Rodgers Ave, Alton, IL 62002AuctionAuction.com 2
- $--3 bd1 ba1.4k sqft2427 Sherwood Ter, Alton, IL 62002AuctionXome
- $239,0004 bd3 ba1.9k sqft3708 W Delmar Ave, Godfrey, IL 62035For Sale By Owner
