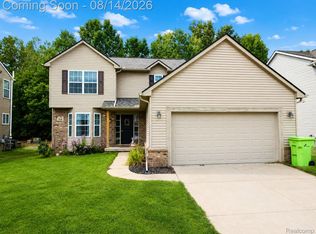
Welcome to this charming and spacious 5-bedroom, 2.5-bath tri-level offering 1,925 square feet of comfortable living space in beautiful White Lake. Surrounded by the area's beautiful lakes, parks, & natural scenery, this home offers the perfect balance of peaceful living while still being a short drive from parks & popular dining spots. Located in the highly awarded Walled Lake School District, this is a wonderful place to call home. Inside, you'll find a bright vaulted living room that creates an open, airy feel, w/ just a few steps leading down to the inviting lower-level family room. The entry level also features a dining area & a functional kitchen layout with granite countertops, luxury vinyl floors, large pantry & all your essential appliances, including a free-standing gas range, refrigerator, microwave, dishwasher. Other appliances include washer & dryer in lower level laundry room. The upper level offers five bedrooms, providing exceptional flexibility for either bedrooms, home office, exercise room, hobby rooms, etc. -- a rare feature that's hard to find! A full bathroom w/ luxury vinyl plank flooring & a convenient half bath complete the upper level, while the lower level includes an additional full ceramic-tile bathroom & spacious family room w/ direct access to the backyard deck. TONS OF STORAGE THROUGHOUT. Step outside & enjoy the large fenced in backyard, complete w/ a walk-out deck, a storage shed, & Hot Tub. *Seller is willing to include Hot Tub w/ home!* -- the perfect way to enjoy your backyard oasis. The attached 2.5-car garage has direct access into house, large driveway, separate door leading to backyard, & extra built-in cabinets. As an added bonus, enjoy lake privileges/beach access on all-sports Mandon Lake.. NEWER FURNACE/AC. Also includes Generator Hookup. Between its spacious tri-level layout, lots of versatile rooms, & private fenced yard, this move-in-ready home is a rare opportunity not to be missed! **Some photos virtually staged.
Pending
$349,900
9175 Pennfield Ave, White Lake, MI 48386
5beds
1,925sqft
Single Family Residence
Built in 1988
7,840 Square Feet Lot
$347,500 Zestimate®
$182/sqft
$-- HOA
What's special
- 32 days |
- 1,373 |
- 76 |
Zillow last checked:
Listing updated:
Listed by:
Rick D Nessel 248-361-0903,
National Realty Centers, Inc 248-468-1444,
Patty Nessel 248-225-6407,
National Realty Centers, Inc
Source: Realcomp II,MLS#: 20261054072
Facts & features
Interior
Bedrooms & bathrooms
- Bedrooms: 5
- Bathrooms: 3
- Full bathrooms: 2
- 1/2 bathrooms: 1
Primary bedroom
- Level: Upper
- Area: 150
- Dimensions: 15 X 10
Bedroom
- Level: Upper
- Area: 100
- Dimensions: 10 X 10
Bedroom
- Level: Upper
- Area: 154
- Dimensions: 14 X 11
Bedroom
- Level: Upper
- Area: 99
- Dimensions: 11 X 9
Bedroom
- Level: Upper
- Area: 120
- Dimensions: 12 X 10
Other
- Level: Upper
- Area: 77
- Dimensions: 11 X 7
Other
- Level: Lower
- Area: 81
- Dimensions: 9 X 9
Other
- Level: Upper
- Area: 48
- Dimensions: 6 X 8
Dining room
- Level: Entry
- Area: 110
- Dimensions: 10 X 11
Family room
- Level: Lower
- Area: 266
- Dimensions: 19 X 14
Kitchen
- Level: Entry
- Area: 110
- Dimensions: 10 X 11
Laundry
- Level: Lower
- Area: 90
- Dimensions: 10 X 9
Living room
- Level: Entry
- Area: 204
- Dimensions: 17 X 12
Heating
- Forced Air, Natural Gas
Cooling
- Ceiling Fans, Central Air
Appliances
- Included: Dishwasher, Dryer, Free Standing Gas Range, Free Standing Refrigerator, Microwave, Washer
- Laundry: Laundry Room
Features
- Has basement: No
- Has fireplace: No
Interior area
- Total interior livable area: 1,925 sqft
- Finished area above ground: 1,925
Property
Parking
- Total spaces: 2.5
- Parking features: Twoand Half Car Garage, Attached, Direct Access, Driveway, Electricityin Garage, Garage Door Opener
- Attached garage spaces: 2.5
Features
- Levels: Tri Level
- Entry location: GroundLevel
- Patio & porch: Deck, Porch
- Exterior features: Lighting, Spa Hottub
- Pool features: None
- Fencing: Back Yard,Fenced,Fencing Allowed
- Waterfront features: All Sports Lake, Beach Access, Lake Privileges
- Body of water: Mandon Lake
Lot
- Size: 7,840 Square Feet
- Dimensions: 55 x 100
- Features: Wooded
Details
- Additional structures: Sheds
- Parcel number: 1235280036
- Special conditions: Short Sale No,Standard
Construction
Type & style
- Home type: SingleFamily
- Architectural style: Split Level
- Property subtype: Single Family Residence
Materials
- Vinyl Siding
- Foundation: Crawl Space
- Roof: Asphalt
Condition
- New construction: No
- Year built: 1988
- Major remodel year: 2008
Utilities & green energy
- Sewer: Septic Tank
- Water: Well
Community & HOA
Community
- Subdivision: MARJORIE VESTA PARK
HOA
- Has HOA: No
Location
- Region: White Lake
Financial & listing details
- Price per square foot: $182/sqft
- Tax assessed value: $86,060
- Annual tax amount: $3,000
- Date on market: 7/18/2026
- Cumulative days on market: 32 days
- Listing agreement: Exclusive Right To Sell
- Listing terms: Cash,Conventional,FHA,Va Loan
Estimated market value
$347,500
$330,000 - $365,000
$2,630/mo
Price history
| Date | Event | Price |
|---|---|---|
| 8/3/2026 | Pending sale | $349,900$182/sqft |
Source:  Realcomp II #20261054072 Report a problem Realcomp II #20261054072 Report a problem | ||
| 7/18/2026 | Listed for sale | $349,900$182/sqft |
Source: Realcomp II #20261054072 Report a problem | ||
Public tax history
| Year | Property taxes | Tax assessment |
|---|---|---|
| 2025 | $2,862 +6.3% | $160,150 +7.1% |
| 2024 | $2,693 +4.8% | $149,540 +5.4% |
| 2023 | $2,570 +2.6% | $141,830 +7.6% |
| 2022 | $2,506 +0.7% | $131,840 +4.2% |
| 2021 | $2,489 | $126,490 +2.7% |
| 2020 | -- | $123,210 +3.6% |
| 2019 | $2,439 +3.8% | $118,900 +8% |
| 2018 | $2,350 +0.1% | $110,120 |
| 2017 | $2,348 | $110,120 +20.6% |
| 2016 | $2,348 | $91,280 +19.3% |
| 2015 | -- | $76,520 +9.3% |
| 2014 | -- | $69,980 +1.7% |
| 2011 | -- | $68,780 -7.4% |
| 2010 | $2,504 -10.7% | $74,300 -20.1% |
| 2009 | $2,803 +120.6% | $93,040 -39% |
| 2005 | $1,270 | $152,630 +75.4% |
| 2003 | -- | $87,030 +12.8% |
| 2002 | -- | $77,170 +32% |
| 2001 | $1,881 +6.9% | $58,440 +3.2% |
| 2000 | $1,760 | $56,630 |
Find assessor info on the county website
Monthly payment
Est. payment
Payment breakdown
Explore the cost of this home by adjusting the details. Changes won't be saved.Climate risks
Neighborhood: 48386
Nearby schools
GreatSchools rating
- 8/10Dublin ElementaryGrades: PK-5Distance: 0.9 mi
- 8/10Clifford H. Smart Middle SchoolGrades: 6-8Distance: 2.1 mi
- 8/10Walled Lake Northern High SchoolGrades: 9-12Distance: 1.9 mi
- $229,8003 bd1 ba995 sqft9165 Pennfield Ave, White Lake, MI 48386Off Market
- $269,0003 bd1 ba991 sqft9170 Cedar Island Rd, White Lake, MI 48386Off Market
- $369,3003 bd1 ba1.6k sqft9179 Pennfield Ave, White Lake, MI 48386Off Market
- $267,1003 bd1 ba1.4k sqft9188 Cedar Island Rd, White Lake, MI 48386Off Market
- $310,0003 bd1 ba2k sqft9170 Pennfield Ave, White Lake, MI 48386Sold
- $232,3004 bd2 ba1.1k sqft1240 Ennest Blvd, White Lake, MI 48386Off Market
- $267,9003 bd1 ba1k sqft9190 Pennfield Ave, White Lake, MI 48386Off Market
- $219,6002 bd1 ba1k sqft1260 Ennest Blvd, White Lake, MI 48386Off Market
A local agent can set up tours, give advice and negotiate with sellers.
Similar homes
- $415,0004 bd4 ba2.5k sqft312 Dakota Ln, White Lake, MI 48386For Sale
 MLS ID #20261062496, Jason White, EXP Realty - Fenton. Realcomp II
 - $364,0005 bd2 ba2.4k sqft331 Lochaven Rd, Waterford, MI 48327For Sale
 MLS ID #20261041991, Robert C Sprader, KW Showcase Realty. Realcomp II
 - $415,0004 bd2 ba2.1k sqft1580 Mercedes St, West Bloomfield, MI 48324For Sale
 MLS ID #20261058712, Justin Fralick, Max Broock, REALTORS®-Birmingham. Realcomp II
 - $350,0003 bd2 ba1.9k sqft55875 Pontiac Trail Ct, New Hudson, MI 48165For Sale
 MLS ID #20261063305, Jasmine Dockery, ICON Realty Experts, LLC. Realcomp II
 - $325,0002 bd2 ba1.3k sqft1919 Portpool Ct, West Bloomfield, MI 48324For SaleMLS ID #20261057829, Kevin Cermak, National Realty Centers, Inc. Realcomp II
- $325,0004 bd2 ba2.8k sqft3476 Levee St, Waterford, MI 48329For SaleMLS ID #20261063790, Darrell L Hudiburgh, Real Estate For A CAUSE-Waterford. Realcomp II
- $450,0005 bd3 ba2.2k sqft5410 Edgar Rd, Clarkston, MI 48346For SaleMLS ID #20261054126, Jim Shaffer, Good Company. Realcomp II
- $328,0002 bd2 ba1.1k sqft2783 Angelus Cir, Waterford, MI 48329For SaleMLS ID #20261056583, George V Goddard, Good Company. Realcomp II
- $399,9004 bd2 ba2.3k sqft38625 Morningstar St, Livonia, MI 48152For SaleMLS ID #20261062977, Jeff Duneske, Keller Williams Advantage Northville. Realcomp II
- $375,0003 bd2 ba1.6k sqft31991 Staman Ct, Farmington Hills, MI 48336For SaleMLS ID #20261057629, Ereny S Gaied, Century 21 Professionals Troy. Realcomp II
- $420,0004 bd3 ba2.2k sqft3062 Saint Jude Dr, Waterford, MI 48329For SaleMLS ID #20261054404, Jim Shaffer, Good Company. Realcomp II
- $335,0003 bd2 ba1.6k sqft2712 N Vermont Ave, Royal Oak, MI 48073For SaleMLS ID #20261065676, Prasanna Mohanachandran, Century 21 Professionals Troy. Realcomp II
- $375,0003 bd3 ba1.7k sqft5590 River Park Ct, Waterford, MI 48327For SaleMLS ID #20261056709, Kirsten Scopacasa, National Realty Centers, Inc. Realcomp II
- $515,0004 bd3 ba2.4k sqft5805 Glen Eagles Dr, West Bloomfield, MI 48323For SaleMLS ID #20261065136, Ellen P Frink, @properties Christie's Int'l RE Northville. Realcomp II
- $309,0002 bd2 ba1.8k sqft35104 Emma Cir, Walled Lake, MI 48390For SaleMLS ID #20261066367, Peter Obee, @properties Christie's Int'l R.E. Birmingham. Realcomp II
- $485,0002 bd3 ba2.5k sqft8037 Bridgestone Blvd, White Lake, MI 48386For SaleMLS ID #20261058031, Robert Scranton, Remerica United Realty. Realcomp II
- $425,0003 bd2 ba2.2k sqft6695 W Dartmoor Rd, West Bloomfield, MI 48322For SaleMLS ID #20261064393, Marie Dowler, Max Broock, REALTORS®-Birmingham. Realcomp II
- $375,0003 bd2 ba1.4k sqft8871 Morrison Ave, Plymouth, MI 48170For SaleMLS ID #20261059540, Kent R Tyrrell, Signature Sotheby's International Realty Nvl. Realcomp II
- $399,9003 bd3 ba1.6k sqft89 S Main St, Clarkston, MI 48346For SaleMLS ID #20261044395, Timothy J Gilson, Good Company. Realcomp II
- $339,9003 bd2 ba1.7k sqft9233 Houghton St, Livonia, MI 48150For SaleMLS ID #20261063881, Ann Hernandez, Brookstone, Realtors LLC. Realcomp II
