Great looking Brick Ranch in a very Centrical Location In Conover. This property has been transformed, and is ready for its new owners. New roof, new windows, completely rewired and plumbed so that new owners have peace of mind knowing that the important systems are new.
A brand new deck to overlook the leveled ample and spacious back yard. House enjoys a spacious .61 lot that provides all the space needed to enjoy this property. Kitchen and bathrooms are practically new, gleaming hard wood floors, new laminate in kitchen and laundry room. A new tankless water heater to make sure hot water never runs out. Security camera installed right outside front door, plenty of lighting outside around the house to make sure it is well illuminated outside at night.
Active
$285,000
918 Emmanuel Church Rd, Conover, NC 28613
3beds
1,170sqft
Single Family Residence
Built in 1961
0.61 Acres Lot
$276,000 Zestimate®
$244/sqft
$-- HOA
What's special
- 8 days
- 325
- 14
Likely to sell faster than
Zillow last checked:
Listing updated:
Listed by:
Luis Moscotte lmoscotte@gmail.com,
Luis E. Moscotte, Realtor
Source: Canopy MLS as distributed by MLS GRID,MLS#: 4440927
Facts & features
Interior
Bedrooms & bathrooms
- Bedrooms: 3
- Bathrooms: 2
- Full bathrooms: 2
- Main level bedrooms: 3
Primary bedroom
- Level: Main
- Area: 135.1 Square Feet
- Dimensions: 11' 10" X 11' 5"
Heating
- Central, Heat Pump
Cooling
- Central Air, Heat Pump
Appliances
- Included: Dishwasher, Disposal, Dual Flush Toilets, Electric Range, Microwave, Plumbed For Ice Maker, Refrigerator, Refrigerator with Ice Maker, Self Cleaning Oven, Tankless Water Heater
- Laundry: Laundry Room, Main Level
Features
- None
- Flooring: Vinyl, Wood
- Windows: Insulated Windows
- Has basement: No
Interior area
- Total structure area: 1,170
- Total interior livable area: 1,170 sqft
- Finished area above ground: 1,170
- Finished area below ground: 0
Property
Parking
- Total spaces: 4
- Parking features: Attached Carport
- Carport spaces: 1
- Uncovered spaces: 3
- Details: covered attached carport plus driveway parking for 3 or more cars
Accessibility
- Accessibility features: Two or More Access Exits, Accessible Hallway(s)
Features
- Levels: One
- Stories: 1
- Patio & porch: Deck
Lot
- Size: 0.61 Acres
- Features: Cleared, Level
Details
- Parcel number: 374110477410
- Zoning: None
- Special conditions: Standard
Construction
Type & style
- Home type: SingleFamily
- Architectural style: Ranch
- Property subtype: Single Family Residence
Materials
- Brick Full, Vinyl
- Foundation: Crawl Space
Condition
- New construction: No
- Year built: 1961
Utilities & green energy
- Sewer: Public Sewer
- Water: City
- Utilities for property: Cable Available, Electricity Connected
Green energy
- Water conservation: Dual Flush Toilets
Community & HOA
Community
- Features: None
- Security: Smoke Detector(s)
- Subdivision: None
HOA
- HOA name: 0
- Second HOA name: 0
- Second HOA phone: 555-555-5555
Location
- Region: Conover
Financial & listing details
- Price per square foot: $244/sqft
- Tax assessed value: $167,999
- Annual tax amount: $1,332
- Date on market: 11/5/2026
- Cumulative days on market: 8 days
- Listing terms: Cash,Conventional,FHA,USDA Loan,VA Loan
- Exclusions: none
- Electric utility on property: Yes
- Road surface type: Asphalt, Paved
Estimated market value
$276,000
$262,000 - $290,000
$1,529/mo
Price history
| Date | Event | Price |
|---|---|---|
| 11/5/2026 | Listed for sale | $285,000+90%$244/sqft |
Source:  Canopy MLS as distributed by MLS GRID #4440927 Report a problem | ||
| 5/1/2026 | Sold | $150,000-11.7%$128/sqft |
Source:  High Country AOR #260176 Report a problem | ||
| 4/17/2026 | Pending sale | $169,900 |
Source:  Triad MLS #1210705 Report a problem | ||
| 3/1/2026 | Listed for sale | $169,900+11.8% |
Source: Triad MLS #1210705 Report a problem | ||
| 8/18/2025 | Sold | $152,030+69.1%$130/sqft |
Source: Public Record Report a problem | ||
| 3/15/2016 | Listing removed | $89,900$77/sqft |
Source: Visual Tour #9551613 Report a problem | ||
| 1/23/2016 | Listed for sale | $89,900$77/sqft |
Source: Visual Tour #9551613 Report a problem | ||
| 10/30/2015 | Listing removed | $89,900$77/sqft |
Source: Visual Tour #9551613 Report a problem | ||
| 8/31/2015 | Listed for sale | $89,900$77/sqft |
Source: Visual Tour #9551613 Report a problem | ||
| 4/20/2015 | Listing removed | $89,900$77/sqft |
Source: Visual Tour #9551613 Report a problem | ||
| 1/20/2015 | Listed for sale | $89,900$77/sqft |
Source: Visual Tour #9551613 Report a problem | ||
| 3/16/2011 | Listing removed | $89,900$77/sqft |
Source: Visual Tour #9551613 Report a problem | ||
| 2/24/2011 | Listed for sale | $89,900$77/sqft |
Source: Visual Tour #9551613 Report a problem | ||
| 10/18/2010 | Listing removed | $89,900+5.8%$77/sqft |
Source: Coldwell Banker - Boyd & Hassell #9551613 Report a problem | ||
| 5/27/2010 | Sold | $85,000-5.5%$73/sqft |
Source: Public Record Report a problem | ||
| 5/1/2010 | Listed for sale | $89,900$77/sqft |
Source: Coldwell Banker - Boyd & Hassell #9551613 Report a problem | ||
Public tax history
| Year | Property taxes | Tax assessment |
|---|---|---|
| 2025 | $1,332 | $167,900 |
| 2024 | $1,332 | $167,900 |
| 2023 | $1,332 +23.2% | $167,900 +66.9% |
| 2022 | $1,081 | $100,600 |
| 2021 | $1,081 | $100,600 |
| 2020 | $1,081 | $100,600 |
| 2019 | $1,081 +27.3% | $100,600 +27.3% |
| 2018 | $849 +2.9% | $79,000 |
| 2017 | $826 +15.1% | -- |
| 2016 | $717 | -- |
| 2015 | $717 -9.1% | $79,010 -6.8% |
| 2014 | $789 +10% | $84,800 |
| 2013 | $717 | -- |
| 2012 | $717 | -- |
| 2011 | $717 +1.7% | -- |
| 2010 | $705 | -- |
| 2009 | $705 | -- |
| 2008 | $705 | -- |
| 2007 | $705 +14.8% | -- |
| 2006 | $614 | -- |
| 2005 | -- | -- |
| 2004 | -- | -- |
| 2003 | -- | -- |
| 2002 | -- | -- |
| 2001 | -- | -- |
| 2000 | -- | -- |
Find assessor info on the county website
Monthly payment
Est. payment
Payment breakdown
Explore the cost of this home by adjusting the details. Changes won't be saved.Climate risks
Neighborhood: 28613
Nearby schools
Schools provided by the listing agent
- Elementary: Shuford
- Middle: Newton Conover
- High: Newton Conover
Source: Canopy MLS as distributed by MLS GRID. This data may not be complete. We recommend contacting the local school district to confirm school assignments for this home.


Similar homes
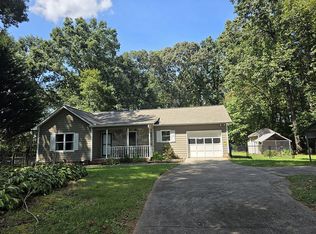
- $299,0003 bd2 ba1.2k sqft1190 Landsdowne Dr, Conover, NC 28613For Sale By Owner
- $--3 bd2 ba1.3k sqft651 7th Ave SE, Hickory, NC 28602Auction
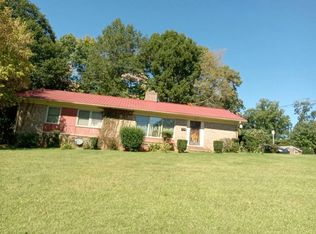 Auction.com 2
- $199,9003 bd2 ba1.2k sqft1108 2nd St SE, Conover, NC 28613For Sale
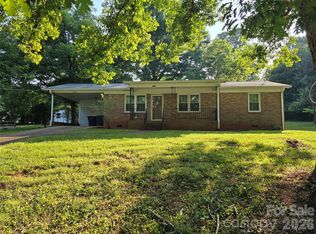
 MLS ID #4400222, Paul Henry, Paul R Henry Appraisal & Real Estate LLC. Canopy MLS as distributed by MLS GRID
- $229,9003 bd1 ba1.5k sqft3745 Windhaven Dr NW, Conover, NC 28613For Sale
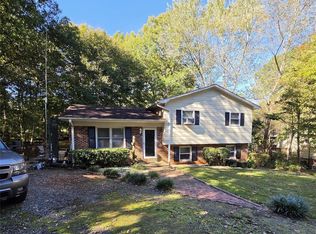 MLS ID #4407981, Rosa Ciccone, New Home Real Estate LLC. Canopy MLS as distributed by MLS GRID
- $355,0004 bd2 ba1.4k sqft3730 Sedgefield Dr, Conover, NC 28613For SaleMLS ID #4362966, Ann Carinci, Berkshire Hathaway HomeServices Landmark Prop. Canopy MLS as distributed by MLS GRID
- $289,5003 bd2 ba1.7k sqft2734 Orchard St, Newton, NC 28658For SaleMLS ID #4407712, Robin Whitener, Realty Executives of Hickory. Canopy MLS as distributed by MLS GRID
- $225,0003 bd2 ba1.3k sqft4753 S Depot St, Claremont, NC 28610For SaleMLS ID #4392641, Savannah Mourey, Walker Real Estate Services LLC. Canopy MLS as distributed by MLS GRID
- $299,0002 bd1 ba1.1k sqft4146 Startown Rd, Newton, NC 28658For SaleMLS ID #4429519, Mark Causby, Coldwell Banker Newton RE. Canopy MLS as distributed by MLS GRID
- $249,9003 bd2 ba1.1k sqft6622 Mountain Grove Rd, Hickory, NC 28602For SaleMLS ID #4421600, Crystal Rogers, Elite Homes and Land, Inc.. Canopy MLS as distributed by MLS GRID
- $309,0003 bd3 ba1.2k sqft5516 Brookwood Ln, Hickory, NC 28602For SaleMLS ID #4408343, Caleb Davis, Coldwell Banker Realty. Canopy MLS as distributed by MLS GRID
- $230,0003 bd3 ba1.1k sqft307 Meadowbrook Dr, Newton, NC 28658For SaleMLS ID #4388172, Jordan Fenlason, Your Realty PRO Brokerage Services LLC. Canopy MLS as distributed by MLS GRID
- $299,0003 bd2 ba1.2k sqft7065 Fieldcrest Ln, Denver, NC 28037For SaleMLS ID #4425740, Nadia Kernytska, Dalton Wade, Inc.. Canopy MLS as distributed by MLS GRID
- $250,0003 bd2 ba1.5k sqft122 Hidden Brook Dr, Statesville, NC 28677For SaleMLS ID #4439561, Courtney Wierckz, RE/MAX Properties Plus, Inc.. Canopy MLS as distributed by MLS GRID
- $300,0003 bd2 ba1.2k sqft3930 Ashland Dr, Maiden, NC 28650For SaleMLS ID #4392882, Robb Hoover, Robb Hoover LLC. Canopy MLS as distributed by MLS GRID
- $349,9002 bd3 ba1.4k sqft198 Clouse Ln, Taylorsville, NC 28681For SaleMLS ID #4440534, Pam Kendall, Kendall Real Estate. Canopy MLS as distributed by MLS GRID
- $235,0003 bd2 ba1.1k sqft111 Dundee Ct, Maiden, NC 28650For Sale
 MLS ID #1228110, Pamela Hamby-Carter. Triad MLS
