Step into timeless charm with this well-maintained 2-bedroom, 1-bath home just minutes from downtown Bartlesville. Full of character and warmth, this inviting home features a spacious living and dining area with beautiful original woodwork, decorative ceilings, and abundant natural light that showcases its classic craftsmanship.
The updated kitchen offers rich custom cabinetry, ample storage, hardwood flooring ( and under carpet also), and comes complete with a range, refrigerator, dishwasher, washer, and dryer. Both bedrooms are comfortably sized, while central heat and air and vinyl windows provide year-round comfort.
Enjoy your morning coffee or unwind in the evenings on the large enclosed front porch. Outside, you'll find a detached one-car garage with electric overhead door, a storage shed, mature trees, and a fenced backyard offering privacy and space to enjoy.
Conveniently located near downtown Bartlesville, shopping, restaurants, schools, and local amenities, this home offers the perfect blend of historic character and everyday functionality. Whether you're looking for your first home, to downsize, or add to your investment portfolio, this is one you won't want to miss!
Pending
Price cut: $14K (7/7)
$135,000
918 SE Delaware Ave, Bartlesville, OK 74003
2beds
1,260sqft
Single Family Residence
Built in 1920
7,013 Square Feet Lot
$-- Zestimate®
$107/sqft
$-- HOA
What's special
Storage shedLarge enclosed front porchBeautiful original woodworkMature treesUpdated kitchenAmple storageHardwood flooring
- 47 days |
- 192 |
- 6 |
Zillow last checked:
Listing updated:
Listed by:
Melissa Gardner 918-284-7432,
RE/MAX Results
Source: MLS Technology, Inc.,MLS#: 2623710 Originating MLS: MLS Technology
Originating MLS: MLS TechnologyFacts & features
Interior
Bedrooms & bathrooms
- Bedrooms: 2
- Bathrooms: 1
- Full bathrooms: 1
Bedroom
- Description: Bedroom,No Bath
- Level: First
Bedroom
- Description: Bedroom,No Bath
- Level: First
Bathroom
- Description: Hall Bath,Full Bath,Shower Only
- Level: First
Dining room
- Description: Dining Room,Formal
- Level: First
Kitchen
- Description: Kitchen,Pantry
- Level: First
Living room
- Description: Living Room,Formal
- Level: First
Recreation
- Description: Hobby Room,
- Level: First
Utility room
- Description: Utility Room,Inside
- Level: First
Heating
- Central, Electric
Cooling
- Central Air
Appliances
- Included: Dryer, Dishwasher, Gas Water Heater, Oven, Range, Refrigerator, Stove, Washer
Features
- Laminate Counters, Gas Range Connection, Gas Oven Connection
- Flooring: Carpet, Hardwood
- Windows: Vinyl
- Basement: Partial,Crawl Space
- Has fireplace: No
Interior area
- Total structure area: 1,260
- Total interior livable area: 1,260 sqft
Property
Parking
- Total spaces: 1
- Parking features: Detached, Garage
- Garage spaces: 1
Features
- Levels: One
- Stories: 1
- Patio & porch: Enclosed, Patio, Porch
- Exterior features: Rain Gutters
- Pool features: None
- Fencing: Chain Link,Privacy
Lot
- Size: 7,013 Square Feet
- Features: Mature Trees
Details
- Additional structures: Shed(s)
- Parcel number: 0013417
Construction
Type & style
- Home type: SingleFamily
- Property subtype: Single Family Residence
Materials
- Brick, Wood Frame
- Foundation: Crawlspace
- Roof: Asphalt,Fiberglass
Condition
- Year built: 1920
Utilities & green energy
- Sewer: Public Sewer
- Water: Public
- Utilities for property: Electricity Available, Natural Gas Available, Water Available
Community & HOA
Community
- Features: Gutter(s), Sidewalks
- Security: No Safety Shelter, Smoke Detector(s)
- Subdivision: Johnstone Heights
HOA
- Has HOA: No
- Amenities included: None
Location
- Region: Bartlesville
Financial & listing details
- Price per square foot: $107/sqft
- Tax assessed value: $56,425
- Annual tax amount: $483
- Date on market: 6/29/2026
- Cumulative days on market: 48 days
- Listing terms: Conventional,FHA
Estimated market value
Not available
Estimated sales range
Not available
Not available
Price history
| Date | Event | Price |
|---|---|---|
| 7/22/2026 | Pending sale | $135,000$107/sqft |
Source:  MLS Technology, Inc. #2623710 Report a problem MLS Technology, Inc. #2623710 Report a problem | ||
| 7/7/2026 | Price change | $135,000-9.4%$107/sqft |
Source: MLS Technology, Inc. #2623710 Report a problem | ||
| 6/29/2026 | Listed for sale | $149,000$118/sqft |
Source: MLS Technology, Inc. #2623710 Report a problem | ||
Public tax history
| Year | Property taxes | Tax assessment |
|---|---|---|
| 2024 | $664 -14.5% | $6,529 |
| 2023 | $777 -0.6% | $6,529 |
| 2022 | $782 +0.4% | $6,529 -1.5% |
| 2021 | $779 -0.1% | $6,629 +2.1% |
| 2020 | $780 +5% | $6,495 +5% |
| 2019 | $743 +149.3% | $6,186 +39.3% |
| 2017 | $298 | $4,440 |
| 2016 | $298 +6.4% | $4,440 |
| 2015 | $280 -1.1% | $4,440 |
| 2014 | $283 +53.9% | $4,440 |
| 2013 | $184 -34.9% | $4,440 |
| 2012 | $282 | $4,440 |
| 2011 | -- | $4,440 -2.5% |
| 2010 | -- | $4,552 |
| 2009 | -- | $4,552 |
| 2008 | -- | $4,552 |
| 2007 | -- | $4,552 |
| 2006 | -- | $4,552 +2.5% |
| 2005 | -- | $4,440 |
| 2004 | -- | $4,440 |
| 2003 | -- | $4,440 |
| 2002 | -- | $4,440 |
| 2001 | -- | $4,440 |
Find assessor info on the county website
Monthly payment
Est. payment
Payment breakdown
Explore the cost of this home by adjusting the details. Changes won't be saved.Climate risks
Neighborhood: 74003
Nearby schools
GreatSchools rating
- 7/10Richard Kane Elementary SchoolGrades: PK-5Distance: 0.3 mi
- 6/10Central Middle SchoolGrades: 6-8Distance: 0.1 mi
- 7/10Bartlesville High SchoolGrades: 9-12Distance: 0.7 mi
Schools provided by the listing agent
- Elementary: Kane
- Middle: Central
- High: Bartlesville
- District: Bartlesville - Sch Dist (81)
Source: MLS Technology, Inc.. This data may not be complete. We recommend contacting the local school district to confirm school assignments for this home.
- $150,0002 bd2 ba1.5k sqft914 SE Delaware Ave, Bartlesville, OK 74003Sold

- $225,0002 bd2 ba1.5k sqft920 SE Delaware Ave, Bartlesville, OK 74003Sold
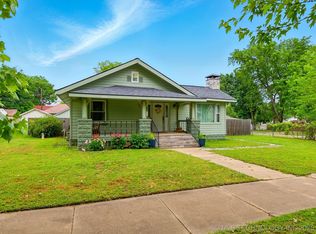
- $76,2003 bd2 ba1k sqft912 SE Delaware Ave, Bartlesville, OK 74003Off Market
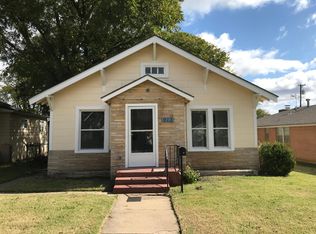
- $87,0003 bd1 ba1.3k sqft908 SE Delaware Ave, Bartlesville, OK 74003Off Market
- $86,500-- bd1 ba448 sqft512 E 11th St, Bartlesville, OK 74003Off Market
- $126,6004 bd2 ba2k sqft904 SE Delaware Ave, Bartlesville, OK 74003Off Market
- $107,0002 bd2 ba1.4k sqft516 E 11th St, Bartlesville, OK 74003Off Market
- $110,0003 bd1 ba1k sqft1100 SE Delaware Ave, Bartlesville, OK 74003Off Market
A local agent can set up tours, give advice and negotiate with sellers.
Similar homes
- $139,9002 bd1 ba1.2k sqft514 S Seneca Ave, Bartlesville, OK 74003For Sale
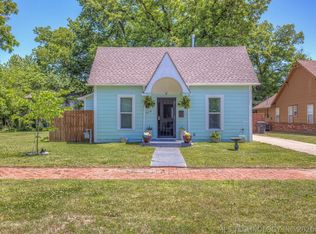 MLS ID #2617336, Jeremy J Chatmon Sr, C21/First Choice Realty. MLS Technology, Inc.
 - $115,0002 bd1 ba1k sqft1340 S Johnstone Ave, Bartlesville, OK 74003For Sale
 MLS ID #2612964, Kim Parker, RE/MAX Results. MLS Technology, Inc.
 - $129,0003 bd2 ba1.3k sqft108 E 20th St, Bartlesville, OK 74003For Sale
 MLS ID #2627677, Kevin Lynch, RE/MAX Results. MLS Technology, Inc.
 - $158,0003 bd1 ba1.2k sqft1320 S Keeler Ave, Bartlesville, OK 74003For Sale
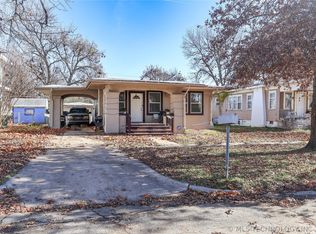 MLS ID #2620185, Carson Smith, Coldwell Banker Select. MLS Technology, Inc.
 - $132,0002 bd2 ba1.2k sqft1344 S Osage Ave #1344, Bartlesville, OK 74003For SaleMLS ID #2627661, Lee Ann Pierce, RE/MAX Results. MLS Technology, Inc.
- $124,0002 bd1 ba768 sqft104 S Cheyenne Ave, Bartlesville, OK 74003For SaleMLS ID #2622837, Lee Ann Pierce, RE/MAX Results. MLS Technology, Inc.
- $134,9003 bd2 ba1.3k sqft202 Bradley Pl, Bartlesville, OK 74006For SaleMLS ID #2629462, Michael Jennings, Black Label Agents. MLS Technology, Inc.
- $151,0003 bd2 ba1k sqft1312 NW Lupa St, Bartlesville, OK 74003For SaleMLS ID #2615034, Allison Atkinson, Keller Williams Realty. MLS Technology, Inc.
- $115,0002 bd1 ba1k sqft1563 S Oak Ave, Bartlesville, OK 74003For SaleMLS ID #2629137, Melissa Gardner, RE/MAX Results. MLS Technology, Inc.
- $115,0003 bd1 ba1.1k sqft813 S Elm Ave, Bartlesville, OK 74003For SaleMLS ID #2613892, Aaron Watson, Chinowth & Cohen. MLS Technology, Inc.
- $110,0002 bd1 ba937 sqft2223 S Osage Ave, Bartlesville, OK 74003For SaleMLS ID #2545116, Melissa Gardner, RE/MAX Results. MLS Technology, Inc.
- $155,0002 bd2 ba1.2k sqft1333 SW Jennings Ave, Bartlesville, OK 74003For SaleMLS ID #2621260, Kellie Wells, RE/MAX Results. MLS Technology, Inc.
- $132,0004 bd1 ba1.2k sqft1665 SW Oklahoma Ave, Bartlesville, OK 74003For SaleMLS ID #2537754, Mary Baughman, RE/MAX Results. MLS Technology, Inc.
- $160,0002 bd2 ba1.5k sqft107 W 12th St #107, Bartlesville, OK 74003For SaleMLS ID #2625342, Tonya Jarvis, RE/MAX Results. MLS Technology, Inc.
- $137,0002 bd2 ba1.6k sqft426 S Shawnee Ave, Bartlesville, OK 74003For SaleMLS ID #2619229, Sharon E Fouts, Preferred Home Realty. MLS Technology, Inc.
- $119,0003 bd2 ba1.4k sqft425 NW Oak Park Rd, Bartlesville, OK 74003For SaleMLS ID #2627396, Jessica Scott, Realty One Group Dreamers. MLS Technology, Inc.
- $139,0002 bd2 ba1.6k sqft428 S Shawnee Ave, Bartlesville, OK 74003For SaleMLS ID #2612299, Shelley Koster, Keller Williams Realty. MLS Technology, Inc.
- $150,0003 bd1 ba1.1k sqft608 Parkview Dr, Bartlesville, OK 74003For SaleMLS ID #2623849, Sharon E Fouts, Preferred Home Realty. MLS Technology, Inc.
- $150,0003 bd1 ba1.3k sqft423 Lahoma Dr, Bartlesville, OK 74003For SaleMLS ID #2623682, Sharon E Fouts, Preferred Home Realty. MLS Technology, Inc.
- $92,5002 bd2 ba1.6k sqft1936 S Johnstone Ave, Bartlesville, OK 74003For SaleMLS ID #2614655, Debra A Taylor, Keller Williams Realty. MLS Technology, Inc.
