9181 War Eagles Way is a two-story Ashland City home with an open main-floor layout. The kitchen centers on an island with a breakfast bar and sink, paired with white cabinetry, stone counters, and stainless steel appliances. The primary bedroom connects to a bathroom with a double vanity, and a half bath serves the main level. Additional bedrooms provide carpeting and natural light, while a second full bathroom includes a double vanity. A fenced backyard supplies open outdoor space, and a two-car attached garage completes this well-maintained residence with practical amenities throughout.
Active
$335,000
9181 War Eagles Way, Ashland City, TN 37015
4beds
1,963sqft
Single Family Residence, Residential
Built in 2019
6,534 Square Feet Lot
$-- Zestimate®
$171/sqft
$47/mo HOA
What's special
Stainless steel appliancesOpen main-floor layoutWhite cabinetryStone countersTwo-car attached garage
- 7 days
- 270
- 29
Likely to sell faster than
Zillow last checked:
Listing updated:
Listed by:
Karen Albright 480-462-5392,
OPENDOOR BROKERAGE, LLC 480-462-5392,
Michelle Huemmer 615-488-4304,
OPENDOOR BROKERAGE, LLC
Source: RealTracs MLS as distributed by MLS GRID,MLS#: 3523722
Facts & features
Interior
Bedrooms & bathrooms
- Bedrooms: 4
- Bathrooms: 3
- Full bathrooms: 2
- 1/2 bathrooms: 1
Heating
- Central
Cooling
- Central Air
Appliances
- Included: Electric Range, Dishwasher, Microwave
Features
- Flooring: Carpet, Laminate
- Basement: None
Interior area
- Total structure area: 1,963
- Total interior livable area: 1,963 sqft
- Finished area above ground: 1,963
Property
Parking
- Total spaces: 2
- Parking features: Attached
- Attached garage spaces: 2
Features
- Levels: Two
- Stories: 2
Lot
- Size: 6,534 Square Feet
- Dimensions: 40 x 120
Details
- Parcel number: 026D C 02500 000
- Special conditions: Standard
Construction
Type & style
- Home type: SingleFamily
- Property subtype: Single Family Residence, Residential
Materials
- Brick, Vinyl Siding
Condition
- New construction: No
- Year built: 2019
Utilities & green energy
- Sewer: Public Sewer
- Water: Public
- Utilities for property: Water Available
Community & HOA
Community
- Subdivision: Sycamore Ridge Phase 2
HOA
- Has HOA: Yes
- HOA fee: $47 monthly
Location
- Region: Ashland City
Financial & listing details
- Price per square foot: $171/sqft
- Tax assessed value: $417,100
- Annual tax amount: $2,011
- Date on market: 8/24/2026
Estimated market value
Not available
Estimated sales range
Not available
Not available
Price history
| Date | Event | Price |
|---|---|---|
| 8/24/2026 | Listed for sale | $335,000$171/sqft |
Source:  RealTracs MLS as distributed by MLS GRID #3523722 Report a problem RealTracs MLS as distributed by MLS GRID #3523722 Report a problem | ||
| 8/4/2026 | Sold | $335,000+33%$171/sqft |
Source: Public Record Report a problem | ||
| 11/18/2019 | Sold | $251,935$128/sqft |
Source: Public Record Report a problem | ||
Public tax history
| Year | Property taxes | Tax assessment |
|---|---|---|
| 2025 | $2,011 +11.4% | $104,275 |
| 2024 | $1,805 -2.1% | $104,275 +61% |
| 2023 | $1,845 +5.8% | $64,775 |
| 2022 | $1,743 | $64,775 |
| 2021 | $1,743 | $64,775 |
| 2020 | $1,743 -4.4% | $64,775 -4.4% |
| 2019 | $1,824 | $67,775 |
Find assessor info on the county website
Monthly payment
Est. payment
Payment breakdown
Explore the cost of this home by adjusting the details. Changes won't be saved.Climate risks
Neighborhood: 37015
Nearby schools
Schools provided by the listing agent
- Elementary: Charlotte Elementary
- Middle: Charlotte Middle School
- High: Harpeth High School
Source: RealTracs MLS as distributed by MLS GRID. This data may not be complete. We recommend contacting the local school district to confirm school assignments for this home.
- $391,300-- bd-- ba1.9k sqft9187 War Eagles Way, Ashland City, TN 37015Off Market
- $411,2003 bd3 ba1.8k sqft9173 War Eagles Way, Ashland City, TN 37015Off Market
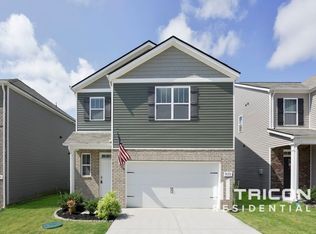
- $382,5003 bd3 ba1.6k sqft9165 War Eagles Way, Ashland City, TN 37015Off Market
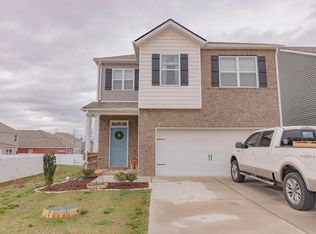
- $340,100-- bd-- ba1.4k sqft9195 War Eagles Way, Ashland City, TN 37015Off Market
Similar homes
- $399,9003 bd3 ba2.1k sqft1326 Shahan Rd, Ashland City, TN 37015For Sale
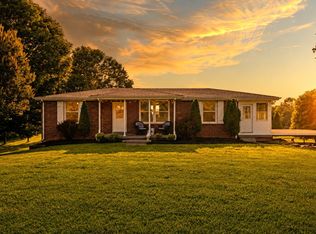
 MLS ID #3319071, Amanda L. Bell. RealTracs MLS as distributed by MLS GRID
 - $329,0002 bd2 ba1.9k sqft124 Joyce Ln, Ashland City, TN 37015For Sale
 MLS ID #3502056, Melody Derossett. RealTracs MLS as distributed by MLS GRID
 - $329,0003 bd1 ba1.2k sqft670 Bobbitt Rd, Ashland City, TN 37015For Sale
 MLS ID #3512688, Jenilee Anthony. RealTracs MLS as distributed by MLS GRID
 - $350,0003 bd2 ba1.3k sqft150 Lizzie Rd, Ashland City, TN 37015For Sale
 MLS ID #3197596, Amanda L. Bell. RealTracs MLS as distributed by MLS GRID
 - $399,9003 bd2 ba1.4k sqft266 Glenda Ct, Pleasant View, TN 37146For SaleMLS ID #3248123, Christy Holt. RealTracs MLS as distributed by MLS GRID
- $365,0003 bd2 ba1.5k sqft302 Bailey Ln, Pleasant View, TN 37146For SaleMLS ID #3320686, Alisha Duncan. RealTracs MLS as distributed by MLS GRID
- $450,0003 bd2 ba2k sqft1010 Tulip Dr, Ashland City, TN 37015For SaleMLS ID #3225038, Rachel Bellamy. RealTracs MLS as distributed by MLS GRID
- $290,0003 bd3 ba1.7k sqft707 Darrow Dr, Pleasant View, TN 37146For SaleMLS ID #3304293, Amanda L. Bell. RealTracs MLS as distributed by MLS GRID
- $320,0004 bd2 ba2.1k sqft4014 Trevor Ct, Pleasant View, TN 37146For SaleMLS ID #3285548, Shannon L. Lee. RealTracs MLS as distributed by MLS GRID
- $420,0003 bd3 ba1.6k sqft1440 Leaf Ln, Ashland City, TN 37015For SaleMLS ID #3038685, Yolanda Smith. RealTracs MLS as distributed by MLS GRID
- $299,9003 bd2 ba1.5k sqft1787 Bearwallow Rd, Ashland City, TN 37015For SaleMLS ID #3512946, Steve Miller. RealTracs MLS as distributed by MLS GRID
- $480,0003 bd3 ba1.9k sqft1030 Bryant Rd, Ashland City, TN 37015For SaleMLS ID #3514085, Amanda L. Bell. RealTracs MLS as distributed by MLS GRID
- $310,0003 bd2 ba1.3k sqft744 Scoutview Rd, Ashland City, TN 37015For SaleMLS ID #3220192, Quenn N. Crum. RealTracs MLS as distributed by MLS GRID
- $344,9003 bd2 ba2k sqft117 Keri Dr, Pleasant View, TN 37146For SaleMLS ID #3500777, Patty F. Kennedy. RealTracs MLS as distributed by MLS GRID
- $325,0003 bd2 ba1.5k sqft1019 Rob Newman Rd, Ashland City, TN 37015For SaleMLS ID #3311575, Shane Shaffner. RealTracs MLS as distributed by MLS GRID
- $350,0003 bd2 ba1.2k sqft726 Cherrywood Ct, Ashland City, TN 37015For SaleMLS ID #3205155, Shawn Fleet. RealTracs MLS as distributed by MLS GRID
- $385,0003 bd2 ba1.5k sqft256 Dixie Ln, Pleasant View, TN 37146For SaleMLS ID #3288336, Amanda L. Bell. RealTracs MLS as distributed by MLS GRID
- $339,9003 bd2 ba1.2k sqft1809 Mosley Ferry Rd, Chapmansboro, TN 37035For SaleMLS ID #3510824, Monty L Moore. RealTracs MLS as distributed by MLS GRID
- $460,0003 bd2 ba2.5k sqft180 Doty Rd, Ashland City, TN 37015For SaleMLS ID #3519353, Nikki Morrison. RealTracs MLS as distributed by MLS GRID
