Your lakefront retreat awaits in Columbia's Parliament Cove! This stunning 4-bedroom, 2.5-bath traditional home sits directly on the water, offering a true lakefront lifestyle where you can kayak, fish, or just relax. Inside, a grand two-story foyer welcomes you into a sun-drenched family room with soaring ceilings, large windows, and a cozy fireplace. The eat-in kitchen flows effortlessly into the main living area for easy entertaining, while every bedroom in the home captures breathtaking, direct water views. The main-level primary suite serves as a quiet sanctuary with tray ceilings, double vanities, a separate shower, and a relaxing garden tub. Upstairs, you'll find three additional spacious bedrooms plus a finished bonus room perfect for a home office or playroom. Beyond the water, this prime location offers incredible everyday convenience in Richland District Two: you're just minutes from Two Notch Road, Target, Walmart, Village at Sandhill, and a variety of dining, with quick access to Fort Jackson, I-20, and I-77 for an easy commute to Downtown Columbia. Combining peaceful waterfront living with unbeatable proximity to shopping and major highways, this move-in-ready property is a rare find you won't want to miss! Disclaimer: CMLS has not reviewed and, therefore, does not endorse vendors who may appear in listings.
For sale
$275,000
9182 Windsor Lake Blvd, Columbia, SC 29223
4beds
1,925sqft
Single Family Residence
Built in 2004
0.35 Acres Lot
$273,400 Zestimate®
$143/sqft
$-- HOA
What's special
Lakefront retreatCozy fireplaceFinished bonus roomRelaxing garden tubSun-drenched family roomEat-in kitchenGrand two-story foyer
- 27 days
- 725
- 125
Zillow last checked:
Listing updated:
Listed by:
Jim Herndon,
Yip Premier Real Estate LLC
Source: Consolidated MLS,MLS#: 643901
Facts & features
Interior
Bedrooms & bathrooms
- Bedrooms: 4
- Bathrooms: 3
- Full bathrooms: 2
- 1/2 bathrooms: 1
- Partial bathrooms: 1
- Main level bathrooms: 2
Rooms
- Room types: Loft
Primary bedroom
- Features: Double Vanity, Tub-Garden, Bath-Private, Separate Shower, Tray Ceiling(s), Ceiling Fan(s), Closet-Private
- Level: Main
Bedroom 2
- Features: Bath-Shared, Tub-Shower, Closet-Private
- Level: Second
Bedroom 3
- Features: Bath-Shared, Tub-Shower, Ceiling Fan(s), Closet-Private
- Level: Second
Bedroom 4
- Features: Bath-Shared, Tub-Shower, Ceiling Fan(s), Closet-Private
- Level: Second
Great room
- Level: Main
Kitchen
- Features: Bar, Eat-in Kitchen, Pantry, Counter Tops-Formica, Floors-Tile, Cabinets-Painted, Ceiling Fan(s)
- Level: Main
Heating
- Central
Cooling
- Central Air, Split System
Appliances
- Included: Free-Standing Range, Smooth Surface, Dishwasher, Disposal, Refrigerator, Microwave Above Stove
- Laundry: Heated Space, Main Level
Features
- Flooring: Luxury Vinyl, Tile, Carpet
- Has basement: No
- Number of fireplaces: 1
- Fireplace features: Gas Log-Natural
Interior area
- Total structure area: 1,925
- Total interior livable area: 1,925 sqft
Video & virtual tour
Property
Parking
- Total spaces: 2
- Parking features: Garage - Attached
- Attached garage spaces: 2
Features
- Stories: 2
- Patio & porch: Deck
- Fencing: Partial,Rear Only Wood
- Waterfront features: Waterfront Community
Lot
- Size: 0.35 Acres
- Features: On Water
Details
- Parcel number: 198030323
Construction
Type & style
- Home type: SingleFamily
- Architectural style: Traditional
- Property subtype: Single Family Residence
Materials
- Vinyl
- Foundation: Slab
Condition
- New construction: No
- Year built: 2004
Utilities & green energy
- Sewer: Public Sewer
- Water: Public
- Utilities for property: Electricity Connected
Community & HOA
Community
- Features: Waterfront Community
- Subdivision: PARLIAMENT COVE
HOA
- Has HOA: No
Location
- Region: Columbia
Financial & listing details
- Price per square foot: $143/sqft
- Tax assessed value: $195,000
- Annual tax amount: $1,976
- Date on market: 9/28/2026
- Listing agreement: Exclusive Right To Sell
- Road surface type: Paved
Estimated market value
$273,400
$260,000 - $287,000
$1,850/mo
Price history
| Date | Event | Price |
|---|---|---|
| 9/28/2026 | Listed for sale | $275,000+10.4%$143/sqft |
Source:  Consolidated MLS #643901 Report a problem | ||
| 1/4/2024 | Sold | $249,000$129/sqft |
Source: Public Record Report a problem | ||
| 12/3/2023 | Pending sale | $249,000$129/sqft |
Source: Consolidated MLS #573483 Report a problem | ||
| 11/22/2023 | Listed for sale | $249,000$129/sqft |
Source: Consolidated MLS #573483 Report a problem | ||
| 11/5/2023 | Pending sale | $249,000$129/sqft |
Source: Consolidated MLS #573483 Report a problem | ||
| 11/3/2023 | Listed for sale | $249,000+27.7%$129/sqft |
Source: Consolidated MLS #573483 Report a problem | ||
| 9/1/2021 | Sold | $195,000+11.4%$101/sqft |
Source: Public Record Report a problem | ||
| 7/30/2021 | Listed for sale | $175,000+41.1%$91/sqft |
Source: Consolidated MLS #523127 Report a problem | ||
| 11/9/2015 | Sold | $124,000-3.9%$64/sqft |
Source: Agent Provided Report a problem | ||
| 6/3/2015 | Listing removed | $129,000$67/sqft |
Source: Brand Name Real Estate #372890 Report a problem | ||
| 3/11/2015 | Listed for sale | $129,000-11%$67/sqft |
Source: Brand Name Real Estate Columbia #372890 Report a problem | ||
| 7/14/2014 | Listing removed | $145,000$75/sqft |
Source: Palmetto Homes and Land Realty, LLC #338744 Report a problem | ||
| 12/13/2013 | Price change | $145,000-3.3%$75/sqft |
Source: Palmetto Homes and Land Realty, LLC #338744 Report a problem | ||
| 8/26/2013 | Listed for sale | $149,900-1.9%$78/sqft |
Source: Palmetto Homes and Land Realty, LLC #338744 Report a problem | ||
| 9/30/2004 | Sold | $152,730$79/sqft |
Source: Public Record Report a problem | ||
Public tax history
| Year | Property taxes | Tax assessment |
|---|---|---|
| 2022 | $1,976 +28.3% | $7,800 +36.8% |
| 2021 | $1,540 -1.4% | $5,700 |
| 2020 | $1,561 +1.5% | $5,700 |
| 2019 | $1,537 +11.5% | $5,700 +14.9% |
| 2018 | $1,379 | $4,960 |
| 2017 | $1,379 +1.8% | $4,960 |
| 2016 | $1,354 +0.3% | $4,960 -13.9% |
| 2015 | $1,349 | $5,760 -96% |
| 2014 | -- | $144,000 +2400% |
| 2013 | $1,518 | $5,760 -17.2% |
| 2012 | -- | $6,960 |
| 2011 | -- | $6,960 |
| 2010 | -- | $6,960 |
| 2009 | -- | $6,960 +15% |
| 2008 | -- | $6,050 |
| 2007 | -- | $6,050 |
| 2006 | -- | $6,050 -33.4% |
| 2005 | -- | $9,080 +2926.7% |
| 2004 | -- | $300 |
Find assessor info on the county website
Monthly payment
Est. payment
Payment breakdown
Explore the cost of this home by adjusting the details. Changes won't be saved.Climate risks
Neighborhood: Dentsville
Nearby schools
Schools provided by the listing agent
- Elementary: Windsor
- Middle: Wright
- High: Richland Northeast
- District: Richland Two
Source: Consolidated MLS. This data may not be complete. We recommend contacting the local school district to confirm school assignments for this home.
- $223,0003 bd2 ba1.6k sqft9186 Windsor Lake Blvd, Columbia, SC 29223Off Market
- $261,1003 bd3 ba1.7k sqft9178 Windsor Lake Blvd, Columbia, SC 29223Off Market
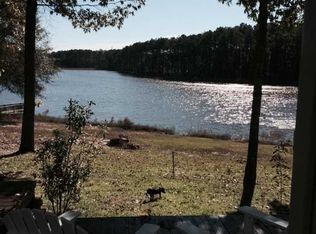
- $180,900-- bd-- ba-- sqft9178 Windsor Lake Blvd, Columbia, SC 29223Off Market
- $258,5003 bd2 ba2.1k sqft9190 Windsor Lake Blvd, Columbia, SC 29223Off Market
Similar homes
- $270,0003 bd3 ba1.8k sqft9194 Windsor Lake Blvd, Columbia, SC 29223For Sale
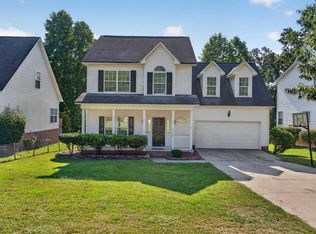 MLS ID #629449, Kenny McCuien. Consolidated MLS
- $289,0003 bd3 ba1.8k sqft1213 Parliament Lake Dr, Columbia, SC 29223For Sale
 MLS ID #638027, Pholona Pease. Consolidated MLS
- $279,0003 bd2 ba1.7k sqft208 Greenfield Rd, Columbia, SC 29223For Sale
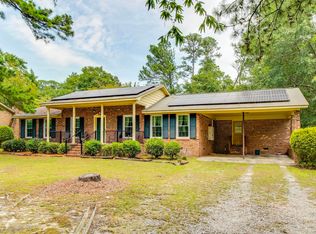 MLS ID #639605, Chris Seay. Consolidated MLS
- $275,0004 bd3 ba2.3k sqft2024 Legrand Rd, Columbia, SC 29223For Sale
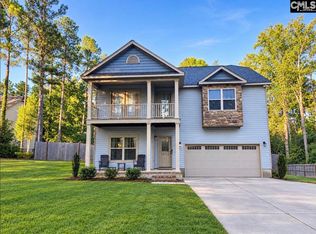 MLS ID #645456, Tiffany M Neal. Consolidated MLS
