This is a must-see home in the heart of the Energy Corridor. Meticulously renovated with timeless finishes, it showcases remarkable attention to quality craftsmanship and functionality. Thoughtfully designed flex spaces featuring floor-to-ceiling built-ins offer exceptional versatility to suit a variety of needs and lifestyles. Luxurious finishes, top-of-the-line appliances, custom details, and an abundance of smart storage solutions throughout. Nothing was an afterthought; every inch reflects an extraordinary level of care and attention that is rarely found. Pristinely maintained and beautifully appointed, this is a home that must be seen to fully appreciate the thought and detail behind every choice that makes it so special. Homes offering this level of quality, thoughtful design, and attention to detail are a rare find. All info per Seller.
For sale
$985,000
919 Bayou Pkwy, Houston, TX 77077
4beds
5,317sqft
Single Family Residence
Built in 1989
0.33 Acres Lot
$938,200 Zestimate®
$185/sqft
$120/mo HOA
What's special
Luxurious finishesTop-of-the-line appliancesCustom details
- 3 days
- 152
- 19
Likely to sell faster than
Zillow last checked:
Listing updated:
Listed by:
Rebekah James TREC #0798239 281-844-0159,
Greenwood King Properties - Voss Office
Source: HAR,MLS#: 72286519
Facts & features
Interior
Bedrooms & bathrooms
- Bedrooms: 4
- Bathrooms: 4
- Full bathrooms: 3
- 1/2 bathrooms: 1
Primary bedroom
- Level: First
- Area: 289
- Dimensions: 17x17
Bedroom
- Level: Second
- Area: 198
- Dimensions: 18x11
Bedroom
- Level: Second
- Area: 154
- Dimensions: 14x11
Bedroom
- Level: Second
- Area: 204
- Dimensions: 17x12
Other
- Level: First
- Area: 156
- Dimensions: 13x12
Breakfast
- Level: First
- Area: 220
- Dimensions: 20x11
Dining room
- Level: First
- Area: 238
- Dimensions: 17x14
Other
- Level: First
- Area: 132
- Dimensions: 12x11
Other
- Level: First
- Area: 108
- Dimensions: 12x9
Family room
- Level: First
- Area: 288
- Dimensions: 18x16
Game room
- Level: Second
- Area: 528
- Dimensions: 24x22
Kitchen
- Level: First
- Area: 204
- Dimensions: 17x12
Living room
- Level: First
- Area: 540
- Dimensions: 27x20
Primary bath
- Level: First
- Area: 180
- Dimensions: 20x9
Heating
- Natural Gas, Zoned
Cooling
- Ceiling Fan(s), Electric, Zoned
Appliances
- Included: Water Heater, Disposal, Dryer, Refrigerator, Washer, Water Softener, Wine Refrigerator, Convection Oven, Double Oven, Electric Oven, Microwave, Gas Cooktop, Dishwasher
- Laundry: Electric Dryer Hookup, Washer Hookup
Features
- 2 Staircases, Crown Molding, Formal Entry/Foyer, High Ceilings, Wet Bar, Wired for Sound, En-Suite Bath, Primary Bed - 1st Floor, Walk-In Closet(s)
- Flooring: Marble, Tile, Wood
- Windows: Insulated/Low-E windows, Window Coverings
- Number of fireplaces: 2
- Fireplace features: Gas Log
Interior area
- Total structure area: 5,317
- Total interior livable area: 5,317 sqft
Video & virtual tour
Property
Parking
- Total spaces: 3
- Parking features: Driveway Gate, Attached, Garage Door Opener, Double-Wide Driveway
- Attached garage spaces: 3
Features
- Stories: 2
- Patio & porch: Covered
- Exterior features: Side Yard, Sprinkler System
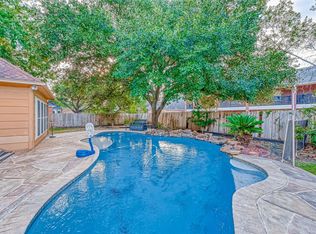
- Has private pool: Yes
- Pool features: Gunite, Heated, Pool/Spa Combo
- Has spa: Yes
- Spa features: Spa/Hot Tub
- Fencing: Back Yard,Full
Lot
- Size: 0.33 Acres
- Features: Back Yard, Greenbelt, Subdivided, 1/4 Up to 1/2 Acre
Details
- Additional structures: Shed(s)
- Parcel number: 1161720120024
Construction
Type & style
- Home type: SingleFamily
- Architectural style: Traditional
- Property subtype: Single Family Residence
Materials
- Brick, Cement Siding
- Foundation: Slab
- Roof: Composition
Condition
- New construction: No
- Year built: 1989
Utilities & green energy
- Sewer: Public Sewer
- Water: Public
Green energy
- Energy efficient items: Attic Vents, Thermostat
Community & HOA
Community
- Features: Subdivision Tennis Court
- Subdivision: Oaks Parkway
HOA
- Has HOA: Yes
- Amenities included: Clubhouse, Park, Picnic Area, Playground, Pool, Tennis Court(s)
- HOA fee: $1,434 annually
Location
- Region: Houston
Financial & listing details
- Price per square foot: $185/sqft
- Tax assessed value: $723,775
- Annual tax amount: $16,236
- Date on market: 10/22/2026
- Listing terms: Cash,Conventional
- Exclusions: All Tv's And Brackets, Potted Plants And Mirror In Half Bath
- Ownership: Full Ownership
- Road surface type: Concrete, Curbs, Gutters
Estimated market value
$938,200
$891,000 - $985,000
$6,305/mo
Price history
| Date | Event | Price |
|---|---|---|
| 10/22/2026 | Listed for sale | $985,000$185/sqft |
Source:  HAR #72286519 Report a problem | ||
Public tax history
| Year | Property taxes | Tax assessment |
|---|---|---|
| 2025 | $5,977 -13.8% | $723,775 -8.1% |
| 2024 | $6,932 +9.4% | $787,609 +3.2% |
| 2023 | $6,338 -13.9% | $763,230 +1.6% |
| 2022 | $7,358 | $751,132 +35.5% |
| 2021 | -- | $554,290 |
| 2020 | $8,978 -10.4% | -- |
| 2019 | $10,022 -8.1% | $656,788 -6.1% |
| 2018 | $10,902 | $699,820 -11.2% |
| 2017 | $10,902 +6.8% | $787,779 |
| 2016 | $10,209 -7.8% | $787,779 |
| 2015 | $11,072 | $787,779 +44.7% |
| 2014 | $11,072 | $544,282 |
| 2013 | -- | $544,282 +1.9% |
| 2012 | -- | $534,050 |
| 2011 | -- | $534,050 |
| 2010 | -- | $534,050 |
| 2009 | -- | $534,050 -0.4% |
| 2007 | -- | $536,407 +3.9% |
| 2006 | -- | $516,500 |
| 2005 | -- | $516,500 +2.2% |
| 2004 | -- | $505,400 +10% |
| 2003 | -- | $459,500 |
| 2002 | -- | $459,500 |
| 2001 | -- | $459,500 +7.8% |
| 2000 | -- | $426,400 |
Find assessor info on the county website
Monthly payment
Est. payment
Payment breakdown
Explore the cost of this home by adjusting the details. Changes won't be saved.Climate risks
Neighborhood: Eldridge - West Oaks
Nearby schools
Schools provided by the listing agent
- Elementary: Bush Elementary School (Houston)
- Middle: West Briar Middle School
- High: Westside High School
Source: HAR. This data may not be complete. We recommend contacting the local school district to confirm school assignments for this home.

Similar homes
- $925,0005 bd6 ba5.8k sqft13710 Bayou Parkway Ct, Houston, TX 77077For Sale
 MLS ID #3418299, Marie Gilbert, Compass RE Texas, LLC - Memorial. HAR
- $1,179,9005 bd5 ba4.4k sqft14423 Tivoli Dr, Houston, TX 77077For Sale
 MLS ID #52271654, Kunal Seth, eXp Realty, LLC. HAR
- $657,0004 bd4 ba3.4k sqft14215 Edinburgh Ct, Houston, TX 77077For Sale
 MLS ID #15328147, Sheryle Campbell, Energy Realty. HAR
- $1,008,0005 bd4 ba3.8k sqft13607 Starlight Harbour Ct, Houston, TX 77077For Sale
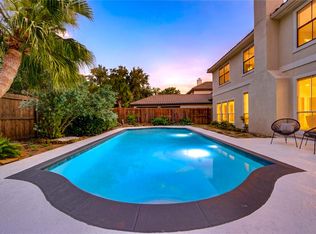 MLS ID #86872834, Roxana Alarcon, Compass RE Texas, LLC - Memorial. HAR
