Nestled on a quiet corner lot in a sought-after Lexington neighborhood, 919 Taramore Lane offers the perfect blend of space, comfort, and convenience for modern family living. At 3,085 square feet, this thoughtfully designed five-bedroom, three-bathroom home welcomes you with an open-concept layout that flows naturally from room to room, creating an atmosphere that feels both expansive and intimate.The heart of the home centers around the bright, open dining and living areas, where natural light pours in and granite countertops add a touch of elegance to the kitchen. Whether hosting family dinners or casual evenings in, these spaces invite connection and everyday moments that matter most.Upstairs, the generous primary suite provides a private retreat complete with a spacious master bathroom designed for relaxation. A versatile loft area offers additional flexibility, whether used as a quiet home office, cozy reading nook, or second living space for the family. Four additional bedrooms provide ample room for everyone to have their own place to unwind.Located just moments from Lexington High School, this home places education and community at your doorstep while still offering the peace of a established, tree-lined street. The corner lot provides extra outdoor space and a sense of privacy that enhances daily life.This is more than a house. It is a place where memories are made, where children grow, and where you can truly settle in and feel at home. Disclaimer: CMLS has not reviewed and, therefore, does not endorse vendors who may appear in listings.
Pending
Price cut: $20.1K (9/1)
$399,900
919 Taramore Ln, Lexington, SC 29072
5beds
3,085sqft
Single Family Residence
Built in 2020
6,098 Square Feet Lot
$394,500 Zestimate®
$130/sqft
$29/mo HOA
What's special
Versatile loft areaQuiet corner lotEstablished tree-lined streetOpen-concept layoutGenerous primary suiteNatural light pours inGranite countertops
- 68 days
- 310
- 23
Zillow last checked:
Listing updated:
Listed by:
Mallory Smith,
Century 21 803 Realty
Source: Consolidated MLS,MLS#: 639586
Facts & features
Interior
Bedrooms & bathrooms
- Bedrooms: 5
- Bathrooms: 3
- Full bathrooms: 3
- Main level bathrooms: 1
Primary bedroom
- Level: Second
Heating
- Central
Cooling
- Central Air
Features
- Has basement: No
- Has fireplace: No
Interior area
- Total structure area: 3,085
- Total interior livable area: 3,085 sqft
Property
Parking
- Total spaces: 2
- Parking features: Garage - Attached
- Attached garage spaces: 2
Features
- Stories: 2
Lot
- Size: 6,098 Square Feet
Details
- Parcel number: 00530801131
Construction
Type & style
- Home type: SingleFamily
- Architectural style: Traditional
- Property subtype: Single Family Residence
Materials
- Stone, Vinyl
- Foundation: Slab
Condition
- New construction: No
- Year built: 2020
Utilities & green energy
- Sewer: Public Sewer
- Water: Public
Community & HOA
Community
- Subdivision: OLDEFIELD
HOA
- Has HOA: Yes
- HOA fee: $350 annually
Location
- Region: Lexington
Financial & listing details
- Price per square foot: $130/sqft
- Tax assessed value: $396,090
- Annual tax amount: $1,786
- Date on market: 7/28/2026
- Listing agreement: Exclusive Right To Sell
- Road surface type: Paved
Estimated market value
$394,500
$375,000 - $414,000
$2,849/mo
Price history
| Date | Event | Price |
|---|---|---|
| 9/22/2026 | Pending sale | $399,900$130/sqft |
Source:  Consolidated MLS #639586 Report a problem Consolidated MLS #639586 Report a problem | ||
| 9/1/2026 | Price change | $399,900-4.8%$130/sqft |
Source: Consolidated MLS #639586 Report a problem | ||
| 7/28/2026 | Listed for sale | $420,000+53.3%$136/sqft |
Source: Consolidated MLS #639586 Report a problem | ||
| 8/13/2020 | Sold | $274,000$89/sqft |
Source: Public Record Report a problem | ||
Public tax history
| Year | Property taxes | Tax assessment |
|---|---|---|
| 2025 | $1,786 +9.1% | $12,604 +15% |
| 2024 | $1,637 +4.4% | $10,960 |
| 2023 | $1,567 -4% | $10,960 |
| 2022 | $1,632 | $10,960 |
| 2021 | -- | $10,960 +2183.3% |
| 2019 | -- | $480 |
| 2018 | $238 | -- |
Find assessor info on the county website
Monthly payment
Est. payment
Payment breakdown
Explore the cost of this home by adjusting the details. Changes won't be saved.Climate risks
Neighborhood: 29072
Nearby schools
Schools provided by the listing agent
- Elementary: Rocky Creek
- Middle: Beechwood Middle School
- High: Lexington
- District: Lexington One
Source: Consolidated MLS. This data may not be complete. We recommend contacting the local school district to confirm school assignments for this home.
Similar homes
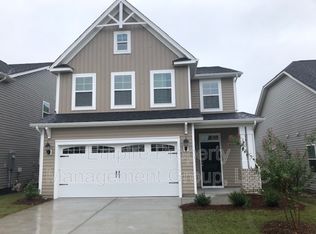
- $442,0005 bd3 ba3k sqft369 Stillington St, Lexington, SC 29072For Sale
 MLS ID #640213, Hayley Weise. Consolidated MLS
 - $384,5004 bd3 ba3.1k sqft151 Mill House Ln, Lexington, SC 29072For Sale
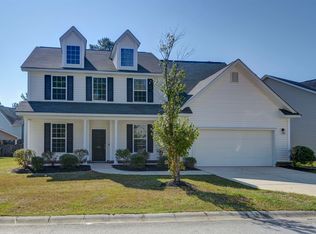 MLS ID #642240, Janet S Padalino. Consolidated MLS
 - $410,0005 bd3 ba3.8k sqft164 Prismatic Way, Lexington, SC 29072For Sale
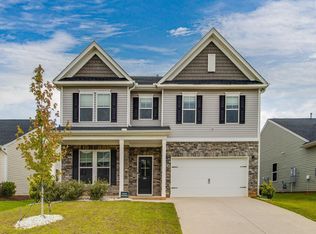 MLS ID #635540, Tinara Exume. Consolidated MLS
 - $385,0004 bd3 ba2.5k sqft1229 Carnation Ct, Lexington, SC 29072For Sale
 MLS ID #642257, Rachel Cooper. Consolidated MLS
