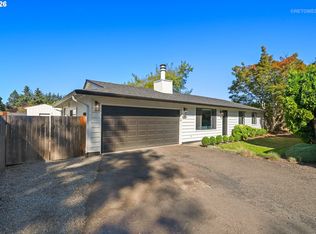
Fresh, comfortable and connected to nature, this updated single-level ranch brings a modern feel to Greenway living. Inside, vinyl plank flooring, contemporary lighting and an open-concept layout create an easy flow between the kitchen, dining and living spaces. The kitchen is both stylish and functional, with crisp white cabinetry, quartz countertops, a generous center island and stainless steel appliances.Two distinct living areas offer room to spread out, gather or unwind. A sunken living room centers around a striking fireplace and oversized picture window, while the adjacent family room features built-in storage and sliding doors to a covered patio. Large windows bring in natural light and leafy views, adding to the home's relaxed, inviting feel.The primary suite offers a peaceful retreat with an ensuite featuring a step-in shower and quartz vanity. Two additional bedrooms and a centrally located full bathroom provide flexibility for guests, family or a dedicated home office. Air conditioning adds comfort throughout the seasons, while mature landscaping and a manageable outdoor space keep upkeep simple.One of Greenway's standout features is the access to nearby parks, paths and trails, making it easy to fit a little more nature into your everyday routine. You're also close to neighborhood coffee spots, casual dining and everyday essentials, with Lionheart Coffee Company nearby for your morning coffee. It's a location that balances a quieter residential feel with the convenience of being close to the best of southwest Beaverton.Thoughtful updates, versatile living spaces and a connection to the outdoors make this a home that feels both current and comfortable.
Pending
$615,900
9190 SW Parkview Loop, Beaverton, OR 97008
3beds
1,686sqft
Residential, Single Family Residence
Built in 1975
8,276 Square Feet Lot
$-- Zestimate®
$365/sqft
$-- HOA
What's special
Striking fireplaceContemporary lightingUpdated single-level ranchAir conditioningVinyl plank flooringOversized picture windowStainless steel appliances
- 21 days
- 900
- 88
Likely to sell faster than
Zillow last checked:
Listing updated:
Listed by:
Shelly Brown 971-221-2641,
The Agency Portland
Source: RMLS (OR),MLS#: 233045455
Facts & features
Interior
Bedrooms & bathrooms
- Bedrooms: 3
- Bathrooms: 2
- Full bathrooms: 2
- Main level bathrooms: 2
Rooms
- Room types: Laundry, Bedroom 2, Bedroom 3, Dining Room, Family Room, Kitchen, Living Room, Primary Bedroom
Primary bedroom
- Features: Closet, Ensuite, Wallto Wall Carpet
- Level: Main
Bedroom 2
- Features: Closet, Wallto Wall Carpet
- Level: Main
Bedroom 3
- Features: Closet, Wallto Wall Carpet
- Level: Main
Dining room
- Level: Main
Family room
- Features: Builtin Features, Patio, Sliding Doors, Closet
- Level: Main
Kitchen
- Features: Cook Island, Dishwasher, Disposal, Eat Bar, Updated Remodeled, Free Standing Refrigerator, Quartz
- Level: Main
Living room
- Features: Fireplace, Sunken, Wallto Wall Carpet
- Level: Main
Heating
- Forced Air, Fireplace(s)
Cooling
- Central Air
Appliances
- Included: Built-In Range, Dishwasher, Disposal, Free-Standing Refrigerator, Stainless Steel Appliance(s), Washer/Dryer, Gas Water Heater
- Laundry: Laundry Room
Features
- Quartz, Closet, Built-in Features, Cook Island, Eat Bar, Updated Remodeled, Sunken, Tile
- Flooring: Wall to Wall Carpet
- Doors: Sliding Doors
- Windows: Double Pane Windows
- Basement: Crawl Space
- Number of fireplaces: 1
- Fireplace features: Wood Burning
Interior area
- Total structure area: 1,686
- Total interior livable area: 1,686 sqft
Video & virtual tour
Property
Parking
- Total spaces: 2
- Parking features: Driveway, Garage Door Opener, Attached
- Attached garage spaces: 2
- Has uncovered spaces: Yes
Accessibility
- Accessibility features: Garage On Main, One Level, Accessibility
Features
- Levels: One
- Stories: 1
- Patio & porch: Covered Patio, Patio
- Exterior features: Raised Beds, Yard
- Fencing: Fenced
- Has view: Yes
- View description: Park/Greenbelt, Trees/Woods
Lot
- Size: 8,276 Square Feet
- Features: Greenbelt, Level, Seasonal, Trees, SqFt 7000 to 9999
Details
- Parcel number: R243757
Construction
Type & style
- Home type: SingleFamily
- Architectural style: Ranch
- Property subtype: Residential, Single Family Residence
Materials
- Brick, Other, T111 Siding
- Foundation: Concrete Perimeter
- Roof: Composition
Condition
- Resale,Updated/Remodeled
- New construction: No
- Year built: 1975
Utilities & green energy
- Gas: Gas
- Sewer: Public Sewer
- Water: Public
Community & HOA
HOA
- Has HOA: No
Location
- Region: Beaverton
Financial & listing details
- Price per square foot: $365/sqft
- Tax assessed value: $634,370
- Annual tax amount: $6,713
- Date on market: 10/30/2026
- Cumulative days on market: 21 days
- Listing terms: Cash,Conventional
- Road surface type: Paved
Estimated market value
Not available
Estimated sales range
Not available
Not available
Price history
| Date | Event | Price |
|---|---|---|
| 11/4/2026 | Pending sale | $615,900$365/sqft |
Source:  RMLS (OR) #233045455 Report a problem | ||
| 10/30/2026 | Listed for sale | $615,900+33.9%$365/sqft |
Source: RMLS (OR) #233045455 Report a problem | ||
| 4/13/2020 | Sold | $460,000-3.1%$273/sqft |
Source: RMLS (OR) #20132761 Report a problem | ||
| 3/24/2020 | Pending sale | $474,900$282/sqft |
Source: MORE Realty #20132761 Report a problem | ||
| 3/20/2020 | Listed for sale | $474,900+51.7%$282/sqft |
Source: MORE Realty #20132761 Report a problem | ||
| 2/14/2020 | Sold | $313,000+17%$186/sqft |
Source: Public Record Report a problem | ||
| 6/30/2008 | Sold | $267,500-2.7%$159/sqft |
Source: Public Record Report a problem | ||
| 5/25/2008 | Price change | $274,900-5.2%$163/sqft |
Source: Visual Tour #8045994 Report a problem | ||
| 5/15/2008 | Listed for sale | $289,900$172/sqft |
Source: Visual Tour #8045994 Report a problem | ||
Public tax history
| Year | Property taxes | Tax assessment |
|---|---|---|
| 2025 | $6,714 +4.1% | $305,600 +3% |
| 2024 | $6,448 +5.9% | $296,700 +3% |
| 2023 | $6,088 +4.5% | $288,060 +3% |
| 2022 | $5,826 +3.6% | $279,670 |
| 2021 | $5,622 +15.1% | -- |
| 2020 | $4,885 +3.3% | $236,240 +3% |
| 2019 | $4,730 +3.3% | $229,360 |
| 2018 | $4,580 | $229,360 +6.1% |
| 2017 | $4,580 +7.6% | $216,200 +3% |
| 2016 | $4,255 | $209,910 +3% |
| 2015 | $4,255 +3.9% | $203,800 +3% |
| 2014 | $4,097 +5.5% | $197,870 +3% |
| 2013 | $3,885 +10.1% | $192,110 +3% |
| 2012 | $3,529 +3.2% | $186,520 -23.6% |
| 2011 | $3,419 +2.6% | $244,280 -4% |
| 2010 | $3,332 +2.3% | $254,510 -6.1% |
| 2009 | $3,255 +8.3% | $270,940 -6.6% |
| 2008 | $3,007 +1% | $290,130 -3% |
| 2007 | $2,977 +10.1% | $299,090 +6.7% |
| 2006 | $2,703 -7.3% | $280,410 +28.3% |
| 2005 | $2,916 +10.1% | $218,610 +10.7% |
| 2004 | $2,648 -4% | $197,500 +3.3% |
| 2003 | $2,760 +13.7% | $191,160 +8.5% |
| 2002 | $2,428 +4.8% | $176,230 +3.3% |
| 2001 | $2,317 +6.8% | $170,620 +2.7% |
| 2000 | $2,170 | $166,160 |
Find assessor info on the county website
Monthly payment
Est. payment
Payment breakdown
Explore the cost of this home by adjusting the details. Changes won't be saved.Climate risks
Neighborhood: Greenway
Nearby schools
Schools provided by the listing agent
- Elementary: Greenway
- Middle: Conestoga
- High: Southridge
Source: RMLS (OR). This data may not be complete. We recommend contacting the local school district to confirm school assignments for this home.
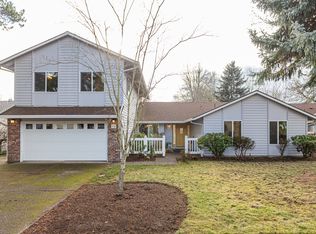
- $673,5005 bd3 ba3k sqft9180 SW Parkview Loop, Beaverton, OR 97008Off Market
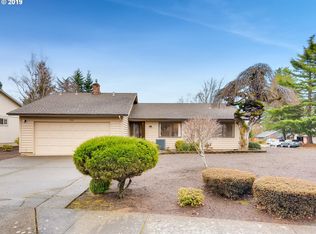
- $536,3003 bd2 ba1.4k sqft9160 SW Parkview Loop, Beaverton, OR 97008Off Market
- $539,3003 bd2 ba1.7k sqft9200 SW Parkview Loop, Beaverton, OR 97008Off Market
- $518,8003 bd2 ba1.5k sqft8980 SW Sheridan Ct, Beaverton, OR 97008Off Market
Similar homes
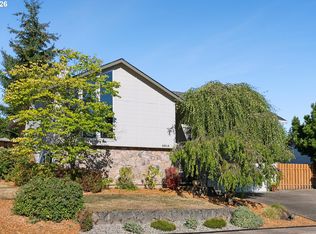
- $719,0004 bd3 ba2.3k sqft8615 SW Rebecca Ln, Beaverton, OR 97008Active
 MLS ID #774235075, Bryan Durk, Oregon First. RMLS (OR)
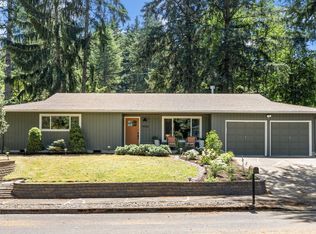
- $665,0004 bd2 ba1.6k sqft14050 SW Wilson Dr, Beaverton, OR 97008Active
 MLS ID #781122180, Tyler Coble, Keller Williams Realty Professionals. RMLS (OR)
- $515,0003 bd2 ba1k sqft9809 SW 130th Ave, Beaverton, OR 97008Active
 MLS ID #210429262, Marie Boatsman, Berkshire Hathaway HomeServices NW Real Estate. RMLS (OR)
- $684,9004 bd3 ba2.4k sqft10290 SW Homestead Ln, Beaverton, OR 97008Active
 MLS ID #329485255, Hanson Song, Premiere Property Group, LLC. RMLS (OR)
- $600,0004 bd3 ba2.1k sqft8250 SW 191st Ave, Beaverton, OR 97007ActiveMLS ID #724115474, Nick Shivers, eXp Realty, LLC. RMLS (OR)
- $599,5003 bd2 ba2k sqft9885 SW Sattler St, Tigard, OR 97224ActiveMLS ID #420040378, Kimberly Bilben, MORE Realty. RMLS (OR)
- $585,0003 bd2 ba1.5k sqft10770 SW Butner Rd, Portland, OR 97225ActiveMLS ID #551588068, Melissa Larson, Oregon Digs Real Estate. RMLS (OR)
- $550,0004 bd3 ba1.9k sqft6066 SW Cross Creek Ave, Beaverton, OR 97078ActiveMLS ID #333712041, Christina Griffith, Windermere West LLC. RMLS (OR)
- $549,9003 bd2 ba1.5k sqft20220 Veta St, Beaverton, OR 97003ActiveMLS ID #100941404, Michelle Merritt, HomeSmart Realty Group. RMLS (OR)
- $530,0003 bd2 ba1.2k sqft17715 SW Blanton St, Aloha, OR 97078ActiveMLS ID #321518126, Tru Dao, MORE Realty. RMLS (OR)
- $619,9004 bd3 ba2k sqft15265 SW Firtree Dr, Tigard, OR 97223ActiveMLS ID #142111815, Taha Al-Madani, Keller Williams Realty Portland Premiere. RMLS (OR)
- $475,0003 bd2 ba1.4k sqft19900 SW Newcastle Dr, Beaverton, OR 97078ActiveMLS ID #362492974, Angela Toyer, Engel & Volkers West Portland. RMLS (OR)
- $499,0003 bd3 ba1.8k sqft6722 SW Taurus Pl, Beaverton, OR 97007ActiveMLS ID #502660888, Ben Rezac, Opt. RMLS (OR)
- $689,0003 bd2 ba1.4k sqft19530 Central Point Rd, Oregon City, OR 97045ActiveMLS ID #114959317, Steve Nassar, Premiere Property Group, LLC. RMLS (OR)
- $549,9003 bd3 ba1.4k sqft8885 SW 76th Pl, Portland, OR 97223ActiveMLS ID #459827714, Katie Fracasso PC, Living Room Realty. RMLS (OR)
- $625,0003 bd3 ba2.2k sqft11445 SW Woodlee Heights Ct, Portland, OR 97219ActiveMLS ID #155895946, Riley Costello, Cascade Hasson Sotheby's International Realty. RMLS (OR)
- $499,9003 bd2 ba1.2k sqft13158 SW Shore Dr, Tigard, OR 97223ActiveMLS ID #289736083, John Carswell, Bella Casa Real Estate Group. RMLS (OR)
- $690,0003 bd3 ba2.4k sqft16757 SW Rogue River Ter, Beaverton, OR 97006ActiveMLS ID #609363580, Alexander Krueger, eXp Realty, LLC. RMLS (OR)
- $518,8883 bd2 ba1.3k sqft19878 SW Joann Ct, Beaverton, OR 97003ActiveMLS ID #459122825, Zachary Eaton, Keller Williams Realty Professionals. RMLS (OR)
- $664,9994 bd2 ba1.5k sqft9760 SW Inglewood Pl, Portland, OR 97225ActiveMLS ID #507059961, Anita Phipps, Urban Properties Group LLC. RMLS (OR)
