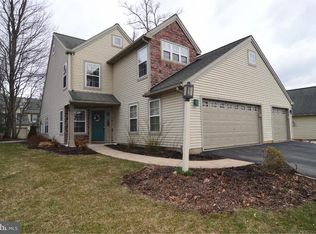
*Offer deadline 9/17 at noon*. Welcome to 92 Hawk Valley Ln, a well-maintained 3-bedroom, 2.5-bath home offering comfortable, low-maintenance living in a convenient Denver location. This interior-unit home features 1,100+ square feet of thoughtfully designed living space with a functional floor plan and plenty of natural light. The main level offers an inviting living area, kitchen and dining space, while upstairs you'll find three bedrooms, including a primary bedroom with its own private bath. Additional highlights include an attached 1-car garage and all appliances included, making your move that much easier. With no basement to maintain and a manageable footprint, this home is a great option for buyers looking for simplicity without sacrificing space. Conveniently located near shopping, dining and major routes while still offering a neighborhood setting. Schedule your showing and see all that 92 Hawk Valley Ln has to offer! **most personal property is available for purchase separately**
Pending
$249,900
92 Hawk Valley Ln, Denver, PA 17517
3beds
1,134sqft
Townhouse
Built in 2000
-- sqft lot
$250,800 Zestimate®
$220/sqft
$357/mo HOA
What's special
Kitchen and dining spaceAll appliances includedFunctional floor planPlenty of natural light
- 26 days
- 392
- 72
Likely to sell faster than
Zillow last checked:
Listing updated:
Listed by:
Jennifer King 717-723-9080,
RE/MAX Evolved (717) 509-2880,
Listing Team: The Jennifer King Team
Source: Bright MLS,MLS#: PALA2094008
Facts & features
Interior
Bedrooms & bathrooms
- Bedrooms: 3
- Bathrooms: 3
- Full bathrooms: 2
- 1/2 bathrooms: 1
- Main level bathrooms: 3
- Main level bedrooms: 3
Basement
- Area: 0
Heating
- Forced Air, Electric
Cooling
- Central Air, Electric
Appliances
- Included: Electric Water Heater
Features
- Has basement: No
- Has fireplace: No
Interior area
- Total structure area: 1,134
- Total interior livable area: 1,134 sqft
- Finished area above ground: 1,134
- Finished area below ground: 0
Property
Parking
- Total spaces: 2
- Parking features: Inside Entrance, Garage Door Opener, Garage Faces Front, Driveway, Attached
- Attached garage spaces: 1
- Uncovered spaces: 1
Accessibility
- Accessibility features: None
Features
- Levels: Two
- Stories: 2
- Pool features: None
Details
- Additional structures: Above Grade, Below Grade
- Parcel number: 0404167910086
- Zoning: RES
- Special conditions: Standard
Construction
Type & style
- Home type: Townhouse
- Architectural style: Colonial
- Property subtype: Townhouse
Materials
- Stone, Stick Built, Vinyl Siding
- Foundation: Block
Condition
- Very Good,Good
- New construction: No
- Year built: 2000
Utilities & green energy
- Electric: 200+ Amp Service
- Sewer: Public Sewer
- Water: Community
Community & HOA
Community
- Condo and coop fee: $357 monthly
- Subdivision: Greens At Hawk Valley
HOA
- Has HOA: No
- Amenities included: None
- Services included: Common Area Maintenance, Snow Removal, Trash, Maintenance Grounds
- HOA name: Greens At Hawk Valley
Location
- Region: Denver
- Municipality: BRECKNOCK TWP
Financial & listing details
- Price per square foot: $220/sqft
- Tax assessed value: $118,500
- Annual tax amount: $2,234
- Date on market: 9/14/2026
- Listing agreement: Exclusive Right To Sell
- Listing terms: Cash,Conventional,VA Loan
- Ownership: Condominium
Estimated market value
$250,800
$238,000 - $263,000
$1,868/mo
Price history
| Date | Event | Price |
|---|---|---|
| 9/18/2026 | Pending sale | $249,900$220/sqft |
Source:  Bright MLS #PALA2094008 Report a problem Bright MLS #PALA2094008 Report a problem | ||
| 9/14/2026 | Listed for sale | $249,900+28.8%$220/sqft |
Source: Bright MLS #PALA2094008 Report a problem | ||
| 12/18/2006 | Sold | $194,000+51.4%$171/sqft |
Source: Public Record Report a problem | ||
| 7/28/2000 | Sold | $128,107$113/sqft |
Source: Public Record Report a problem | ||
Public tax history
| Year | Property taxes | Tax assessment |
|---|---|---|
| 2026 | $2,177 +4.9% | $118,500 |
| 2025 | $2,075 +1.7% | $118,500 |
| 2024 | $2,039 +2.1% | $118,500 |
| 2023 | $1,998 +1.8% | $118,500 |
| 2022 | $1,963 +1.5% | $118,500 |
| 2021 | $1,934 +391.9% | $118,500 |
| 2020 | $393 -78.7% | $118,500 |
| 2019 | $1,843 +394.7% | $118,500 |
| 2018 | $373 -84.1% | $118,500 -3.9% |
| 2017 | $2,348 +0% | $123,300 |
| 2016 | $2,348 +37.1% | $123,300 |
| 2015 | $1,713 | $123,300 |
| 2014 | $1,713 | $123,300 |
| 2013 | -- | $123,300 |
| 2012 | -- | $123,300 |
| 2011 | -- | $123,300 |
| 2010 | -- | $123,300 |
| 2009 | -- | $123,300 |
| 2007 | -- | $123,300 |
| 2006 | -- | $123,300 |
| 2005 | -- | $123,300 -3.1% |
| 2004 | -- | $127,200 |
| 2003 | -- | $127,200 |
| 2002 | -- | $127,200 |
| 2000 | -- | $127,200 |
Find assessor info on the county website
Monthly payment
Est. payment
Payment breakdown
Explore the cost of this home by adjusting the details. Changes won't be saved.Climate risks
Neighborhood: 17517
Nearby schools
Schools provided by the listing agent
- District: Eastern Lancaster County
Source: Bright MLS. This data may not be complete. We recommend contacting the local school district to confirm school assignments for this home.
Similar homes
- $275,0003 bd2 ba974 sqft128 Monroe St, Denver, PA 17517Auction
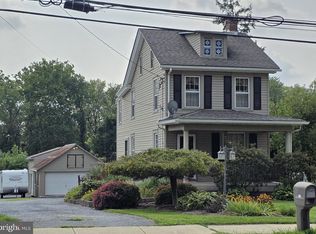
 MLS ID #PALA2095036, Jennah Good, Berkshire Hathaway HomeServices Homesale Realty. Bright MLS
 - $209,9003 bd2 ba1k sqft1305 Kramer Mill Rd, Denver, PA 17517For Sale
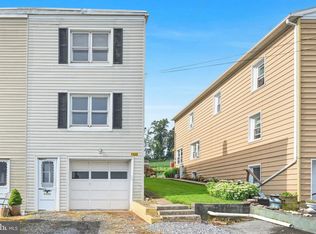 MLS ID #PALA2094912, Brenda Starnowsky, Iron Valley Real Estate of Lancaster. Bright MLS
 - $249,9002 bd2 ba1.1k sqft44 Turning Leaf Way, Reading, PA 19605For Sale
 MLS ID #PABK2078168, Taylor Ferretti, Keller Williams Platinum Realty - Wyomissing. Bright MLS
 - $250,0003 bd2 ba1.5k sqft206 Mellinger Cir, Ephrata, PA 17522Auction
 MLS ID #PALA2096482, John Rutt, II, Hostetter Realty LLC. Bright MLS
 - $274,9002 bd3 ba1.3k sqft15 Tanglewood Dr, Reading, PA 19607For SaleMLS ID #PABK2078684, Wendy McCooey, RE/MAX Of Reading. Bright MLS
- $275,0004 bd2 ba1.3k sqft5757 Division Hwy, Narvon, PA 17555AuctionMLS ID #PALA2095312, Chet Lapp, William Penn Real Estate Assoc. Bright MLS
- $300,0003 bd2 ba1.2k sqft289 Compass Rd, Parkesburg, PA 19365AuctionMLS ID #PACT2136888, Wilmer Martin, Beiler-Campbell Realtors-Quarryville. Bright MLS
- $249,9003 bd2 ba1.2k sqft32 S Elm St, Robesonia, PA 19551For SaleMLS ID #PABK2078948, Joseph Bialek, BHHS Homesale Realty- Reading Berks. Bright MLS
- $295,0003 bd2 ba1.6k sqft79 Hill Rd, Bernville, PA 19506AuctionMLS ID #PABK2078234, Mike Klonis, Century 21 Gold. Bright MLS
- $300,0002 bd2 ba1.3k sqft96 Black Oak Dr, Lancaster, PA 17602For SaleMLS ID #PALA2096306, Vic & April Jarunas, Iron Valley Real Estate of Lancaster. Bright MLS
- $360,0003 bd3 ba1.1k sqft125 Derby Dr #2, Elverson, PA 19520For SaleMLS ID #PACT2137356, Jordan Hopkins, CG Realty, LLC. Bright MLS
- $260,0003 bd3 ba1.6k sqft11-5 Cranberry Rdg, Reading, PA 19606For SaleMLS ID #PABK2077310, Daniel O'Brien, RE/MAX Of Reading. Bright MLS
- $260,0003 bd2 ba1.5k sqft328 E Jackson St, New Holland, PA 17557For SaleMLS ID #PALA2095928, Lauren Blain, RE/MAX SmartHub Realty. Bright MLS
- $297,5003 bd1 ba1.3k sqft148 E Ross St, Lancaster, PA 17602For SaleMLS ID #PALA2096918, Christian Will, Keller Williams Elite. Bright MLS
- $250,0002 bd2 ba1.3k sqft47 Black Oak Dr, Lancaster, PA 17602For SaleMLS ID #PALA2095310, Tom Risser, Berkshire Hathaway HomeServices Homesale Realty. Bright MLS
- $245,0003 bd2 ba1.2k sqft24 S Hull St, Sinking Spring, PA 19608For SaleMLS ID #PABK2072012, Terry Imschweiler, United Real Estate Strive 212. Bright MLS
- $275,0003 bd2 ba1.4k sqft637 N Mary St, Lancaster, PA 17603For SaleMLS ID #PALA2094406, Craig Hartranft, Berkshire Hathaway HomeServices Homesale Realty. Bright MLS
- $269,9904 bd2 ba1.1k sqft119 Pennwyn Pl, Reading, PA 19607For SaleMLS ID #PABK2077728, Ryan Weller, Herb Real Estate, Inc.. Bright MLS
- $250,0003 bd2 ba1.6k sqft28 Front St, Mohnton, PA 19540For SaleMLS ID #PABK2072334, Justina Ott, Iron Valley Real Estate of Berks. Bright MLS
