Tucked into the Geneva East neighborhood of Geneva, this 3 bedroom, 1.5 bath Colonial offers more than 1,800 square feet of living space and a location that makes it easy to get outside. A welcoming front porch sets the tone, and hardwood flooring runs throughout the main level. The huge living room is anchored by a floor-to-ceiling masonry fireplace and a slider out to the tiered deck. The adjacent dining room features built-in display shelving, and the kitchen brings quartz countertops and stainless steel appliances. All three bedrooms are upstairs, including the primary suite, and the full bath offers a double bowl vanity. The finished basement adds a rec room and a flex room, both with luxury vinyl plank flooring, ready to work as a home office, workout space, or guest room. Outside, the landscaped lot includes a fenced backyard, the vinyl exterior keeps maintenance easy, and the 2-car garage keeps cars and gear out of the Midwest weather. The Illinois Prairie Path is close by for bike rides and morning walks, neighborhood parks and the splashpad are a short stroll away, and downtown Geneva's shops and restaurants are just minutes from home. Come see how much space and convenience this one has to offer.
Contingent
$424,900
920 Britta Ln, Geneva, IL 60134
3beds
1,819sqft
Single Family Residence
Built in 1985
5,662 Square Feet Lot
$-- Zestimate®
$234/sqft
$-- HOA
What's special
Floor-to-ceiling masonry fireplaceFenced backyardLandscaped lotWelcoming front porch
- --
- 1,379
- views
- 70
- saves
Likely to sell faster than
Zillow last checked:
Listing updated:
Listed by:
Matthew Kombrink, GRI,SFR 630-803-8444,
One Source Realty,
Samantha Flamand, RLC 630-347-6454,
One Source Realty
Source: MRED as distributed by MLS GRID,MLS#: 12780779
Facts & features
Interior
Bedrooms & bathrooms
- Bedrooms: 3
- Bathrooms: 2
- Full bathrooms: 1
- 1/2 bathrooms: 1
Rooms
- Room types: Bonus Room, Recreation Room
Primary bedroom
- Features: Flooring (Carpet), Window Treatments (All)
- Area: 198 Square Feet
- Dimensions: 18X11
Bedroom 2
- Features: Flooring (Carpet), Window Treatments (All)
- Area: 130 Square Feet
- Dimensions: 13X10
Bedroom 3
- Features: Flooring (Carpet), Window Treatments (All)
- Area: 100 Square Feet
- Dimensions: 10X10
Bonus room
- Features: Flooring (Luxury Vinyl), Window Treatments (All)
- Area: 81 Square Feet
- Dimensions: 9X9
Dining room
- Features: Flooring (Hardwood), Window Treatments (All)
- Area: 110 Square Feet
- Dimensions: 11X10
Kitchen
- Features: Flooring (Hardwood), Window Treatments (All)
- Area: 144 Square Feet
- Dimensions: 12X12
Living room
- Features: Flooring (Hardwood), Window Treatments (All)
- Area: 288 Square Feet
- Dimensions: 24X12
Recreation room
- Features: Flooring (Luxury Vinyl), Window Treatments (All)
- Area: 294 Square Feet
- Dimensions: 21X14
Heating
- Forced Air
Cooling
- Central Air
Appliances
- Included: Range, Microwave, Dishwasher, Refrigerator, Washer, Dryer, Disposal, Stainless Steel Appliance(s)
Features
- Built-in Features
- Flooring: Hardwood
- Windows: Screens
- Basement: Finished,Full
- Number of fireplaces: 1
- Fireplace features: Living Room
Interior area
- Total structure area: 1,819
- Total interior livable area: 1,819 sqft
- Finished area below ground: 375
Property
Parking
- Total spaces: 2
- Parking features: Yes, Garage Owned, Detached, Garage
- Garage spaces: 2
Accessibility
- Accessibility features: No Disability Access
Features
- Stories: 2
- Patio & porch: Deck
- Fencing: Fenced
Lot
- Size: 5,662 Square Feet
- Features: Landscaped, Mature Trees
Details
- Parcel number: 1202227009
- Special conditions: None
- Other equipment: Sump Pump
Construction
Type & style
- Home type: SingleFamily
- Architectural style: Colonial
- Property subtype: Single Family Residence
Materials
- Vinyl Siding
- Roof: Asphalt
Condition
- New construction: No
- Year built: 1985
Details
- Builder model: Fayette I
Utilities & green energy
- Sewer: Public Sewer
- Water: Shared Well
Community & HOA
Community
- Features: Park, Curbs, Street Lights, Street Paved
- Security: Security System, Carbon Monoxide Detector(s)
- Subdivision: Geneva East
HOA
- Services included: None
Location
- Region: Geneva
Financial & listing details
- Price per square foot: $234/sqft
- Tax assessed value: $348,531
- Annual tax amount: $7,813
- Date on market: 10/15/2026
- Ownership: Fee Simple
Estimated market value
Not available
Estimated sales range
Not available
Not available
Price history
| Date | Event | Price |
|---|---|---|
| 3/30/2015 | Sold | $225,000-1.7%$124/sqft |
Source:  MRED as distributed by MLS GRID #08830706 Report a problem | ||
| 2/8/2015 | Pending sale | $228,900$126/sqft |
Source: Baird & Warner Real Estate #08830706 Report a problem | ||
| 2/5/2015 | Listed for sale | $228,900-5.4%$126/sqft |
Source: Baird & Warner Real Estate #08830706 Report a problem | ||
| 6/1/2009 | Sold | $242,000-1.2%$133/sqft |
Source: MRED as distributed by MLS GRID #07168122 Report a problem | ||
| 3/28/2009 | Listed for sale | $244,900+11.3%$135/sqft |
Source: Visual Tour #07168122 Report a problem | ||
| 1/5/2005 | Sold | $220,000+17.6%$121/sqft |
Source: Public Record Report a problem | ||
| 11/18/2002 | Sold | $187,000+18.4%$103/sqft |
Source: Public Record Report a problem | ||
| 5/10/2000 | Sold | $158,000$87/sqft |
Source: Public Record Report a problem | ||
Public tax history
| Year | Property taxes | Tax assessment |
|---|---|---|
| 2025 | $7,813 +3.6% | $116,177 +8.5% |
| 2024 | $7,539 +2.9% | $107,075 +10% |
| 2023 | $7,330 +4% | $97,341 +7.6% |
| 2022 | $7,051 +3.1% | $90,448 +3.9% |
| 2021 | $6,839 +1.2% | $87,086 +1.6% |
| 2020 | $6,758 +0.3% | $85,756 +1.9% |
| 2019 | $6,737 +4.3% | $84,132 +3.8% |
| 2018 | $6,462 +1.2% | $81,047 +2.7% |
| 2017 | $6,384 -3.2% | $78,886 +6.8% |
| 2016 | $6,593 | $73,831 +30.7% |
| 2015 | -- | $56,472 |
| 2014 | -- | $56,472 |
| 2013 | -- | $56,472 -13% |
| 2012 | -- | $64,926 -13.4% |
| 2011 | -- | $74,939 -3.2% |
| 2010 | -- | $77,445 -2.9% |
| 2009 | -- | $79,758 |
| 2008 | -- | $79,758 +4.7% |
| 2007 | -- | $76,192 |
| 2006 | -- | $76,192 +7.3% |
| 2005 | -- | $70,982 +29.4% |
| 2004 | -- | $54,836 +5.9% |
| 2003 | -- | $51,791 |
| 2002 | -- | $51,791 +6.4% |
| 2001 | -- | $48,667 +5.2% |
| 2000 | -- | $46,262 |
Find assessor info on the county website
Monthly payment
Est. payment
Payment breakdown
Explore the cost of this home by adjusting the details. Changes won't be saved.Climate risks
Neighborhood: 60134
Nearby schools
Schools provided by the listing agent
- Elementary: Harrison Street Elementary Schoo
- Middle: Geneva Middle School
- High: Geneva Community High School
- District: 304
Source: MRED as distributed by MLS GRID. This data may not be complete. We recommend contacting the local school district to confirm school assignments for this home.

Similar homes
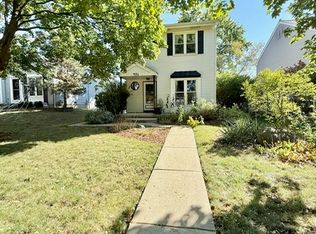
- $415,0004 bd2 ba1.9k sqft409 Glengarry Dr, Geneva, IL 60134Active
 MLS ID #12784829, Magdalena Emmert, PSA, Kettley & Co. Realtors, Inc. - Yorkville. MRED as distributed by MLS GRID
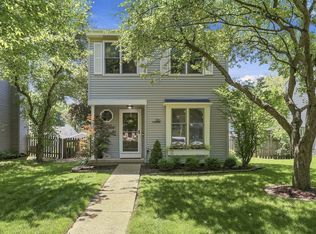
- $355,9003 bd3 ba2k sqft1406 Charleston Ct, Geneva, IL 60134New
 MLS ID #12739940, Heidii Smith-Bond, Baird & Warner. MRED as distributed by MLS GRID
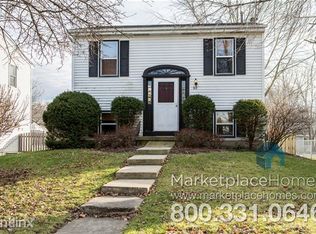
- $388,5002 bd2 ba1k sqft31 Logan Ave, Geneva, IL 60134New
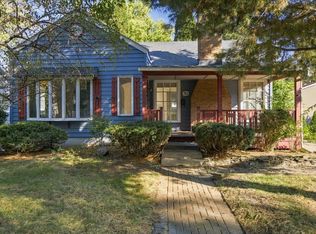 MLS ID #12791199, Beth Gebhardt-Spindle, RealtyWorks. MRED as distributed by MLS GRID
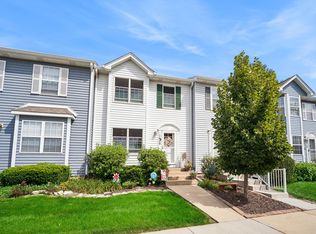
- $399,9004 bd2 ba1.9k sqft34 Nebraska St, Geneva, IL 60134Active
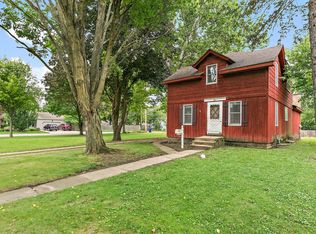 MLS ID #12766064, Charles Kirkwood, Coldwell Banker Real Estate Group. MRED as distributed by MLS GRID
