Welcome home to 920 Northbriar Drive! This well-maintained home offers the perfect blend of comfort, convenience, and value. Whether you're searching for your first home, looking to downsize, or adding to your investment portfolio, this property is full of opportunity. Step inside and discover a home that has been lovingly cared for over the years, providing a solid foundation for its next owners. The functional layout offers comfortable living spaces with plenty of room to make it your own. Location is one of this home's greatest features! Just minutes from Route 30 with quick access to I-83, commuting to York, Harrisburg, Lancaster, or even Baltimore is a breeze. You'll also enjoy being close to shopping, restaurants, parks, schools, and everyday conveniences while still coming home to an established neighborhood with mature trees and a welcoming feel. Whether you're looking for a place to call home or a smart investment, 920 Northbriar Drive is ready to welcome its next chapter. Schedule your private showing today!
Pending
$254,900
920 Northbriar Dr, York, PA 17404
4beds
2,076sqft
Single Family Residence
Built in 1962
6,499 Square Feet Lot
$257,800 Zestimate®
$123/sqft
$-- HOA
What's special
Comfortable living spacesWell-maintained homeFunctional layout
- 29 days |
- 1,002 |
- 50 |
Likely to sell faster than
Zillow last checked:
Listing updated:
Listed by:
Loretta Hershey 717-422-2020,
Keller Williams of Central PA 7177614300,
Listing Team: Hoover Lynam And Associates
Source: Bright MLS,MLS#: PAYK2106908
Facts & features
Interior
Bedrooms & bathrooms
- Bedrooms: 4
- Bathrooms: 2
- Full bathrooms: 1
- 1/2 bathrooms: 1
- Main level bathrooms: 2
- Main level bedrooms: 4
Basement
- Area: 648
Heating
- Hot Water, Natural Gas
Cooling
- Window Unit(s), Electric
Appliances
- Included: Electric Water Heater
Features
- Has basement: No
- Has fireplace: No
Interior area
- Total structure area: 2,076
- Total interior livable area: 2,076 sqft
- Finished area above ground: 1,428
- Finished area below ground: 648
Property
Parking
- Total spaces: 2
- Parking features: Driveway
- Uncovered spaces: 2
Accessibility
- Accessibility features: None
Features
- Levels: Multi/Split,Two
- Stories: 2
- Pool features: None
Lot
- Size: 6,499 Square Feet
Details
- Additional structures: Above Grade, Below Grade
- Parcel number: 146230100190000000
- Zoning: RESIDENTIAL
- Special conditions: Standard
Construction
Type & style
- Home type: SingleFamily
- Property subtype: Single Family Residence
Materials
- Vinyl Siding, Aluminum Siding
- Foundation: Block
- Roof: Asphalt,Shingle
Condition
- New construction: No
- Year built: 1962
Utilities & green energy
- Sewer: Public Sewer
- Water: Public
Community & HOA
Community
- Subdivision: None Available
HOA
- Has HOA: No
Location
- Region: York
- Municipality: YORK CITY
Financial & listing details
- Price per square foot: $123/sqft
- Tax assessed value: $88,710
- Annual tax amount: $5,695
- Date on market: 7/17/2026
- Listing agreement: Exclusive Agency
- Listing terms: Cash,Conventional,FHA,VA Loan
- Inclusions: All Kitchen Applicances, Washer And Dryer
- Exclusions: Personal Items
- Ownership: Fee Simple
Estimated market value
$257,800
$245,000 - $271,000
$1,974/mo
Price history
| Date | Event | Price |
|---|---|---|
| 7/20/2026 | Pending sale | $254,900$123/sqft |
Source:  Bright MLS #PAYK2106908 Report a problem Bright MLS #PAYK2106908 Report a problem | ||
| 7/17/2026 | Listed for sale | $254,900+91.7%$123/sqft |
Source: Bright MLS #PAYK2106908 Report a problem | ||
| 10/11/2007 | Sold | $133,000$64/sqft |
Source: Public Record Report a problem | ||
Public tax history
| Year | Property taxes | Tax assessment |
|---|---|---|
| 2025 | $5,605 +0.9% | $88,710 |
| 2024 | $5,556 | $88,710 |
| 2023 | $5,556 +4.3% | $88,710 |
| 2022 | $5,325 -1.2% | $88,710 |
| 2021 | $5,387 +3.6% | $88,710 |
| 2020 | $5,199 +0.2% | $88,710 |
| 2019 | $5,190 | $88,710 |
| 2018 | $5,190 +10.6% | $88,710 |
| 2017 | $4,692 | $88,710 |
| 2016 | -- | $88,710 |
| 2015 | $4,681 | $88,710 |
| 2014 | $4,681 | $88,710 |
| 2013 | -- | $88,710 |
| 2012 | -- | $88,710 |
| 2011 | -- | $88,710 |
| 2010 | -- | $88,710 |
| 2009 | -- | $88,710 |
| 2008 | -- | $88,710 |
| 2007 | -- | $88,710 |
| 2006 | -- | $88,710 +3.3% |
| 2005 | -- | $85,910 |
| 2004 | -- | $85,910 |
| 2003 | -- | $85,910 |
| 2002 | -- | $85,910 |
| 2000 | -- | $85,910 |
| 1999 | -- | $85,910 |
Find assessor info on the county website
Monthly payment
Est. payment
Payment breakdown
Explore the cost of this home by adjusting the details. Changes won't be saved.Climate risks
Neighborhood: Devers Area
Nearby schools
GreatSchools rating
- 5/10Devers SchoolGrades: PK-8Distance: 0.4 mi
- 2/10William Penn Senior High SchoolGrades: 9-12Distance: 1.8 mi
Schools provided by the listing agent
- District: York City
Source: Bright MLS. This data may not be complete. We recommend contacting the local school district to confirm school assignments for this home.
- $170,0004 bd1 ba1.7k sqft928 Northbriar Dr, York, PA 17404Sold
- $262,9004 bd2 ba1.9k sqft912 Northbriar Dr, York, PA 17404Off Market
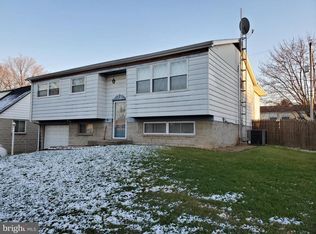
- $245,4004 bd1 ba1.7k sqft925 Belaire Ln, York, PA 17404Off Market
- $260,6004 bd2 ba1.7k sqft917 Belaire Ln, York, PA 17404Off Market

- $243,4004 bd1 ba1.7k sqft936 Northbriar Dr, York, PA 17404Off Market
- $254,9005 bd1 ba2k sqft906 Northbriar Dr, York, PA 17404Off Market
- $250,6004 bd1 ba1.9k sqft933 Belaire Ln, York, PA 17404Off Market
- $240,4004 bd1 ba1.7k sqft925 Northbriar Dr, York, PA 17404Off Market
A local agent can set up tours, give advice and negotiate with sellers.
A local lender can help you make sure your offer is ready when you are.
Similar homes
- $200,0004 bd1 ba1.2k sqft1417 Continental Rd, York, PA 17404For Sale
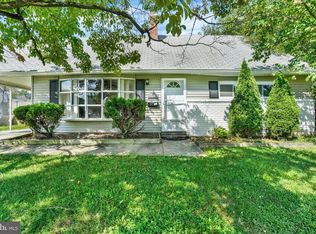
 MLS ID #PAYK2109490, Annie Wallace, Inch & Co. Real Estate, LLC. Bright MLS
 - $259,9004 bd-- ba1.8k sqft1547 W King St, York, PA 17404For Sale
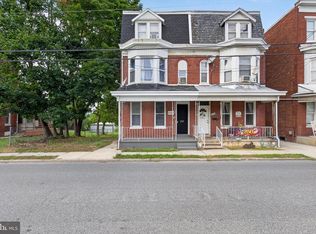 MLS ID #PAYK2108528, Spencer Blake, Renaissance Realty Sales, LLC. Bright MLS
 - $274,9003 bd1 ba1.1k sqft2160 Hess Rd, York, PA 17404For Sale
 MLS ID #PAYK2108602, Adam Jovicevic, The Exchange Real Estate Company LLC. Bright MLS
 - $250,0003 bd2 ba1.5k sqft2400 Catherine St, York, PA 17408For Sale
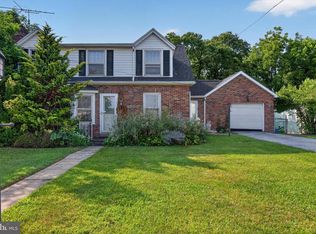 MLS ID #PAYK2107398, Ethan Funderburk, Real of Pennsylvania. Bright MLS
 - $240,0002 bd1 ba1.1k sqft309 N Williams St, York, PA 17404For SaleMLS ID #PAYK2108448, Jayda Stambaugh, Keller Williams Keystone Realty. Bright MLS
- $220,0003 bd2 ba1.6k sqft825 Maryland Ave, York, PA 17404For SaleMLS ID #PAYK2108654, Aracelis Delgado-Correa, House Broker Realty LLC. Bright MLS
- $299,9004 bd2 ba1.8k sqft200 Canary Cir, York, PA 17404For SaleMLS ID #PAYK2108556, Rick Shaffer, Berkshire Hathaway HomeServices Homesale Realty. Bright MLS
- $299,9003 bd3 ba1.9k sqft332 Shasta Dr, York, PA 17402For SaleMLS ID #PAYK2109282, Shelley Walter, Coldwell Banker Realty. Bright MLS
- $364,9003 bd3 ba1.7k sqft2168 Brandywine Ln, York, PA 17404For SaleMLS ID #PAYK2106064, Jessica Mann, Berkshire Hathaway HomeServices Homesale Realty. Bright MLS
- $329,9003 bd2 ba1.9k sqft2621 Vireo Rd, York, PA 17403For SaleMLS ID #PAYK2109720, Sukie Ramos- Suarez, Home 1st Realty. Bright MLS
- $274,9003 bd2 ba1.3k sqft3610 S Salem Church Rd, Dover, PA 17315For SaleMLS ID #PAYK2105366, Jayda Stambaugh, Keller Williams Keystone Realty. Bright MLS
- $317,5004 bd2 ba1.7k sqft605 Norman Rd, York, PA 17406For SaleMLS ID #PAYK2101928, Stacey Zimnicky, Core Partners Realty LLC. Bright MLS
- $160,0003 bd1 ba1.7k sqft1429 W Philadelphia St, York, PA 17404For SaleMLS ID #PAYK2107990, Todd Grim, RE/MAX Quality Service, Inc.. Bright MLS
- $179,9994 bd2 ba1.4k sqft326 Smith St, York, PA 17401For SaleMLS ID #PAYK2109102, Justin ASHBY, Keller Williams Elite. Bright MLS
- $259,9005 bd2 ba2.1k sqft154 S Main St, Seven Valleys, PA 17360For SaleMLS ID #PAYK2108878, Taylor Kapterian, Realty One Group Generations. Bright MLS
- $185,0003 bd1 ba1.3k sqft2518 N Sherman St, York, PA 17406For SaleMLS ID #PAYK2109196, Brady Shaffer, Keller Williams Keystone Realty. Bright MLS
- $349,9003 bd3 ba2.5k sqft2780 Northvue Ln, York, PA 17408For SaleMLS ID #PAYK2109478, Logan Chappel, JRHeller.com LLC. Bright MLS
- $225,0003 bd1 ba1.4k sqft2560 N Sherman St, York, PA 17406For SaleMLS ID #PAYK2104390, Dawn Graham, Chris Timmons Group LLC. Bright MLS
- $320,0004 bd2 ba2.8k sqft155 E Springettsbury Ave, York, PA 17403For SaleMLS ID #PAYK2101156, Nathan Krotzer, RE/MAX Pinnacle. Bright MLS
- $189,9003 bd2 ba1.7k sqft607 N Hartley St, York, PA 17404For SaleMLS ID #PAYK2102844, Leigh Heist, LPT Realty, LLC. Bright MLS
