Welcome home to this beautifully maintained 3BR, 2BA condo offering the perfect blend of comfort, convenience, and privacy! The open-concept layout features a spacious great room with a cozy gas fireplace and patio doors leading to your private deck overlooking a peaceful backyard setting. The kitchen and dining areas flow seamlessly together, making everyday living and entertaining easy. Relax in the primary suite with a private bath, while two additional bedrooms offer space for guests, an office, or hobbies. Enjoy the convenience of in-unit laundry, two underground heated parking spaces, and a private storage locker. Carefree condo living with the space and amenities you've been looking for!
Pending
$315,000
920 Oconomowoc PARKWAY, Oconomowoc, WI 53066
3beds
1,614sqft
:
Get pre-qualified$2,569/mo
Condominium
Built in 2000
-- sqft lot
$322,300 Zestimate®
$195/sqft
$310/mo HOA
What's special
- 20 days |
- 137 |
- 4 |
Zillow last checked:
Listing updated:
Listed by:
Sharon Tomlinson PropertyInfo@shorewest.com,
Shorewest Realtors, Inc.
Source: WIREX MLS,MLS#: 1970404 Originating MLS: Metro MLS
Originating MLS: Metro MLSFacts & features
Interior
Bedrooms & bathrooms
- Bedrooms: 3
- Bathrooms: 2
- Full bathrooms: 2
- Main level bedrooms: 3
Primary bedroom
- Level: Main
- Area: 253
- Dimensions: 23 x 11
Bedroom 2
- Level: Main
- Area: 120
- Dimensions: 12 x 10
Bedroom 3
- Level: Main
- Area: 132
- Dimensions: 12 x 11
Bathroom
- Features: Master Bedroom Bath
Dining room
- Level: Main
- Area: 132
- Dimensions: 12 x 11
Kitchen
- Level: Main
- Area: 126
- Dimensions: 14 x 9
Living room
- Level: Main
- Area: 234
- Dimensions: 18 x 13
Heating
- Natural Gas, Forced Air
Cooling
- Central Air
Appliances
- Included: Dishwasher, Disposal, Dryer, Microwave, Range, Refrigerator, Washer
- Laundry: In Unit
Features
- Basement: None / Slab
Interior area
- Total structure area: 1,614
- Total interior livable area: 1,614 sqft
- Finished area above ground: 1,614
Video & virtual tour
Property
Parking
- Total spaces: 2
- Parking features: Attached, Underground, 2 Car
- Attached garage spaces: 2
Features
- Levels: Midrise: 3-5 Stories,1 Story
- Stories: 3
- Patio & porch: Patio/Porch
Details
- Parcel number: OCOC0612994059
- Zoning: RES
Construction
Type & style
- Home type: Condo
- Property subtype: Condominium
- Attached to another structure: Yes
Materials
- Brick, Brick/Stone
Condition
- 21+ Years
- New construction: No
- Year built: 2000
Utilities & green energy
- Sewer: Public Sewer
- Water: Public
- Utilities for property: Cable Available
Community & HOA
HOA
- Has HOA: Yes
- Amenities included: Common Green Space
- HOA fee: $310 monthly
Location
- Region: Oconomowoc
- Municipality: Oconomowoc
Financial & listing details
- Price per square foot: $195/sqft
- Tax assessed value: $268,000
- Annual tax amount: $2,591
- Date on market: 7/9/2026
Estimated market value
$322,300
$306,000 - $338,000
$2,633/mo
Price history
| Date | Event | Price |
|---|---|---|
| 7/10/2026 | Pending sale | $315,000$195/sqft |
Source:  WIREX MLS #1970404 Report a problem WIREX MLS #1970404 Report a problem | ||
| 7/9/2026 | Listed for sale | $315,000+16.7%$195/sqft |
Source: WIREX MLS #1970404 Report a problem | ||
| 2/16/2024 | Sold | $270,000+3.9%$167/sqft |
Source: WIREX MLS #1864947 Report a problem | ||
| 8/12/2021 | Sold | $259,900-3.7%$161/sqft |
Source: WIREX MLS #1746535 Report a problem | ||
| 8/2/2021 | Pending sale | $270,000$167/sqft |
Source: WIREX MLS #1746535 Report a problem | ||
| 6/16/2021 | Listed for sale | $270,000+58.8%$167/sqft |
Source: WIREX MLS #1746535 Report a problem | ||
| 5/17/2004 | Sold | $170,000+19%$105/sqft |
Source: Public Record Report a problem | ||
| 1/22/2002 | Sold | $142,900$89/sqft |
Source: Public Record Report a problem | ||
Public tax history
| Year | Property taxes | Tax assessment |
|---|---|---|
| 2024 | $2,649 -4.6% | $268,000 |
| 2023 | $2,776 -16.7% | $268,000 +3.1% |
| 2022 | $3,333 +9.8% | $259,900 +8.3% |
| 2021 | $3,036 +28.4% | $240,000 +62.6% |
| 2020 | $2,365 +3.7% | $147,600 |
| 2019 | $2,280 -15.7% | $147,600 |
| 2018 | $2,705 +1.3% | $147,600 |
| 2017 | $2,672 +12% | $147,600 |
| 2015 | $2,384 -8.7% | $147,600 |
| 2014 | $2,610 | $147,600 -12.3% |
| 2013 | $2,610 | $168,300 |
| 2012 | -- | $168,300 |
| 2011 | -- | $168,300 |
| 2010 | $2,799 | $168,300 |
| 2009 | -- | $168,300 |
| 2008 | -- | $168,300 +16.3% |
| 2006 | -- | $144,700 |
| 2005 | -- | $144,700 |
| 2004 | -- | $144,700 |
| 2003 | -- | $144,700 +16% |
| 2002 | -- | $124,700 |
Find assessor info on the county website
Monthly payment
Est. payment
Payment breakdown
Explore the cost of this home by adjusting the details. Changes won't be saved.Climate risks
Neighborhood: 53066
Nearby schools
GreatSchools rating
- 8/10Summit Elementary SchoolGrades: PK-4Distance: 1.2 mi
- 8/10Silver Lake Intermediate SchoolGrades: 5-8Distance: 1.3 mi
- 6/10Oconomowoc High SchoolGrades: 9-12Distance: 1.3 mi
Schools provided by the listing agent
- High: Oconomowoc
- District: Oconomowoc Area
Source: WIREX MLS. This data may not be complete. We recommend contacting the local school district to confirm school assignments for this home.
- $312,0003 bd2 ba1.6k sqft952 Oconomowoc Pkwy, Oconomowoc, WI 53066Sold

- $285,0002 bd2 ba1.4k sqft906 Oconomowoc Pkwy, Oconomowoc, WI 53066Sold

- $300,0003 bd2 ba1.5k sqft902 Oconomowoc Pkwy, Oconomowoc, WI 53066Sold

- $312,0003 bd2 ba1.5k sqft944 Oconomowoc Pkwy, Oconomowoc, WI 53066Sold

- $289,0002 bd2 ba1.4k sqft930 Oconomowoc Pkwy, Oconomowoc, WI 53066Sold
- $310,0003 bd2 ba1.5k sqft942 Oconomowoc Pkwy, Oconomowoc, WI 53066Sold
- $300,0003 bd2 ba1.5k sqft934 Oconomowoc Pkwy #934, Oconomowoc, WI 53066Sold
- $280,0003 bd2 ba1.6k sqft926 Oconomowoc Pkwy #926, Oconomowoc, WI 53066Sold
A local agent can set up tours, give advice and negotiate with sellers.
Similar homes
- $427,9002 bd3 ba2.2k sqftParkway Green, Oconomowoc, WI 53066Active
 MLS ID #1970778, Elizabeth Bertrandt-Klug. WIREX MLS
 - $315,0002 bd2 ba1.7k sqftKettle Ridge, Delafield, WI 53018Active
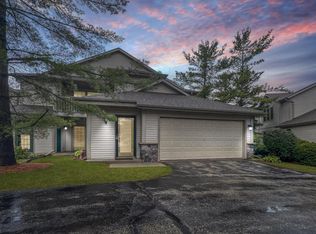 MLS ID #1973524, Level Up Team*. WIREX MLS
 - $345,0003 bd2 ba1.8k sqftCrestview Condomiums, Hartland, WI 53029Active
 MLS ID #1973647, Katy Sayers. WIREX MLS
 - $353,0003 bd2 ba1.2k sqft725 W South STREET, Oconomowoc, WI 53066Active
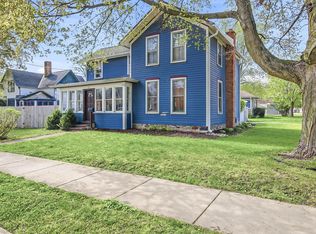 MLS ID #1967199, Susie Meyer. WIREX MLS
 - $320,0003 bd2 ba1.4k sqftBrookfield Lake, Brookfield, WI 53045ActiveMLS ID #1972882, Stuart McBain. WIREX MLS
- $329,9002 bd2 ba1.4k sqftQuail Hollow, Delafield, WI 53018ActiveMLS ID #1958041, Utkarsh Patel. WIREX MLS
- $387,9002 bd3 ba1.3k sqftMission Lakes, Okauchee, WI 53069ActiveMLS ID #1969133, David Schultz. WIREX MLS
- $279,9002 bd2 ba1.2k sqftSunset Meadows, Pewaukee, WI 53072ActiveMLS ID #1971632, James Reuter. WIREX MLS
- $324,9002 bd2 ba1.9k sqftGabriel Woods, Waukesha, WI 53188ActiveMLS ID #1969233, Bonnie Malcore. WIREX MLS
- $320,5003 bd2 ba1.2k sqft1308 S 9th STREET, Watertown, WI 53094ActiveMLS ID #1970961, Jennifer Biro. WIREX MLS
- $274,9003 bd2 ba1.7k sqft434 E Ogden STREET, Jefferson, WI 53549ActiveMLS ID #1972958, The Hupke Team*. WIREX MLS
- $315,0002 bd3 ba1.4k sqftWoodwind, Jefferson, WI 53549ActiveMLS ID #1968676, Melanie Becker. WIREX MLS
- $366,5003 bd3 ba1.8k sqftCross Wind Cove, Pewaukee, WI 53072ActiveMLS ID #1963479, Holly Korzeniewski. WIREX MLS
- $279,9002 bd2 ba1.5k sqftSomerset Ridge, Waukesha, WI 53188ActiveMLS ID #1966486, Peter Stefaniak. WIREX MLS
- $279,9002 bd2 ba1.4k sqftThe Bastide At The Gatehouse, Waukesha, WI 53188ActiveMLS ID #1961607, Beth Jaworski. WIREX MLS
- $249,9003 bd1 ba1k sqftW3335 Gruennert St, Helenville, WI 53137For SaleMLS ID #2028684, Lori Jensen. SCWMLS
- $309,9002 bd2 ba1.2k sqft445 Hillary Cir #A, Johnson Creek, WI 53038For SaleMLS ID #2016731, Lori Platner. SCWMLS
- $289,9003 bd2 ba1.1k sqft230 N Watertown STREET, Johnson Creek, WI 53038ActiveMLS ID #1944150, Bradley Vogel. WIREX MLS
- $379,5004 bd2 ba1.9k sqftIvy Estates, Sussex, WI 53089ActiveMLS ID #1968419, Aaron Konop. WIREX MLS
- $449,9002 bd2 ba1.3k sqft957 Elderberry ROAD, Oconomowoc, WI 53066ActiveMLS ID #1966743, The Italiano Team*. WIREX MLS
