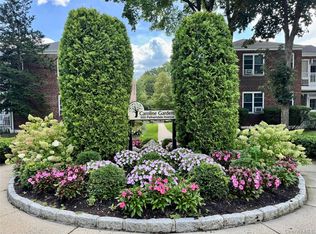
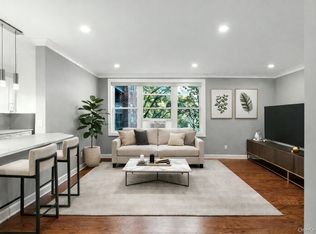
Completely updated, move-in ready, and sun-filled first floor garden apartment in Pelham Manor offering 2 bedrooms, 2 full baths, plus a versatile bonus room in a spacious 1,250 square foot layout. A welcoming foyer with two generous closets opens to a bright, flexible floor plan with a large dining area, living room, and brand NEW beautiful kitchen. The kitchen features white cabinetry, quartz countertops, tile backsplash, under cabinet lighting, recessed lighting, and large windows that bring in natural light. Just off the kitchen, a bonus room offers rare flexibility as a home office, den, or dining area. Refinished hardwood floors run throughout the apartment, adding warmth and continuity. The living room opens to a terrific private covered patio overlooking newly landscaped grounds, perfect for outdoor dining, relaxing, or enjoying the surrounding greenery year round. Both bedrooms are generously sized, and both bathrooms have been tastefully updated, including a primary bath with a large walk-in shower. Set beside the beautiful Pelham Country Club grounds, this home offers a convenient Pelham Manor location near shopping, restaurants, parks, transportation, and easy access to I-95 and the Hutchinson Parkway. Caroline Gardens is adjacent to the beautiful Pelham Country Club, and Pelham Manor residents enjoy the exclusive use of Shore Park on the Long Island Sound. Don't miss this fantastic opportunity!
Pending
$430,000
920 Pelhamdale Avenue #B1A, Pelham, NY 10803
2beds
1,250sqft
Stock Cooperative, Residential
Built in 1984
-- sqft lot
$-- Zestimate®
$344/sqft
$-- HOA
What's special
- 57 days |
- 117 |
- 2 |
Likely to sell faster than
Zillow last checked:
Listing updated:
Listed by:
Compass Greater NY, LLC 914-341-1561,
Jennifer Meyer 914-844-8527
Source: OneKey® MLS as distributed by MLS GRID,MLS#: 996634
Facts & features
Interior
Bedrooms & bathrooms
- Bedrooms: 2
- Bathrooms: 2
- Full bathrooms: 2
Other
- Description: Entry Hall with 2 Closets, Dining Area, Living Room with Large Window and 2 Doors to Covered 12 x 8 Patio, NEW Kitchen with Quartz Counters and S/S Appliances, Bonus Den/Office, Spacious Bedroom, Updated Hall Bath with Tub/Shower & Marble Vanity, Primary Bedroom, Updated En-Suite Bath with Oversized Walk-in Shower
- Level: First
Heating
- Natural Gas
Cooling
- Wall/Window Unit(s)
Appliances
- Included: Dishwasher, Oven, Refrigerator
- Laundry: In Basement
Features
- Eat-in Kitchen, Entrance Foyer, Granite Counters, Primary Bathroom
- Flooring: Hardwood
- Windows: Casement
- Basement: Common
- Has fireplace: No
- Common walls with other units/homes: 1 Common Wall
Interior area
- Total structure area: 1,250
- Total interior livable area: 1,250 sqft
Property
Parking
- Total spaces: 1
- Parking features: Assigned
Features
- Patio & porch: Porch
- Exterior features: Balcony, Courtyard, Garden, Lighting
Lot
- Size: 3.18 Acres
Details
- Parcel number: 4405164077000010000068
- Special conditions: None
Construction
Type & style
- Home type: Cooperative
- Architectural style: Garden
- Property subtype: Stock Cooperative, Residential
- Attached to another structure: Yes
Materials
- Brick
Condition
- Year built: 1984
- Major remodel year: 2024
Utilities & green energy
- Sewer: Public Sewer
- Water: Public
- Utilities for property: Electricity Connected, Natural Gas Connected, Water Connected
Community & HOA
Community
- Features: Park, Sidewalks
- Subdivision: Caroline Gardens
HOA
- Has HOA: No
- Amenities included: Landscaping, Park
- Services included: Heat, Hot Water
Location
- Region: Pelham
Financial & listing details
- Price per square foot: $344/sqft
- Date on market: 6/11/2026
- Cumulative days on market: 55 days
- Listing agreement: Exclusive Right To Sell
- Electric utility on property: Yes
Estimated market value
Not available
Estimated sales range
Not available
Not available
Price history
| Date | Event | Price |
|---|---|---|
| 7/7/2026 | Pending sale | $430,000$344/sqft |
Source:  OneKey® MLS as distributed by MLS GRID #996634 Report a problem OneKey® MLS as distributed by MLS GRID #996634 Report a problem | ||
| 6/11/2026 | Listed for sale | $430,000+32.3%$344/sqft |
Source: OneKey® MLS as distributed by MLS GRID #996634 Report a problem | ||
| 12/8/2023 | Sold | $325,000+6.6%$260/sqft |
Source: OneKey® MLS as distributed by MLS GRID #H6198634 Report a problem | ||
| 8/30/2023 | Pending sale | $305,000$244/sqft |
Source: OneKey® MLS as distributed by MLS GRID #H6198634 Report a problem | ||
| 8/15/2023 | Price change | $305,000+1.7%$244/sqft |
Source: OneKey® MLS as distributed by MLS GRID #H6198634 Report a problem | ||
| 2/22/2023 | Pending sale | $300,000$240/sqft |
Source: OneKey® MLS as distributed by MLS GRID #H6198634 Report a problem | ||
| 11/17/2022 | Price change | $300,000-3.2%$240/sqft |
Source: OneKey® MLS as distributed by MLS GRID #H6198634 Report a problem | ||
| 9/7/2022 | Price change | $310,000-1.6%$248/sqft |
Source: OneKey® MLS as distributed by MLS GRID #H6198634 Report a problem | ||
| 7/14/2022 | Listed for sale | $315,000-1.3%$252/sqft |
Source: OneKey® MLS as distributed by MLS GRID #H6198634 Report a problem | ||
| 5/9/2018 | Sold | $319,000-6.2%$255/sqft |
Source: OneKey® MLS as distributed by MLS GRID #H4749115 Report a problem | ||
| 1/3/2018 | Listing removed | $340,000$272/sqft |
Source: Houlihan Lawrence #4749115 Report a problem | ||
| 1/3/2018 | Pending sale | $340,000$272/sqft |
Source: Houlihan Lawrence #4749115 Report a problem | ||
| 11/14/2017 | Listed for sale | $340,000$272/sqft |
Source: Houlihan Lawrence #4749115 Report a problem | ||
Public tax history
Tax history is unavailable.
Monthly payment
Climate risks
Neighborhood: Pelham Manor
Nearby schools
GreatSchools rating
- 10/10Prospect Hill SchoolGrades: K-5Distance: 0.5 mi
- 7/10Pelham Middle SchoolGrades: 6-8Distance: 0.7 mi
- 8/10Pelham Memorial High SchoolGrades: 9-12Distance: 0.6 mi
Schools provided by the listing agent
- Elementary: Prospect Hill
- Middle: Pelham Middle School
- High: Pelham Memorial High School
Source: OneKey® MLS as distributed by MLS GRID. This data may not be complete. We recommend contacting the local school district to confirm school assignments for this home.
- $328,0002 bd2 ba1.1k sqft920 Pelhamdale Ave APT A2H, Pelham, NY 10803For Sale
- $---- bd-- ba-- sqft920 Pelhamdale Ave APT B1G, Pelham, NY 10803Off Market
- $---- bd-- ba-- sqft920 Pelhamdale Ave #B1E, Pelham, NY 10803Off Market
- $---- bd-- ba-- sqft920 Pelhamdale Ave APT B2F, Pelham, NY 10803Off Market
- $---- bd-- ba-- sqft920 Pelhamdale Ave #C-2A, Pelham, NY 10803Off Market
- $---- bd-- ba-- sqft920 Pelhamdale Ave #B-2D, Pelham, NY 10803Off Market
- $711,6002 bd2 ba1.2k sqft920 Pelhamdale Ave #2B, Pelham, NY 10803Off Market
- $--2 bd2 ba1.2k sqft920 Pelhamdale Ave #A, Pelham, NY 10803Off Market
- $--2 bd2 ba-- sqft920 Pelhamdale Ave #2, Pelham, NY 10803Off Market
A local agent can set up tours, give advice and negotiate with sellers.
Similar homes
- $349,0002 bd1 ba1k sqft4784 Boston Post Road #B43, Pelham, NY 10803For Sale

 MLS ID #1020848, Rose Thomson, Listing by: Keller Williams Realty Group. OneKey® MLS as distributed by MLS GRID
 - $469,9002 bd2 ba996 sqft66 Crisfield Street #2K, Yonkers, NY 10710For Sale
 MLS ID #1030781, Christine Hofstedt, Listing by: Houlihan Lawrence Inc.. OneKey® MLS as distributed by MLS GRID
 - $425,0001 bd1 ba830 sqft1133 Midland Avenue #2C, Bronxville, NY 10708For Sale
 MLS ID #1019892, Yara Annechiarico, Listing by: At Home With Yara Realty. OneKey® MLS as distributed by MLS GRID
 - $300,0002 bd1 ba1.1k sqft450 Pelham Road #3G, New Rochelle, NY 10805For Sale
 MLS ID #1034628, Marc Gerber, Listing by: Berkshire Hathaway HS NY Prop. OneKey® MLS as distributed by MLS GRID
 - $425,0001 bd1 ba719 sqft1133 Midland Avenue #4B, Bronxville, NY 10708For SaleMLS ID #1012813, Danielle Mango, Listing by: Houlihan Lawrence Inc.. OneKey® MLS as distributed by MLS GRID
- $424,9002 bd2 ba1.4k sqft1468 Midland Avenue #1A, Bronxville, NY 10708For SaleMLS ID #1006352, Emilin Arias-Gil, Listing by: eXp Realty. OneKey® MLS as distributed by MLS GRID
- $475,0002 bd2 ba1.1k sqft281 Garth Road #C2H, Scarsdale, NY 10583For SaleMLS ID #997069, Daniel Cezimbra, Listing by: Houlihan Lawrence Inc.. OneKey® MLS as distributed by MLS GRID
- $229,0001 bd1 ba850 sqft4782 boston post #A- 3B, Pelham, NY 10803For SaleMLS ID #1026248, Margo DeSantis, Listing by: Margo DeSantis Real Estate. OneKey® MLS as distributed by MLS GRID
- $439,0003 bd2 ba1.2k sqft4901 Henry Hudson Parkway W #6E, Bronx, NY 10471For SaleMLS ID #1030353, Steven M. Padernacht, Listing by: Keller Williams Realty NYC Grp. OneKey® MLS as distributed by MLS GRID
- $375,0002 bd2 ba1.1k sqft91 Van Cortlandt Ave W APT 6E, Bronx, NY 10463ActiveMLS ID #S1840686, Edward Meltser, Listing by: Re/Max In The City. StreetEasy
- $489,0002 bd2 ba1.1k sqft101 Clinton Avenue #1L, Mineola, NY 11501For SaleMLS ID #1031670, Sandra M. Kochman, Listing by: Coldwell Banker American Homes. OneKey® MLS as distributed by MLS GRID
- $385,0002 bd2 ba1.2k sqft1111 Midland Avenue #6G, Bronxville, NY 10708For SaleMLS ID #1023995, Dimitrios Kolotouros, Listing by: Compass Greater NY, LLC. OneKey® MLS as distributed by MLS GRID
- $439,0002 bd1 ba960 sqft249-20 57TH Avenue #262, Little Neck, NY 11362For SaleMLS ID #1032016, Ae J. Moon, Listing by: Keller Williams Realty Greater. OneKey® MLS as distributed by MLS GRID
- $385,0001 bd1 ba900 sqft210 Martine Avenue #5F, White Plains, NY 10601For SaleMLS ID #1030889, Yaquelin Brea, Listing by: West Green + Assoc RE Brokers. OneKey® MLS as distributed by MLS GRID
- $440,0002 bd1 ba1.1k sqft147-28 Charter Rd #33D, Queens, NY 11435ActiveMLS ID #S1840689, Thomas Song, Listing by: Coldwell Banker American Homes. StreetEasy
- $399,0002 bd1 ba1.1k sqft26 Pondfield Road W #F, Bronxville, NY 10708For SaleMLS ID #992132, Lydia Maria Petrosino, Listing by: ERA Insite Realty Services. OneKey® MLS as distributed by MLS GRID
- $215,0002 bd1 ba1k sqft51 White Oak Street #4D, New Rochelle, NY 10801For SaleMLS ID #1002435, Laura Damore, Listing by: Iconic Pros. OneKey® MLS as distributed by MLS GRID
- $468,0001 bd1 ba740 sqft6393 Woodhaven Boulevard #2F3, Rego Park, NY 11374For SaleMLS ID #1018806, Jing X. Gao, Listing by: Keller Williams Landmark II. OneKey® MLS as distributed by MLS GRID
- $425,0002 bd2 ba1.3k sqft13 Campus Place #SL, Scarsdale, NY 10583For SaleMLS ID #1021477, Eric Bernstein, Listing by: Compass Greater NY, LLC. OneKey® MLS as distributed by MLS GRID
- $458,0002 bd2 ba1.2k sqft23-20 Bell Blvd APT 5C, Queens, NY 11360ActiveMLS ID #S1830326, Raymond Wong, Listing by: Apple Realty Group Corp. StreetEasy
