PUBLIC OPEN HOUSE SUNDAY, JUNE 28th, 1-3PM. Welcome home to this SPACIOUS AND BEAUTIFULLY updated 5 bedroom, 2 Full and 2 half bath home, ideally located on the Perry Hall line and zoned for Perry Hall schools- with NO HOA!! Freshly painted with brand-new carpet throughout, this impressive home features GRANITE countertops, STAINLESS STEEL appliances, a COZY FIREPLACE, and an abundance of living space, including TWO FAMILY ROOMS, a separate DINING ROOM, and an EAT-IN KITCHEN. The OVERSIZED 2 -CAR GARAGE leads into a LARGE MUDROOM, adding everyday convenience and extra storage. The oversized primary suite offers a LUXURIOUS BATH WITH JACUZZI TUB, separate shower, WALK-IN CLOSET, and a PRIVATE SITTING ROOM perfect for a nursery, home office, or retreat. All five bedrooms and the convenient UPPER-LEVEL LAUNDRY ROOM are located on the same floor. Enjoy a deck overlooking peaceful wooded views and a charming backyard. The enormous unfinished basement offers endless possibilities for future living space, recreation, or storage. A rare combination of space, updates, location, and value! This is that big affordable house you have been looking for!! Great for multi-generational families with 2929 finished square feet with potential of 4129 sq ft!!
Pending
$549,500
9200 Hines Meadow Way, Baltimore, MD 21234
5beds
2,929sqft
Single Family Residence
Built in 1992
6,830 Square Feet Lot
$544,100 Zestimate®
$188/sqft
$-- HOA
What's special
Cozy fireplaceWalk-in closetUpper-level laundry roomPrivate sitting roomSeparate showerFreshly paintedTwo family rooms
- 17 days |
- 858 |
- 52 |
Likely to sell faster than
Zillow last checked:
Listing updated:
Listed by:
Jenny Cuevas 443-829-6829,
Samson Properties 4433178125
Source: Bright MLS,MLS#: MDBC2166570
Facts & features
Interior
Bedrooms & bathrooms
- Bedrooms: 5
- Bathrooms: 4
- Full bathrooms: 2
- 1/2 bathrooms: 2
- Main level bathrooms: 1
Basement
- Area: 1200
Heating
- Heat Pump, Electric
Cooling
- Central Air, Electric
Appliances
- Included: Microwave, Dishwasher, Disposal, Dryer, Stainless Steel Appliance(s), Washer, Refrigerator, Electric Water Heater
- Laundry: Upper Level
Features
- Bathroom - Walk-In Shower, Breakfast Area, Ceiling Fan(s), Dining Area, Family Room Off Kitchen, Open Floorplan, Formal/Separate Dining Room, Eat-in Kitchen, Kitchen - Table Space, Pantry, Walk-In Closet(s)
- Flooring: Ceramic Tile, Carpet
- Windows: Bay/Bow
- Basement: Unfinished
- Number of fireplaces: 1
- Fireplace features: Brick
Interior area
- Total structure area: 4,129
- Total interior livable area: 2,929 sqft
- Finished area above ground: 2,929
- Finished area below ground: 0
Property
Parking
- Total spaces: 2
- Parking features: Garage Door Opener, Oversized, Garage Faces Front, Driveway, Attached
- Attached garage spaces: 2
- Has uncovered spaces: Yes
Accessibility
- Accessibility features: Other
Features
- Levels: Two
- Stories: 2
- Pool features: None
- Spa features: Bath
Lot
- Size: 6,830 Square Feet
- Dimensions: 1.00 x
Details
- Additional structures: Above Grade, Below Grade
- Parcel number: 04112100006206
- Zoning: DR3.5
- Special conditions: Standard
Construction
Type & style
- Home type: SingleFamily
- Architectural style: Colonial
- Property subtype: Single Family Residence
Materials
- Brick, Vinyl Siding, Asphalt
- Foundation: Slab
Condition
- New construction: No
- Year built: 1992
Utilities & green energy
- Sewer: Public Sewer
- Water: Public
Community & HOA
Community
- Subdivision: Hines Meadow
HOA
- Has HOA: No
Location
- Region: Baltimore
Financial & listing details
- Price per square foot: $188/sqft
- Tax assessed value: $491,100
- Annual tax amount: $5,649
- Date on market: 6/25/2026
- Listing agreement: Exclusive Right To Sell
- Ownership: Fee Simple
Estimated market value
$544,100
$517,000 - $571,000
$3,576/mo
Price history
| Date | Event | Price |
|---|---|---|
| 7/11/2026 | Pending sale | $549,500$188/sqft |
Source:  Bright MLS #MDBC2166570 Report a problem Bright MLS #MDBC2166570 Report a problem | ||
| 6/25/2026 | Listed for sale | $549,500-2.2%$188/sqft |
Source: Bright MLS #MDBC2166570 Report a problem | ||
| 7/24/2025 | Sold | $562,000+2.2%$192/sqft |
Source: Bright MLS #MDBC2127200 Report a problem | ||
| 6/23/2025 | Pending sale | $550,000$188/sqft |
Source: Bright MLS #MDBC2127200 Report a problem | ||
| 6/19/2025 | Listed for sale | $550,000+29.4%$188/sqft |
Source: Bright MLS #MDBC2127200 Report a problem | ||
| 9/3/2019 | Sold | $425,000$145/sqft |
Source: Public Record Report a problem | ||
| 5/11/2019 | Pending sale | $425,000$145/sqft |
Source: Long & Foster Real Estate, Inc. #MDBC433154 Report a problem | ||
| 3/7/2019 | Listed for sale | $425,000-2.3%$145/sqft |
Source: Long & Foster Real Estate, Inc. #MDBC433154 Report a problem | ||
| 11/1/2018 | Listing removed | $435,000$149/sqft |
Source: Long & Foster Real Estate, Inc. #1000379852 Report a problem | ||
| 7/6/2018 | Listed for sale | $435,000$149/sqft |
Source: Long & Foster Real Estate, Inc. #BC10204980 Report a problem | ||
| 5/24/2018 | Pending sale | $435,000$149/sqft |
Source: Long & Foster Real Estate, Inc. #BC10204980 Report a problem | ||
| 5/1/2018 | Price change | $435,000-2.2%$149/sqft |
Source: Long & Foster Real Estate, Inc. #BC10204980 Report a problem | ||
| 4/12/2018 | Listed for sale | $445,000$152/sqft |
Source: Long & Foster Real Estate, Inc. #1000379852 Report a problem | ||
Public tax history
| Year | Property taxes | Tax assessment |
|---|---|---|
| 2025 | $6,757 +26.4% | $466,100 +5.7% |
| 2024 | $5,346 +6% | $441,100 +6% |
| 2023 | $5,043 +3.6% | $416,100 |
| 2022 | $4,868 +3.7% | $416,100 +7.5% |
| 2021 | $4,693 +3.9% | $387,233 +3.9% |
| 2020 | $4,518 +2.2% | $372,800 |
| 2019 | $4,421 +2.2% | $372,800 +4.5% |
| 2018 | $4,324 +2.3% | $356,800 +2.3% |
| 2017 | $4,227 +1% | $348,800 +0.2% |
| 2016 | $4,187 | $348,267 +0.2% |
| 2015 | $4,187 | $347,733 +0.2% |
| 2014 | $4,187 | $347,200 |
| 2013 | -- | $347,200 |
| 2012 | -- | $347,200 -3.9% |
| 2011 | -- | $361,300 +1.5% |
| 2010 | -- | $356,080 +1.5% |
| 2009 | -- | $350,830 +1.5% |
| 2008 | -- | $345,580 +12.3% |
| 2007 | -- | $307,770 +14% |
| 2006 | -- | $269,960 +16.3% |
| 2005 | -- | $232,150 +8.2% |
| 2004 | -- | $214,502 +9% |
| 2003 | -- | $196,856 +9.8% |
| 2002 | -- | $179,210 +1.3% |
| 2001 | -- | $176,866 |
Find assessor info on the county website
Monthly payment
Est. payment$--/mo
Payment breakdown
Explore the cost of this home by adjusting the details. Changes won't be saved.All calculations are estimates and provided by Zillow, Inc. for informational purposes only. Actual amounts may vary.
HOA fees may include property taxes on listings classified as Co-Ops. Contact the listing agent and/or owner for fee details.
Mortgage interest rates are dependent on a number of factors, including credit score, down payment, and repayment length. Interest rate data provided by Zillow Group Marketplace, Inc. as of 1/1/1970 from various mortgage lenders with which we have lead or other similar arrangements; the Estimated Payment is an average of those rates.
See how much you could borrow to make a competitive offer.
Climate risks
Neighborhood: 21234
Nearby schools
GreatSchools rating
- 9/10Seven Oaks Elementary SchoolGrades: PK-5Distance: 0.3 mi
- 3/10Pine Grove Middle SchoolGrades: 6-8Distance: 2.1 mi
- 5/10Perry Hall High SchoolGrades: 9-12Distance: 1.5 mi
Schools provided by the listing agent
- Elementary: Seven Oaks
- Middle: Pine Grove
- High: Perry Hall
- District: Baltimore County Public Schools
Source: Bright MLS. This data may not be complete. We recommend contacting the local school district to confirm school assignments for this home.
- $451,300-- bd2 ba1.8k sqft9117 Hines Rd, Baltimore, MD 21234Off Market
- $495,2005 bd3 ba2k sqft9202 Hines Meadow Way, Baltimore, MD 21234Off Market
- $522,000-- bd2 ba2.4k sqft11 Hinesleigh Ct, Baltimore, MD 21234Off Market
- $431,3004 bd4 ba2.2k sqft9119 Hines Rd, Parkville, MD 21234Off Market

- $490,9004 bd4 ba2k sqft9203 Hines Meadow Way, Baltimore, MD 21234Off Market
- $341,3005 bd2 ba2.1k sqft9113 Hines Rd, Baltimore, MD 21234Off Market
- $310,500-- bd1 ba1.5k sqft9114 Hines Rd, Baltimore, MD 21234Off Market
- $485,0004 bd3 ba2.3k sqft13 Hinesleigh Ct, Parkville, MD 21234Sold
A local agent can set up tours, give advice and negotiate with sellers.
Similar homes
- $650,0004 bd4 ba3.3k sqft15 Morn Mist Ct, Baltimore, MD 21234For Sale
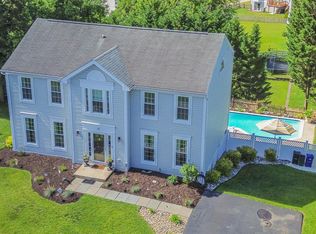
 MLS ID #MDBC2166730, Tony Migliaccio, Long & Foster Real Estate, Inc.. Bright MLS
 - $575,0003 bd4 ba3.2k sqft8132 Rose Haven Rd, Baltimore, MD 21237For Sale
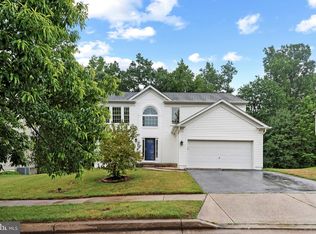 MLS ID #MDBC2166996, Bob Lucido, Keller Williams Lucido Agency. Bright MLS
 - $550,0004 bd3 ba2.2k sqft102 Othoridge Rd, Lutherville Timonium, MD 21093For Sale
 MLS ID #MDBC2169206, Anisha Berkley, Cummings & Co. Realtors. Bright MLS
 - $535,0004 bd3 ba2.9k sqft403 Amy Dr, Abingdon, MD 21009For Sale
 MLS ID #MDHR2055838, Nadia Moreira, Samson Properties. Bright MLS
 - $510,0005 bd4 ba3.4k sqft4725 Greencove Cir, Sparrows Point, MD 21219For SaleMLS ID #MDBC2168874, Laura Dernoga, Cummings & Co. Realtors. Bright MLS
- $599,0004 bd4 ba2.9k sqft2606 Smallwood Dr, Abingdon, MD 21009For SaleMLS ID #MDHR2057510, Mr. Frank W Livingston, Cook Real Estate Brokerage. Bright MLS
- $575,0003 bd4 ba2.4k sqft117 Hollow Brook Rd, Lutherville Timonium, MD 21093For SaleMLS ID #MDBC2168872, Zachary Stephan, Compass. Bright MLS
- $574,9993 bd4 ba2.7k sqft507 Potomac Rd, Joppa, MD 21085For SaleMLS ID #MDHR2051008, ERIN CARTER, Douglas Realty, LLC. Bright MLS
- $689,9004 bd4 ba4k sqft5707 Fieldcrest Dr, White Marsh, MD 21162For SaleMLS ID #MDBC2168840, Melany Diaz, EXP Realty, LLC. Bright MLS
- $399,9003 bd2 ba2.1k sqft7847 Saint Thomas Dr, Baltimore, MD 21236For SaleMLS ID #MDBC2167722, STEPHEN PIPICH, LPT Realty, LLC. Bright MLS
- $540,0004 bd3 ba2.2k sqft6 Fireoak Ct, Cockeysville, MD 21030For SaleMLS ID #MDBC2167542, Tina Heidrick, Cummings & Co. Realtors. Bright MLS
- $599,0004 bd4 ba3.5k sqft12101 Faulkner Dr, Owings Mills, MD 21117For SaleMLS ID #MDBC2167578, Deyana Falahatpishe, Cummings & Co. Realtors. Bright MLS
- $634,9003 bd3 ba3k sqft2700 Hunting Ridge Ct, Baldwin, MD 21013For SaleMLS ID #MDHR2055976, Marcie Zink, Berkshire Hathaway HomeServices PenFed Realty. Bright MLS
- $535,0004 bd3 ba2k sqft815 Branford Cir, Lutherville Timonium, MD 21093For SaleMLS ID #MDBC2167402, Karen Harms, Cummings & Co. Realtors. Bright MLS
- $739,9005 bd4 ba3.7k sqft5210 Glow Haven Way, Perry Hall, MD 21128For SaleMLS ID #MDBC2165038, Prabin Bhandari, Keller Williams Gateway LLC. Bright MLS
- $662,5005 bd4 ba2.6k sqft12 Jacobo Ln, Baltimore, MD 21286For SaleMLS ID #MDBC2160420, Jasmin Lawrence, Cummings & Co. Realtors. Bright MLS
- $590,0005 bd3 ba2.3k sqft3809 Sweet Air Rd, Phoenix, MD 21131For SaleMLS ID #MDBC2160900, Aphy Liebno, Long & Foster Real Estate, Inc.. Bright MLS
- $599,9004 bd4 ba3.1k sqft220 Solway Rd, Lutherville Timonium, MD 21093For SaleMLS ID #MDBC2162018, Michael Schiff, EXP Realty, LLC. Bright MLS
- $675,0004 bd4 ba3.2k sqft2913 Airdrie Ave, Abingdon, MD 21009For SaleMLS ID #MDHR2055290, Linda Harned, Samson Properties. Bright MLS
- $695,0004 bd3 ba3.7k sqft11126 Old Carriage Rd, Glen Arm, MD 21057For SaleMLS ID #MDBC2163866, Alison Dax, Cummings & Co. Realtors. Bright MLS
- Maryland
- Baltimore County
- Baltimore
- 21234
- 9200 Hines Meadow Way
Nearby cities
Nearby zip codes
Other Baltimore Topics
