Welcome to this charming one-story home on a corner lot in newest section of Colony Creek Village! Featuring 3 bedrooms, 2 bathrooms, and a versatile home office or flex space with French door entry. Could be easily made into a fourth Bedroom. Comfortable single-level living. Family room complete with fireplace. Recent vinyl plank flooring flows throughout the main living areas. Kitchen includes laminate counters, pantry, and gas oven/range. Open floor plan is perfect for everyday cooking and entertaining. The spacious primary suite with dual walk-in closets and private bathroom with dual sinks, soaking tub, and a walk-in shower. The other two bedrooms offer large closets, and the secondary bath features dual sinks with a tub/shower combination.
combo. Step outside to covered patios at both the front and back, a large yard with mature landscaping, and
a sprinkler system. A covered walkway leads to the convenient 2-car detached garage.
Pending
$275,000
9202 Colonypond Dr, Spring, TX 77379
3beds
2,015sqft
Single Family Residence
Built in 2004
9,108 Square Feet Lot
$270,600 Zestimate®
$136/sqft
$36/mo HOA
What's special
Comfortable single-level livingCorner lotCovered walkwaySprinkler system
- 10 days
- 377
- 76
Likely to sell faster than
Zillow last checked:
Listing updated:
Listed by:
Becky Lowe TREC #0378976 281-732-0615,
Better Homes and Gardens Real Estate Gary Greene - Champions
Source: HAR,MLS#: 35992674
Facts & features
Interior
Bedrooms & bathrooms
- Bedrooms: 3
- Bathrooms: 2
- Full bathrooms: 2
Primary bedroom
- Level: First
- Area: 247
- Dimensions: 19x13
Bedroom
- Level: First
- Area: 121
- Dimensions: 11x11
Bedroom
- Level: First
- Area: 150
- Dimensions: 15x10
Other
- Level: First
- Area: 132
- Dimensions: 12x11
Other
- Level: First
- Area: 55
- Dimensions: 11x5
Breakfast
- Level: First
- Area: 96
- Dimensions: 12x8
Dining room
- Level: First
- Area: 121
- Dimensions: 11x11
Family room
- Level: First
- Area: 357
- Dimensions: 21x17
Kitchen
- Level: First
- Area: 180
- Dimensions: 18x10
Primary bath
- Level: First
- Area: 108
- Dimensions: 12x9
Utility room
- Level: First
- Area: 24
- Dimensions: 6x4
Heating
- Natural Gas
Cooling
- Ceiling Fan(s), Electric
Appliances
- Included: Disposal, Refrigerator, Freestanding Oven, Gas Oven, Oven, Microwave, Free-Standing Range, Gas Range, Dishwasher
- Laundry: Electric Dryer Hookup, Gas Dryer Hookup, Washer Hookup
Features
- Formal Entry/Foyer, High Ceilings, Vaulted Ceiling, 1 Bedroom Down - Not Primary BR, 2 Bedrooms Down, All Bedrooms Down, En-Suite Bath, Primary Bed - 1st Floor, Walk-In Closet(s)
- Flooring: Carpet, Vinyl
- Windows: Window Coverings
- Number of fireplaces: 1
- Fireplace features: Gas, Wood Burning
Interior area
- Total structure area: 2,015
- Total interior livable area: 2,015 sqft
Property
Parking
- Total spaces: 2
- Parking features: Detached, Garage Door Opener, Double-Wide Driveway
- Garage spaces: 2
Features
- Stories: 1
- Patio & porch: Covered, Patio/Deck, Porch
- Exterior features: Side Yard, Sprinkler System
- Fencing: Back Yard,Partial
Lot
- Size: 9,108 Square Feet
- Features: Back Yard, Corner Lot, Subdivided, 0 Up To 1/4 Acre
Details
- Parcel number: 1204080020001
Construction
Type & style
- Home type: SingleFamily
- Architectural style: Traditional
- Property subtype: Single Family Residence
Materials
- Brick, Cement Siding, Wood Siding
- Foundation: Slab
- Roof: Composition
Condition
- New construction: No
- Year built: 2004
Utilities & green energy
- Sewer: Public Sewer
- Water: Water District
Green energy
- Energy efficient items: Attic Vents, Thermostat
Community & HOA
Community
- Subdivision: Colony Creek Village Sec 06
HOA
- Has HOA: Yes
- Amenities included: Clubhouse, Jogging Path, Paid Patrol, Playground, Pool, Tennis Court(s)
- HOA fee: $427 annually
Location
- Region: Spring
Financial & listing details
- Price per square foot: $136/sqft
- Tax assessed value: $286,461
- Annual tax amount: $6,017
- Date on market: 10/1/2026
- Listing terms: Cash,Conventional,FHA,VA Loan
- Ownership: Full Ownership
- Road surface type: Curbs, Dirt, Gutters
Estimated market value
$270,600
$257,000 - $284,000
$2,103/mo
Price history
| Date | Event | Price |
|---|---|---|
| 10/6/2026 | Pending sale | $275,000$136/sqft |
Source:  HAR #35992674 Report a problem HAR #35992674 Report a problem | ||
| 10/1/2026 | Listed for sale | $275,000$136/sqft |
Source: HAR #35992674 Report a problem | ||
Public tax history
| Year | Property taxes | Tax assessment |
|---|---|---|
| 2025 | $240 -10.9% | $286,461 -11.2% |
| 2024 | $270 | $322,519 -1% |
| 2023 | -- | $325,931 +9.5% |
| 2022 | $1,631 | $297,680 +23.3% |
| 2021 | -- | $241,498 +6.9% |
| 2020 | $1,623 +767.5% | $225,832 +12.5% |
| 2019 | $187 -91% | $200,749 |
| 2018 | $2,084 | $200,749 +4.5% |
| 2017 | $2,084 +0.3% | $192,097 |
| 2016 | $2,078 -4.2% | $192,097 +11.4% |
| 2015 | $2,169 | $172,373 +7% |
| 2014 | $2,169 | $161,111 +9% |
| 2013 | -- | $147,800 |
| 2012 | -- | $147,800 |
| 2011 | -- | $147,800 |
| 2010 | -- | $147,800 |
| 2009 | -- | $147,800 +3.4% |
| 2007 | -- | $142,994 |
| 2006 | -- | $142,994 -6.3% |
| 2005 | -- | $152,608 |
Find assessor info on the county website
Monthly payment
Est. payment
Payment breakdown
Explore the cost of this home by adjusting the details. Changes won't be saved.Climate risks
Neighborhood: Colony Creek
Nearby schools
Schools provided by the listing agent
- Elementary: Krahn Elementary School
- Middle: Kleb Intermediate School
- High: Klein Cain High School
Source: HAR. This data may not be complete. We recommend contacting the local school district to confirm school assignments for this home.
Similar homes
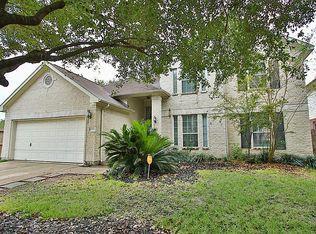
- $275,0004 bd2 ba1.9k sqft9107 Towerstone Ct, Spring, TX 77379For Sale
 MLS ID #92589455, Jaime Connell, Better Homes and Gardens Real Estate Gary Greene - Cypress. HAR
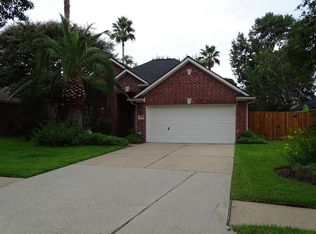
 - $280,0004 bd2 ba2.2k sqft9611 Crail Dr, Spring, TX 77379For Sale
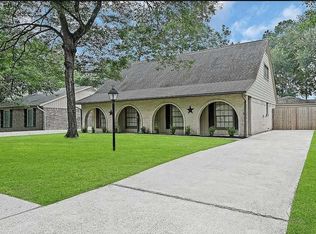 MLS ID #13064850, Jared English, Congress Realty, Inc.. HAR
 - $257,0003 bd2 ba1.8k sqft9203 Towerstone Dr, Spring, TX 77379For Sale
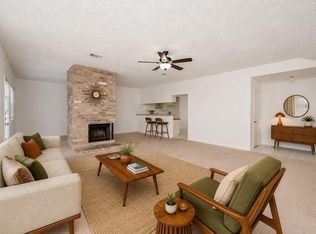 MLS ID #14500278, Michael Overbey, Michael Overbey. HAR
 - $269,0004 bd2 ba1.8k sqft9414 Kilrenny Dr, Spring, TX 77379For Sale
 MLS ID #31423247, Duyen Dang, Texas Signature Realty. HAR
