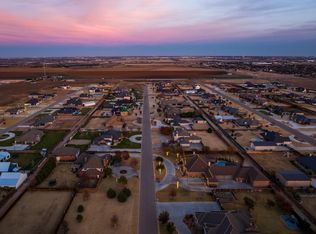
Welcome to this exceptional 4-bedroom, 3-bathroom luxury residence offering an expansive layout, high-end custom craftsmanship, a 4-car garage layout all on an 1 acre lot in Frenship ISD. The open-concept living area features rich, wood-accented recessed tray ceilings, custom built-in cabinetry, and a floor-to-ceiling stone fireplace framed by broad glass doors leading outside. Designed for culinary enthusiasts, the gourmet chef's kitchen features warm natural wood cabinetry, double ovens, a gas cooktop, sleek stone countertops, a butler's prep pantry, and a massive center island with an apron-front sink and breakfast bar seating. The spa-inspired primary suite offers a luxurious retreat complete with dual vanities, an oversized walk-in glass shower, and a standalone soaking tub. Perfect for outdoor entertaining, the sprawling covered rear patio boasts a fully equipped outdoor kitchen with a built-in grill and sink, all set against a striking stone-and-stucco exterior with double entry doors and a generous driveway configuration.
Pending
$695,000
9202 County Road 6860, Lubbock, TX 79407
4beds
3,178sqft
Single Family Residence, Residential
Built in 2025
1.01 Acres Lot
$-- Zestimate®
$219/sqft
$63/mo HOA
What's special
Floor-to-ceiling stone fireplaceGenerous driveway configurationSleek stone countertopsSprawling covered rear patioOversized walk-in glass showerExpansive layoutHigh-end custom craftsmanship
- 31 days
- 1,132
- 111
Zillow last checked:
Listing updated:
Listed by:
Stuart Bartley TREC #0631914 806-543-6877,
Taylor Reid Realty,
Lindsey Bartley TREC #0611233 806-543-6878,
Taylor Reid Realty
Source: LBMLS,MLS#: 202612616
Facts & features
Interior
Bedrooms & bathrooms
- Bedrooms: 4
- Bathrooms: 3
- Full bathrooms: 3
Heating
- Central, Natural Gas
Cooling
- Ceiling Fan(s), Central Air
Appliances
- Included: Cooktop, Dishwasher, Disposal, Double Oven, Electric Oven, Exhaust Fan, Gas Cooktop, Microwave, Range Hood, Stainless Steel Appliance(s)
- Laundry: Laundry Room, Sink
Features
- Bookcases, Breakfast Bar, Ceiling Fan(s), Double Vanity, Granite Counters, High Ceilings, Kitchen Island, Open Floorplan, Pantry, Recessed Lighting, Soaking Tub, Vaulted Ceiling(s), Walk-In Closet(s)
- Flooring: Luxury Vinyl, Tile
- Windows: Window Coverings
- Basement: Finished
- Number of fireplaces: 1
- Fireplace features: Living Room
Interior area
- Total structure area: 3,178
- Total interior livable area: 3,178 sqft
- Finished area above ground: 3,178
Property
Parking
- Total spaces: 6
- Parking features: Attached, Attached Carport, Carport, Driveway, Garage
- Attached garage spaces: 4
- Carport spaces: 2
- Covered spaces: 6
- Has uncovered spaces: Yes
Features
- Patio & porch: Covered, Front Porch, Porch, Rear Porch, Side Porch
- Exterior features: Gas Grill, Outdoor Grill, Outdoor Kitchen, Private Yard
- Fencing: Back Yard,Fenced
Lot
- Size: 1.01 Acres
- Features: City Lot
Details
- Parcel number: R350575
Construction
Type & style
- Home type: SingleFamily
- Architectural style: Traditional
- Property subtype: Single Family Residence, Residential
Materials
- Brick
- Foundation: Slab
- Roof: Composition
Condition
- New construction: No
- Year built: 2025
Utilities & green energy
- Sewer: Septic Tank
- Water: Well
- Utilities for property: Cable Connected, Electricity Connected, Sewer Connected, Water Connected
Community & HOA
Community
- Features: Playground, Pool
- Security: Smoke Detector(s)
HOA
- Has HOA: Yes
- Amenities included: Clubhouse, Landscaping, Playground, Pool
- HOA fee: $750 annually
Location
- Region: Lubbock
Financial & listing details
- Price per square foot: $219/sqft
- Tax assessed value: $45,500
- Annual tax amount: $722
- Date on market: 9/10/2026
- Cumulative days on market: 32 days
- Listing terms: Cash,Conventional,FHA,VA Loan
- Electric utility on property: Yes
- Road surface type: Asphalt
Estimated market value
Not available
Estimated sales range
Not available
Not available
Price history
| Date | Event | Price |
|---|---|---|
| 9/28/2026 | Pending sale | $695,000$219/sqft |
Source:  LBMLS #202612616 Report a problem LBMLS #202612616 Report a problem | ||
| 9/10/2026 | Listed for sale | $695,000$219/sqft |
Source: LBMLS #202612616 Report a problem | ||
Public tax history
| Year | Property taxes | Tax assessment |
|---|---|---|
| 2025 | $722 -0.5% | $45,500 |
| 2024 | $725 | $45,500 |
Find assessor info on the county website
Monthly payment
Est. payment
Payment breakdown
Explore the cost of this home by adjusting the details. Changes won't be saved.Climate risks
Neighborhood: 79407

Similar homes
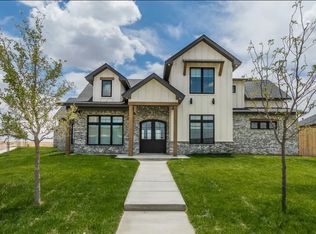
- from $702,8004 bd3 ba2.8k sqftThe Ryder Plan, The Vineyard at Escondido Ridge, Lubbock, TX 79407New Construction
 HOME by Lyons
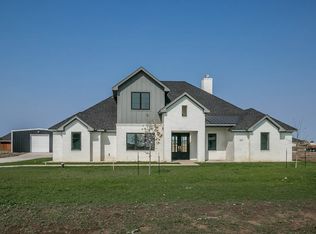
 - from $715,1354 bd4 ba2.8k sqftThe Tackett Plan, The Vineyard at Escondido Ridge, Lubbock, TX 79407New Construction
 HOME by Lyons
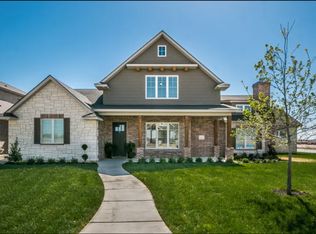
 - from $787,8874 bd3 ba3.2k sqftThe Samantha Plan, The Vineyard at Escondido Ridge, Lubbock, TX 79407New Construction
 HOME by Lyons
 - $649,0004 bd4 ba3.3k sqft6210 91st Pl, Lubbock, TX 79424For Sale
 MLS ID #202611965, Rania Zeitouni, WestMark Companies. LBMLS
